
1001 Zodiac Ln #38, Round Rock, TX 78665
Local realty services provided by:Better Homes and Gardens Real Estate Winans
Listed by: matthias thiele, james haugen
Office: exp realty, llc.
MLS#:1924302
Source:ACTRIS
Price summary
- Price:$304,990
- Price per sq. ft.:$190.62
- Monthly HOA dues:$165
About this home
Must see, gorgeous townhome in Round Rock with access to RRISD !! This home features a large loft upstairs, stone countertops in the kitchen and bath rooms and custom paint throughout. The main suite offers dual vanities and a large walk in shower. The oversized corner lot is big enough to play and entertain. Schools, shopping, restaurants, parks, hospitals, and universities are all nearby. This charming community offers it all. Fall in love with what this townhome has to over. Lawn care and irrigation provided by the HOA.
Contact an agent
Home facts
- Year built:2015
- Subdivision & Development:University Village
- Listing ID #:1924302
- Updated:September 02, 2026 at 03:22 PM
Rooms and interior
- Bedrooms:3
- Total bathrooms:3
- Full bathrooms:2
- Half bathrooms:1
- Flooring:Carpet, Tile
- Kitchen Description:Dishwasher, Disposal, Free-Standing Range, Gas Cooktop, Microwave, Refrigerator
- Living area:1,600 sq. ft.
Heating and cooling
- Cooling:Central
- Heating:Central
- Central air:Yes
Structure and exterior
- Roof:Composition
- Year built:2015
- Building area:1,600 sq. ft.
- Lot area:0.11 Acres
- Construction Materials:Masonry All Sides, Stone Veneer
- Exterior Features:Gutters Full
- Foundation Description:Slab
Schools
- High school:Stony Point
- Elementary school:Caldwell Heights
Utilities
- Water:Public
- Sewer:Public Sewer
Finances and disclosures
- Price:$304,990
- Price per sq. ft.:$190.62
Features and amenities
- Appliances:Dishwasher, Disposal, Free-Standing Range, Gas Cooktop, Microwave, Refrigerator, Washer/Dryer Stacked
- Laundry features:Washer/Dryer Stacked
Parking
- Total parking spaces:2
- Parking description:Attached, Garage Door Opener
- Garage:Yes
- Garage spaces:2
New listings near 1001 Zodiac Ln #38
- New
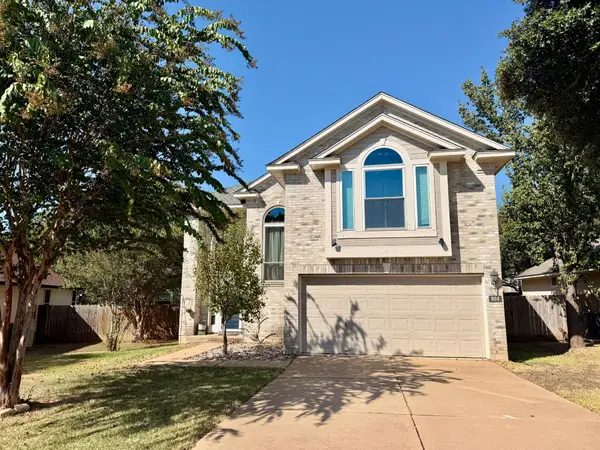 $369,000Active3 beds 3 baths1,655 sq. ft.
904 Double File Cv, Round Rock, TX 78665
MLS# 6971334Listed by: DAVID SAUNDERS, BROKER - New
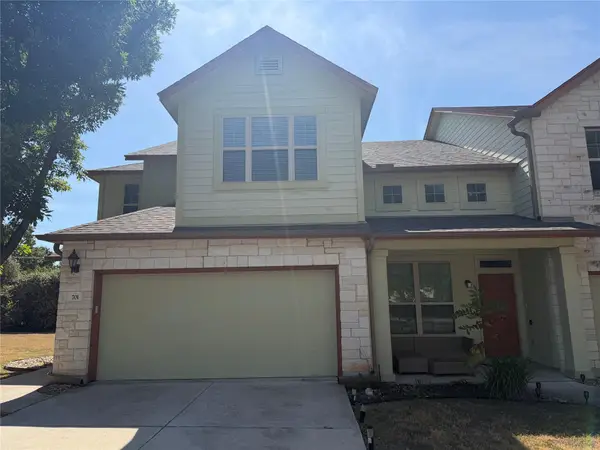 $287,999Active3 beds 3 baths1,553 sq. ft.
2410 Great Oaks Dr #701, Round Rock, TX 78681
MLS# 3009394Listed by: PROMANAGE LLC - New
 $525,000Active4 beds 3 baths2,824 sq. ft.
3305 Starlight Vis, Round Rock, TX 78665
MLS# 5965867Listed by: DOUGLAS ELLIMAN REAL ESTATE - New
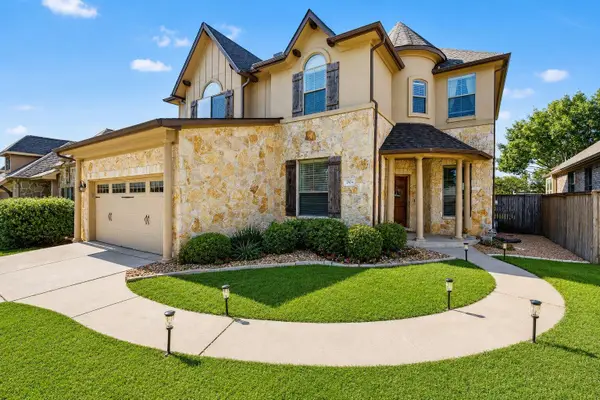 $500,000Active4 beds 3 baths3,336 sq. ft.
2474 Santa Barbara Loop, Round Rock, TX 78665
MLS# 6005005Listed by: MORELAND PROPERTIES - New
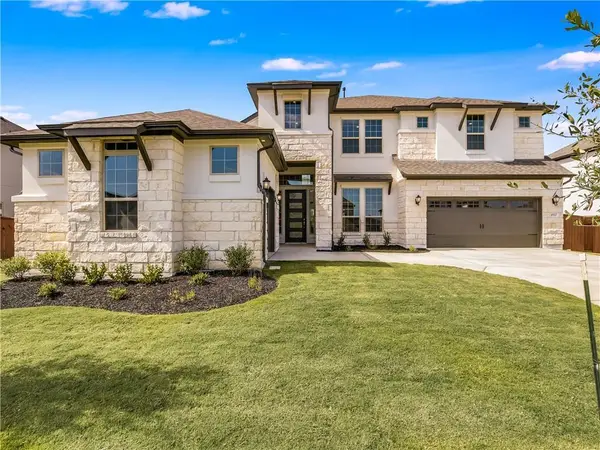 $875,000Active5 beds 4 baths3,912 sq. ft.
4912 Bruco Ln, Round Rock, TX 78665
MLS# 1159167Listed by: PACESETTER PROPERTIES - New
 $444,000Active4 beds 3 baths2,890 sq. ft.
19845 San Chisolm Dr, Round Rock, TX 78664
MLS# 4506658Listed by: KELLER WILLIAMS REALTY - New
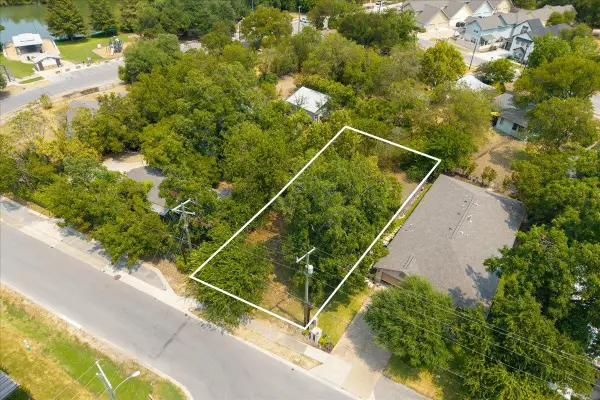 $400,000Active0.16 Acres
513 N Lewis St, Round Rock, TX 78664
MLS# 8071593Listed by: CHRISTIES INTL REAL ESTATE LONE STAR - Open Sun, 2 to 4pmNew
 $410,000Active4 beds 2 baths1,682 sq. ft.
3507 Rock Shelf Ln, Round Rock, TX 78681
MLS# 7403551Listed by: MAGNOLIA REALTY ROUND ROCK - New
 $748,000Active5 beds 4 baths3,499 sq. ft.
2903 Bryco Cove, Round Rock, TX 78681
MLS# 623969Listed by: COMPASS RE TEXAS, LLC - New
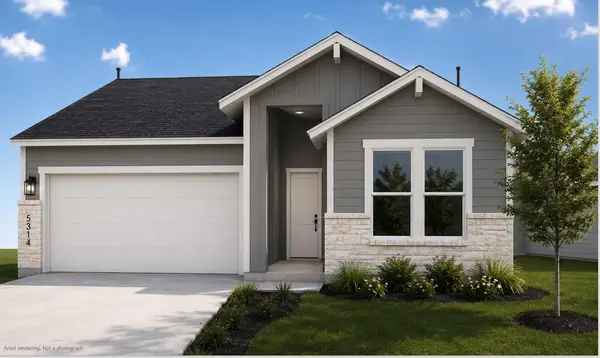 $335,850Active3 beds 2 baths1,348 sq. ft.
5314 Ovile St, Round Rock, TX 78665
MLS# 7569770Listed by: GOLDSHER PROPERTIES


Protect your home and budget from life's surprises with an Assurant Home Warranty, backed by a partner that supports you through every step of homeownership. Explore Plans.
© 2026 Better Homes and Gardens Real Estate LLC. An Anywhere Real Estate company. All rights reserved. Better Homes and Gardens® Real Estate is a registered trademark owned by Meredith Operations Corporation, licensed to Better Homes and Gardens Real Estate LLC and used with permission. Better Homes and Gardens Real Estate LLC fully supports the principles of the Fair Housing Act and the Equal Opportunity Act. Listing information is deemed reliable but is not guaranteed accurate.
Each office is independently owned and operated.
Any services or products provided by third parties are not provided by, affiliated with or related to Better Homes and Gardens Real Estate LLC, or its affiliated companies.