
1050 Kenney Fort Xing #13, Round Rock, TX 78665
Local realty services provided by:Better Homes and Gardens Real Estate Hometown
Listed by: sarah maddali
Office: compass re texas, llc.
MLS#:4351548
Source:ACTRIS
1050 Kenney Fort Xing #13,Round Rock, TX 78665
$375,000
- 3 Beds
- 3 Baths
- 2,148 sq. ft.
- Single family
- Active
Price summary
- Price:$375,000
- Price per sq. ft.:$174.58
- Monthly HOA dues:$85
About this home
UNBEATABLE PRICE!! Lock-and-leave living with room to breathe in the heart of Round Rock. Homes like this don't come around often especially priced like this. This 3-bed, 2.5-bath, 2,148 sq ft two-story lives large with soaring ceilings, an open-concept main level, and wood-look tile flooring that handles real life beautifully. The kitchen anchors it all: crisp white cabinetry, granite countertops, beveled tile backsplash, stainless appliances, and a large granite island made for gathering. French doors open to a dedicated office, no more Zoom calls from the dining table. Upstairs, a versatile loft adds flex space for a media room, playroom, or gym, while the primary suite delivers with a tray ceiling, crown molding, walk-in closet, and ensuite bath featuring granite counters, a walk-in shower, and dual vanity. Out back, enjoy the large covered patio with no rear neighbors and an open feel, while being extremely easy to maintain. This home also features solar panels, beautiful built in bookcases, an electric vehicle charger, brand new water heater, whole home surge protector, and has been impeccably taken care of. Minutes to shopping, dining, parks, and trails, zoned to Round Rock ISD, and positioned for an easy commute anywhere in the metro. Low-maintenance and high-livability this one's move-in ready and easy to love. With its beautiful exterior and location in one of the area’s most sought-after communities with exemplary rated schools, this home truly has it all. Buyers agent to verify all information....
Contact an agent
Home facts
- Year built:2018
- Subdivision & Development:Grove/Kenney Fort Condos
- Listing ID #:4351548
- Updated:September 25, 2026 at 03:16 PM
Rooms and interior
- Bedrooms:3
- Total bathrooms:3
- Full bathrooms:2
- Half bathrooms:1
- Flooring:Carpet, Tile, Vinyl
- Kitchen Description:Dishwasher, Disposal, Exhaust Fan, Free-Standing Range, Gas Cooktop, Microwave, Self Cleaning Oven, Stainless Steel Appliance(s)
- Living area:2,148 sq. ft.
Heating and cooling
- Cooling:Central
- Heating:Central, Natural Gas
- Central air:Yes
Structure and exterior
- Roof:Composition
- Year built:2018
- Building area:2,148 sq. ft.
- Lot area:0.1 Acres
- Construction Materials:Brick Veneer, HardiPlank Type, Masonry Partial, Stone Veneer
- Exterior Features:Pest Tubes in Walls, Private Yard
- Foundation Description:Slab
Schools
- High school:Cedar Ridge
- Elementary school:Gattis
Utilities
- Water:Public
- Sewer:Public Sewer
Finances and disclosures
- Price:$375,000
- Price per sq. ft.:$174.58
Features and amenities
- Appliances:Dishwasher, Disposal, Exhaust Fan, Free-Standing Range, Gas Cooktop, Microwave, Self Cleaning Oven, Stainless Steel Appliance(s), Water Heater
- Amenities:Pantry
Parking
- Total parking spaces:4
- Parking description:Attached, Garage Door Opener, Garage Faces Front
- Garage:Yes
- Garage spaces:2
New listings near 1050 Kenney Fort Xing #13
- New
 $889,900Active4 beds 3 baths3,176 sq. ft.
1064 Sonata Pl, Round Rock, TX 78681
MLS# 5454448Listed by: NEW HOME NOW - New
 $879,900Active4 beds 3 baths3,229 sq. ft.
1056 Sonata Pl, Round Rock, TX 78681
MLS# 7663468Listed by: NEW HOME NOW - New
 $280,000Active3 beds 3 baths1,712 sq. ft.
1200 Green Terrace Dr, Round Rock, TX 78664
MLS# 3859185Listed by: OPENDOOR BROKERAGE, LLC - New
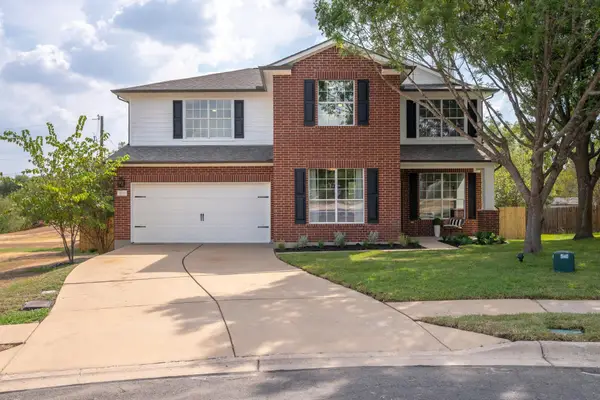 $550,000Active4 beds 3 baths2,529 sq. ft.
3118 Karstview Cv, Round Rock, TX 78681
MLS# 9082214Listed by: MIKSCH REALTY - Open Sat, 1 to 3pmNew
 $399,000Active4 beds 2 baths1,619 sq. ft.
17710 Box Canyon Ter, Round Rock, TX 78681
MLS# 4146339Listed by: COMPASS RE TEXAS, LLC - Open Sat, 8am to 7pmNew
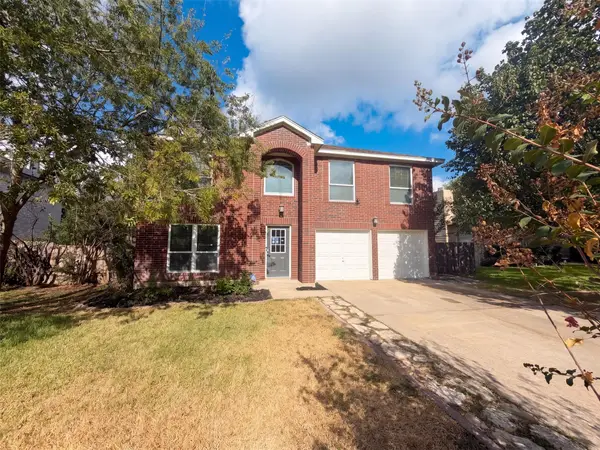 $398,000Active4 beds 3 baths2,464 sq. ft.
1722 Woods Blvd, Round Rock, TX 78681
MLS# 5350250Listed by: OPENDOOR BROKERAGE, LLC - New
 $389,000Active4 beds 3 baths2,327 sq. ft.
7924 Castelardo Pl, Round Rock, TX 78665
MLS# 6989392Listed by: COMPASS RE TEXAS, LLC - New
 $280,000Active3 beds 3 baths1,539 sq. ft.
1315 E Logan St, Round Rock, TX 78664
MLS# 3780800Listed by: SANTOS & ASSOCIATES REAL ESTATE GROUP LLC - New
 $460,000Active4 beds 2 baths2,407 sq. ft.
2772 Santa Ana Ln, Round Rock, TX 78665
MLS# 6586093Listed by: MAGNOLIA REALTY - Open Sat, 12 to 3pmNew
 $325,000Active3 beds 2 baths1,845 sq. ft.
5928 Pescia St, Round Rock, TX 78665
MLS# 7106079Listed by: T J LEWIS REAL ESTATE


Protect your home and budget from life's surprises with an Assurant Home Warranty, backed by a partner that supports you through every step of homeownership. Explore Plans.
© 2026 Better Homes and Gardens Real Estate LLC. An Anywhere Real Estate company. All rights reserved. Better Homes and Gardens® Real Estate is a registered trademark owned by Meredith Operations Corporation, licensed to Better Homes and Gardens Real Estate LLC and used with permission. Better Homes and Gardens Real Estate LLC fully supports the principles of the Fair Housing Act and the Equal Opportunity Act. Listing information is deemed reliable but is not guaranteed accurate.
Each office is independently owned and operated.
Any services or products provided by third parties are not provided by, affiliated with or related to Better Homes and Gardens Real Estate LLC, or its affiliated companies.