
107 Pheasant Rdg, Round Rock, TX 78665
Local realty services provided by:Better Homes and Gardens Real Estate Hometown
Listed by: sean tipps
Office: spyglass realty
MLS#:6689042
Source:ACTRIS
Upcoming open houses
- Sat, Aug 2911:00 am - 01:00 pm
- Sun, Aug 3001:00 pm - 03:00 pm
Price summary
- Price:$619,900
- Price per sq. ft.:$158.54
- Monthly HOA dues:$31.67
About this home
A 15K Buyer Credit offered to help with closing cost or a rate buy down!
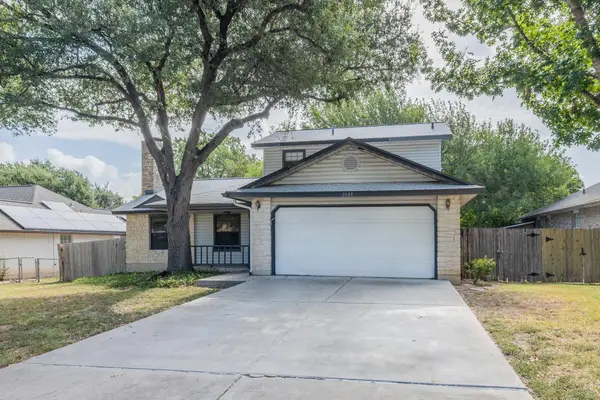
107 Pheasant Ridge Dr. has been completely remodeled from top to bottom, offering a truly turnkey opportunity in highly acclaimed Round Rock ISD. Thoughtfully re-imagined with quality craftsmanship and meticulous attention to detail, every surface has been updated, creating a home that feels like new.
The transformation begins with a freshly painted exterior, ALL NEW energy-efficient windows, and a custom stained front door with iron detailing. Then continues inside with fresh paint, luxury vinyl plank and tile flooring, recessed lighting, designer fixtures, smart home features, and a grand staircase perfect to decorate for every holiday.
The beautifully redesigned kitchen features quartz counter tops, premium stainless steel appliances, and designer finishes. Every bathroom has been fully remodeled into show-stopping spaces featuring quartz counters, updated fixtures, and elegant finishes. The spacious downstairs primary suite offers a private en-suite bathroom and an expansive walk-in closet, creating a comfortable and inviting retreat.
Bright, open living spaces are centered around a impressive custom limestone fireplace, while the private backyard offers a custom built covered patio designed for year round enjoyment.
Major improvements include 2 BRAND NEW HVACs, a 4 yr old roof, new exterior doors with built in blinds, new garage door motors, and a freshly painted garage, providing peace of mind for years to come.
Perfectly positioned in the heart of Round Rock, this home offers exceptional convenience with easy access to U.S. 79, I-35 & SH-130. Just minutes from Kalahari Resorts, Dell Diamond, Old Settlers Park, Round Rock Premium Outlets, and Downtown Round Rock. Also located near Dell Technologies, Emerson, Baylor Scott & White, St. David's Ascension Seton, Amazon, and Samsung. **Model home quality with virtually every major update already completed.**...
Contact an agent
Home facts
- Year built:2001
- Subdivision & Development:Chandler Creek Sec 19
- Listing ID #:6689042
- Updated:August 27, 2026 at 04:45 AM
Rooms and interior
- Bedrooms:5
- Total bathrooms:4
- Full bathrooms:3
- Half bathrooms:1
- Flooring:Tile, Vinyl
- Kitchen Description:Dishwasher, Microwave, Oven, Range
- Living area:3,910 sq. ft.
Heating and cooling
- Cooling:Central
- Heating:Central
- Central air:Yes
Structure and exterior
- Roof:Shingle
- Year built:2001
- Building area:3,910 sq. ft.
- Lot area:0.19 Acres
- Lot Features:Trees-Moderate
- Construction Materials:Masonry Partial
- Foundation Description:Slab
Schools
- High school:Stony Point
- Elementary school:Double File Trail
Utilities
- Water:MUD
- Sewer:Public Sewer
Finances and disclosures
- Price:$619,900
- Price per sq. ft.:$158.54
- Tax amount:$9,542 (2025)
Features and amenities
- Appliances:Dishwasher, Microwave, Oven, Range, Washer/Dryer
- Laundry features:Washer/Dryer
- Amenities:Pantry
- Smart home:Yes
Parking
- Total parking spaces:2
- Parking description:Attached
- Garage:Yes
- Garage spaces:2
New listings near 107 Pheasant Rdg
- New
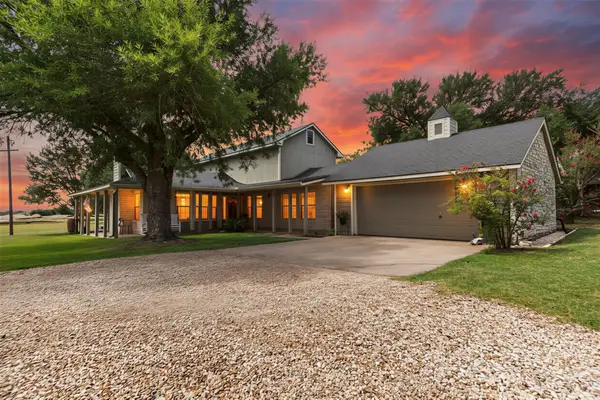 $669,000Active3 beds 3 baths2,162 sq. ft.
31 Fairview Dr, Round Rock, TX 78665
MLS# 8046339Listed by: EXP REALTY, LLC - New
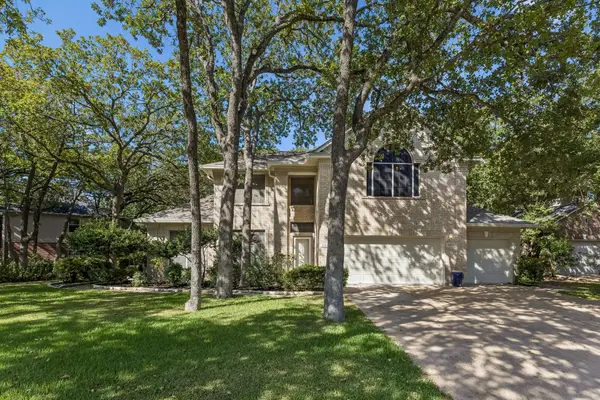 $605,000Active4 beds 3 baths3,374 sq. ft.
3500 Aspen Leaf, Round Rock, TX 78681
MLS# 6060676Listed by: KELLER WILLIAMS REALTY C. P. - New
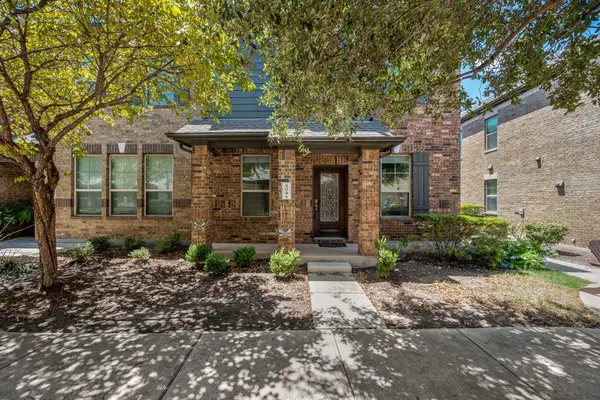 $300,000Active2 beds 3 baths1,439 sq. ft.
7220 Wyoming Springs Dr #504, Round Rock, TX 78681
MLS# 1596047Listed by: JORGENSON REAL ESTATE - Open Sat, 11am to 1pmNew
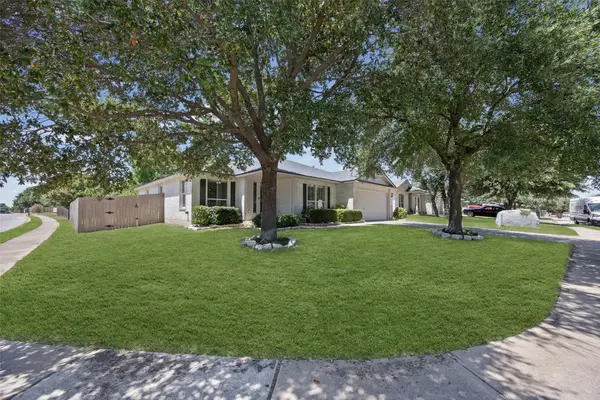 $415,000Active3 beds 2 baths1,821 sq. ft.
3697 Spring Canyon Trl, Round Rock, TX 78681
MLS# 5221296Listed by: COMPASS RE TEXAS, LLC - New
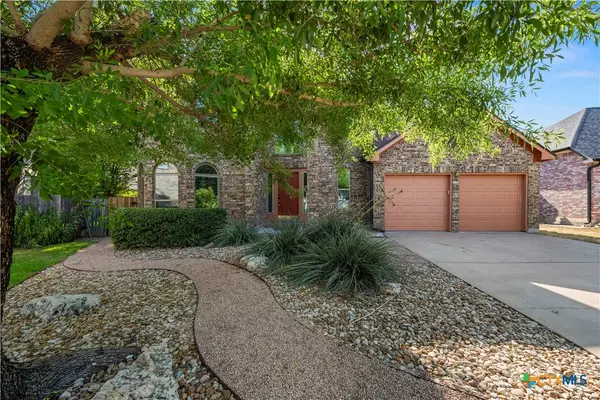 $550,000Active5 beds 3 baths2,979 sq. ft.
1203 Bobwhite Court, Round Rock, TX 78681
MLS# 623168Listed by: COLDWELL BANKER REALTY - New
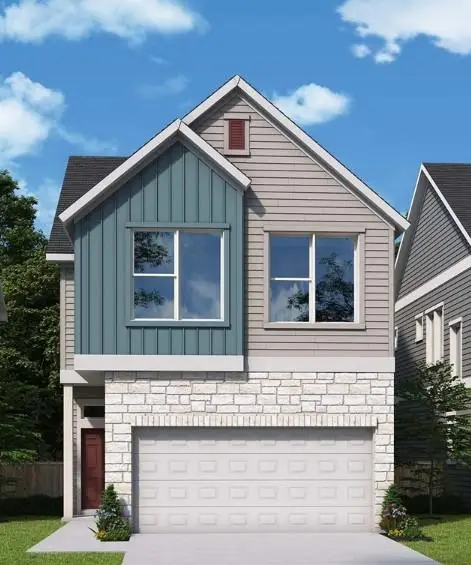 $399,990Active3 beds 3 baths1,689 sq. ft.
1411 Venus Cir #26, Round Rock, TX 78664
MLS# 1312085Listed by: DAVID WEEKLEY HOMES - New
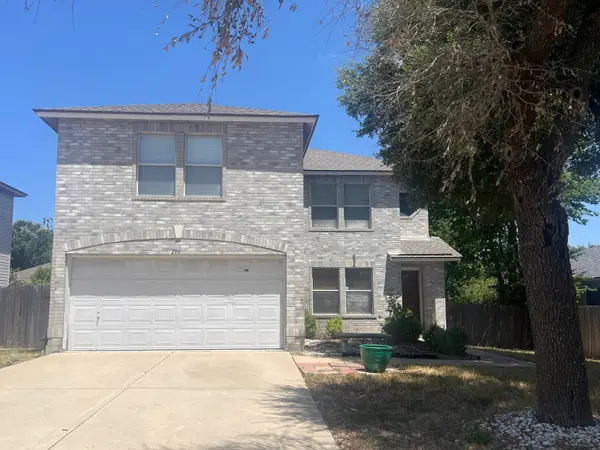 $266,280Active3 beds 3 baths2,222 sq. ft.
2804 High Point Cv, Round Rock, TX 78664
MLS# 6860132Listed by: TARA WILLIAMS - New
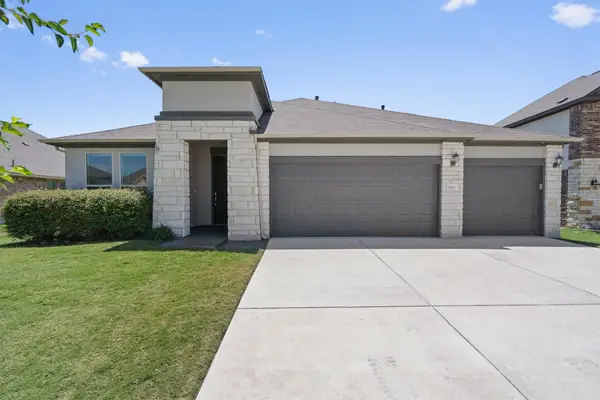 $469,000Active4 beds 3 baths2,721 sq. ft.
5825 Toscana Trce, Round Rock, TX 78665
MLS# 6322933Listed by: BERKSHIRE HATHAWAY PREMIER - Open Thu, 4 to 7pmNew
 $215,000Active3 beds 2 baths1,748 sq. ft.
2103 Lancaster Gate Cv, Round Rock, TX 78664
MLS# 1343110Listed by: WILLIAMS & ASSOC.


Protect your home and budget from life's surprises with an Assurant Home Warranty, backed by a partner that supports you through every step of homeownership. Explore Plans.
© 2026 Better Homes and Gardens Real Estate LLC. An Anywhere Real Estate company. All rights reserved. Better Homes and Gardens® Real Estate is a registered trademark owned by Meredith Operations Corporation, licensed to Better Homes and Gardens Real Estate LLC and used with permission. Better Homes and Gardens Real Estate LLC fully supports the principles of the Fair Housing Act and the Equal Opportunity Act. Listing information is deemed reliable but is not guaranteed accurate.
Each office is independently owned and operated.
Any services or products provided by third parties are not provided by, affiliated with or related to Better Homes and Gardens Real Estate LLC, or its affiliated companies.