
1349 River Forest Dr, Round Rock, TX 78665
Local realty services provided by:Better Homes and Gardens Real Estate Winans
Listed by: lauren powell
Office: kuper sotheby's int'l realty
MLS#:9840306
Source:ACTRIS
Price summary
- Price:$650,000
- Price per sq. ft.:$232.72
- Monthly HOA dues:$47.5
About this home
Beautifully maintained by its original owner, this thoughtfully designed single-story home on nearly 1/3 acre flat lot offers a gracious floorplan, abundant natural light and comfortable spaces that flow effortlessly for everyday living and entertaining. The home features 4 bedrooms, 3 baths, a designated study at the front of the home and a flexible additional space that can serve as second living area, a formal dining room, playroom or whatever best fits your lifestyle.
At the heart of the home is a spacious kitchen with generous counter space and a center island along with an adjacent dining area making it easy to gather, prepare holiday meals and stay connected with family and guests. Built in bookcases create a way to display decorative items. Walls of windows bathe the spacious family room in natural light, with views overlooking the beautifully landscaped private backyard. A gas fireplace creates a welcoming focal point.
Set apart at the rear of the home, the spacious primary suite provides a quiet retreat with a spa-inspired bath featuring a separate shower, jetted tub and large walk-in closet. Three additional bedrooms offer comfortable accommodations for family, guests or hobbies.
The backyard’s centerpiece is the stunning pool and spa, surrounded by mature trees, beautiful landscaping and raised flower beds with drip irrigation. String lights along the entire fence create a warm glow in the evenings, while the generous lot offers plenty of additional space for play, pets or outdoor activities. Upgraded wi-fi sprinkler controller with 14 zones including the pool.
A double gate from the driveway provides easy backyard access, while a recently constructed shed adds valuable storage. A 3 car garage is a rare find for a single-story home in Lake Forest. Pride of ownership is evident throughout, with thoughtful maintenance and recent updates including fresh paint 2026, roof 2021, water heater 2026, an AC unit 2020 and water softener 2023. Pool was built in 2007 resurfaced in 2018.
Highly desirable neighborhood with excellent schools, the home is conveniently situated near shopping, dining, major highways and toll roads....
Contact an agent
Home facts
- Year built:2003
- Subdivision & Development:Lake Forest Sec 01
- Listing ID #:9840306
- Updated:September 25, 2026 at 04:10 PM
Rooms and interior
- Bedrooms:4
- Total bathrooms:3
- Full bathrooms:3
- Flooring:Carpet, Tile
- Kitchen Description:Built-In Oven(s), Cooktop, Dishwasher, Disposal, Electric Cooktop, Gas Oven, Microwave, Stainless Steel Appliance(s)
- Living area:2,793 sq. ft.
Heating and cooling
- Heating:Natural Gas
Structure and exterior
- Roof:Composition
- Year built:2003
- Building area:2,793 sq. ft.
- Lot area:0.3 Acres
- Lot Features:Back Yard, Close to Clubhouse, Front Yard, Interior Lot, Landscaped, Level, Near Golf Course, Sprinkler - Automatic, Trees-Large (Over 40 Ft), Trees-Moderate
- Construction Materials:Brick, Masonry All Sides
- Exterior Features:Gutters Full, Private Yard
- Foundation Description:Slab
Schools
- High school:Cedar Ridge
- Elementary school:Blackland Prairie
Utilities
- Water:Public
- Sewer:Public Sewer
Finances and disclosures
- Price:$650,000
- Price per sq. ft.:$232.72
- Tax amount:$11,300 (2026)
Features and amenities
- Appliances:Built-In Oven(s), Cooktop, Dishwasher, Disposal, Electric Cooktop, Gas Oven, Microwave, Stainless Steel Appliance(s), Water Heater, Water Softener, Water Softener Owned
- Amenities:Bookcases
Parking
- Total parking spaces:6
- Parking description:Attached, Door-Multi, Garage Faces Side
- Garage:Yes
- Garage spaces:3
New listings near 1349 River Forest Dr
- New
 $889,900Active4 beds 3 baths3,176 sq. ft.
1064 Sonata Pl, Round Rock, TX 78681
MLS# 5454448Listed by: NEW HOME NOW - New
 $879,900Active4 beds 3 baths3,229 sq. ft.
1056 Sonata Pl, Round Rock, TX 78681
MLS# 7663468Listed by: NEW HOME NOW - New
 $280,000Active3 beds 3 baths1,712 sq. ft.
1200 Green Terrace Dr, Round Rock, TX 78664
MLS# 3859185Listed by: OPENDOOR BROKERAGE, LLC - New
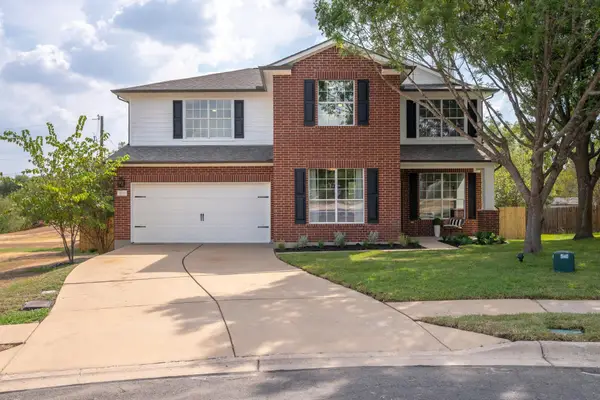 $550,000Active4 beds 3 baths2,529 sq. ft.
3118 Karstview Cv, Round Rock, TX 78681
MLS# 9082214Listed by: MIKSCH REALTY - Open Sat, 1 to 3pmNew
 $399,000Active4 beds 2 baths1,619 sq. ft.
17710 Box Canyon Ter, Round Rock, TX 78681
MLS# 4146339Listed by: COMPASS RE TEXAS, LLC - Open Sat, 8am to 7pmNew
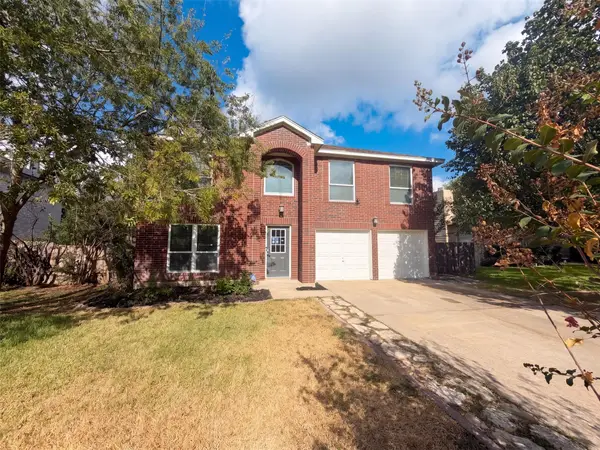 $398,000Active4 beds 3 baths2,464 sq. ft.
1722 Woods Blvd, Round Rock, TX 78681
MLS# 5350250Listed by: OPENDOOR BROKERAGE, LLC - New
 $389,000Active4 beds 3 baths2,327 sq. ft.
7924 Castelardo Pl, Round Rock, TX 78665
MLS# 6989392Listed by: COMPASS RE TEXAS, LLC - New
 $280,000Active3 beds 3 baths1,539 sq. ft.
1315 E Logan St, Round Rock, TX 78664
MLS# 3780800Listed by: SANTOS & ASSOCIATES REAL ESTATE GROUP LLC - New
 $460,000Active4 beds 2 baths2,407 sq. ft.
2772 Santa Ana Ln, Round Rock, TX 78665
MLS# 6586093Listed by: MAGNOLIA REALTY - Open Sat, 12 to 3pmNew
 $325,000Active3 beds 2 baths1,845 sq. ft.
5928 Pescia St, Round Rock, TX 78665
MLS# 7106079Listed by: T J LEWIS REAL ESTATE


Protect your home and budget from life's surprises with an Assurant Home Warranty, backed by a partner that supports you through every step of homeownership. Explore Plans.
© 2026 Better Homes and Gardens Real Estate LLC. An Anywhere Real Estate company. All rights reserved. Better Homes and Gardens® Real Estate is a registered trademark owned by Meredith Operations Corporation, licensed to Better Homes and Gardens Real Estate LLC and used with permission. Better Homes and Gardens Real Estate LLC fully supports the principles of the Fair Housing Act and the Equal Opportunity Act. Listing information is deemed reliable but is not guaranteed accurate.
Each office is independently owned and operated.
Any services or products provided by third parties are not provided by, affiliated with or related to Better Homes and Gardens Real Estate LLC, or its affiliated companies.