
1411 Venus Cir #26, Round Rock, TX 78664
Local realty services provided by:Better Homes and Gardens Real Estate Winans
Listed by: jimmy rado
Office: david weekley homes
MLS#:1312085
Source:ACTRIS
1411 Venus Cir #26,Round Rock, TX 78664
$399,990
- 3 Beds
- 3 Baths
- 1,689 sq. ft.
- Single family
- Active
Price summary
- Price:$399,990
- Price per sq. ft.:$236.82
- Monthly HOA dues:$218
About this home
Discover modern living in the Heeler floor plan by David Weekley Homes, located in the highly sought-after Double Creek Crossing community in Round Rock, Texas. This thoughtfully designed two-story home offers 3 bedrooms, 2.5 bathrooms, and a contemporary layout that perfectly blends style and functionality.
The heart of the home features a beautiful kitchen with elegant quartz countertops, sleek modern finishes, and an open-concept design that flows seamlessly into the living and dining spaces. Throughout the home, you'll find clean lines, sophisticated details, and a fresh, modern aesthetic.
Retreat to the spacious Owner's Suite, highlighted by a stunning cathedral ceiling that creates an airy and inviting atmosphere. Secondary bedrooms provide ample space for family, guests, or a home office.
Located in the amenity-rich Double Creek Crossing community, homeowners enjoy access to community features while being conveniently situated near shopping, dining, entertainment, and major employers in Round Rock and the greater Austin area.
Experience the perfect combination of modern design, everyday comfort, and exceptional community living in the Heeler by David Weekley Homes.
Our EnergySaver™ Homes offer peace of mind knowing your new home in Round Rock is minimizing your environmental footprint while saving energy.
Square Footage is an estimate only; actual construction may vary....
Contact an agent
Home facts
- Year built:2026
- Subdivision & Development:Double Creek Crossing
- Listing ID #:1312085
- Updated:August 26, 2026 at 03:01 AM
Rooms and interior
- Bedrooms:3
- Total bathrooms:3
- Full bathrooms:2
- Half bathrooms:1
- Flooring:Carpet, Tile, Vinyl
- Kitchen Description:Dishwasher, Disposal, ENERGY STAR Qualified Appliances, Exhaust Fan, Gas Range, Microwave, Oven, Plumbed For Ice Maker, Stainless Steel Appliance(s)
- Living area:1,689 sq. ft.
Heating and cooling
- Cooling:Central, ENERGY STAR Qualified Equipment
- Heating:Central, Natural Gas
- Central air:Yes
Structure and exterior
- Roof:Composition
- Year built:2026
- Building area:1,689 sq. ft.
- Lot area:0.06 Acres
- Lot Features:Back Yard, Front Yard, Landscaped, Sprinkler - Automatic, Trees-Small (Under 20 Ft), Xeriscape
- Construction Materials:Blown-In Insulation, Frame, HardiPlank Type, Radiant Barrier, Stone
- Exterior Features:Gutters Full, Pest Tubes in Walls, Private Yard
- Foundation Description:Slab
Schools
- High school:Cedar Ridge
- Elementary school:Gattis
Utilities
- Water:Public
- Sewer:Public Sewer
Finances and disclosures
- Price:$399,990
- Price per sq. ft.:$236.82
Features and amenities
- Appliances:Dishwasher, Disposal, ENERGY STAR Qualified Appliances, ENERGY STAR Qualified Water Heater, Exhaust Fan, Gas Range, Microwave, Oven, Plumbed For Ice Maker, Stainless Steel Appliance(s), Tankless Water Heater, Water Heater
- Amenities:Pantry, Storage
Parking
- Total parking spaces:4
- Parking description:Attached, Driveway, Garage, Garage Door Opener, Garage Faces Front
- Garage:Yes
- Garage spaces:2
New listings near 1411 Venus Cir #26
- New
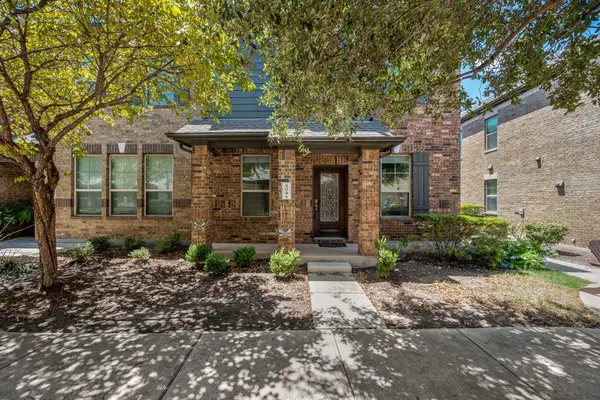 $300,000Active2 beds 3 baths1,439 sq. ft.
7220 Wyoming Springs Dr #504, Round Rock, TX 78681
MLS# 1596047Listed by: JORGENSON REAL ESTATE - Open Sat, 11am to 1pmNew
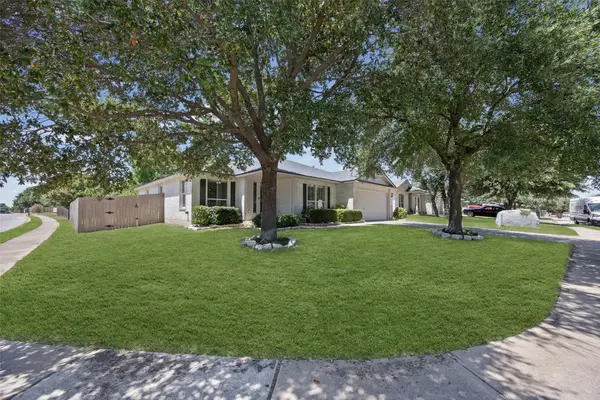 $415,000Active3 beds 2 baths1,821 sq. ft.
3697 Spring Canyon Trl, Round Rock, TX 78681
MLS# 5221296Listed by: COMPASS RE TEXAS, LLC - New
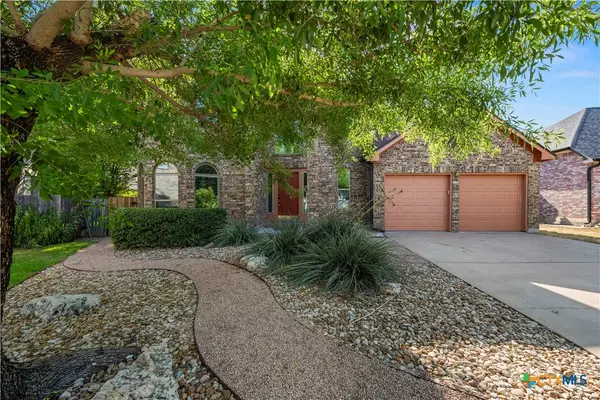 $550,000Active5 beds 3 baths2,979 sq. ft.
1203 Bobwhite Court, Round Rock, TX 78681
MLS# 623168Listed by: COLDWELL BANKER REALTY - New
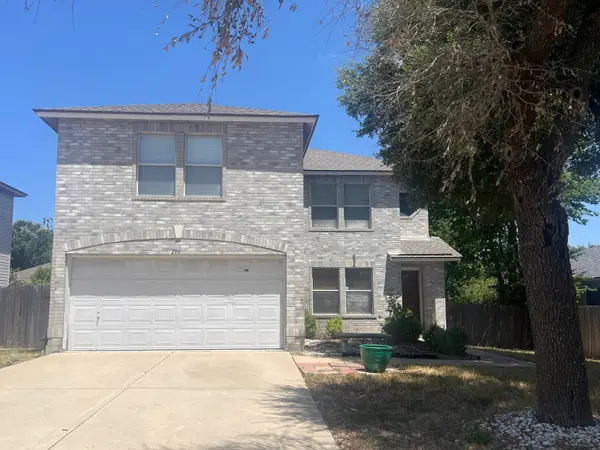 $266,280Active3 beds 3 baths2,222 sq. ft.
2804 High Point Cv, Round Rock, TX 78664
MLS# 6860132Listed by: TARA WILLIAMS - New
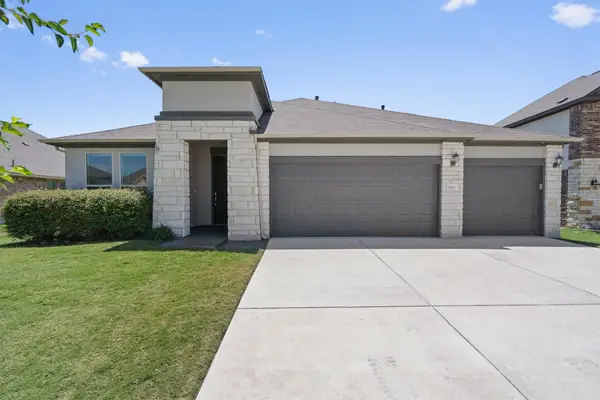 $469,000Active4 beds 3 baths2,721 sq. ft.
5825 Toscana Trce, Round Rock, TX 78665
MLS# 6322933Listed by: BERKSHIRE HATHAWAY PREMIER - New
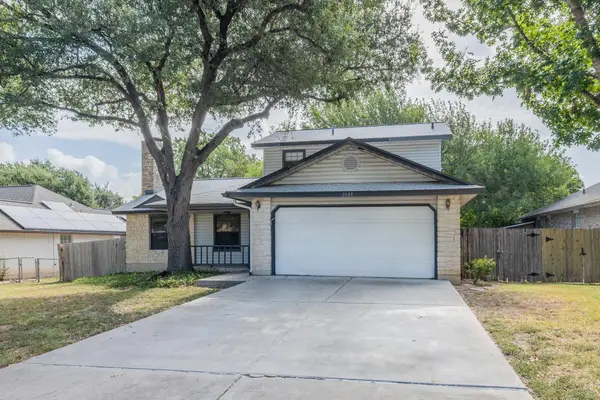 $215,000Active3 beds 2 baths1,748 sq. ft.
2103 Lancaster Gate Cv, Round Rock, TX 78664
MLS# 1343110Listed by: WILLIAMS & ASSOC. - New
 $850,000Active5 beds 5 baths4,358 sq. ft.
2436 Capestrano Cir, Round Rock, TX 78665
MLS# 3063971Listed by: KELLER WILLIAMS - LAKE TRAVIS - New
 $89,000Active0.16 Acres
1717 Chalice Cv, Round Rock, TX 78665
MLS# 5988424Listed by: KELLER WILLIAMS REALTY LONE ST - New
 $150,000Active3 beds 1 baths1,008 sq. ft.
1803 Aberdeen Dr, Round Rock, TX 78664
MLS# 9399409Listed by: KELLER WILLIAMS REALTY LONE ST


Protect your home and budget from life's surprises with an Assurant Home Warranty, backed by a partner that supports you through every step of homeownership. Explore Plans.
© 2026 Better Homes and Gardens Real Estate LLC. An Anywhere Real Estate company. All rights reserved. Better Homes and Gardens® Real Estate is a registered trademark owned by Meredith Operations Corporation, licensed to Better Homes and Gardens Real Estate LLC and used with permission. Better Homes and Gardens Real Estate LLC fully supports the principles of the Fair Housing Act and the Equal Opportunity Act. Listing information is deemed reliable but is not guaranteed accurate.
Each office is independently owned and operated.
Any services or products provided by third parties are not provided by, affiliated with or related to Better Homes and Gardens Real Estate LLC, or its affiliated companies.