
1535 Lorson Loop, Round Rock, TX 78665
Local realty services provided by:Better Homes and Gardens Real Estate Winans
Listed by: michael reisor
Office: compass re texas, llc.
MLS#:9089379
Source:ACTRIS
1535 Lorson Loop,Round Rock, TX 78665
$315,000
- 3 Beds
- 2 Baths
- 1,816 sq. ft.
- Single family
- Active
Price summary
- Price:$315,000
- Price per sq. ft.:$173.46
About this home
Welcome to 1535 Lorson Loop, a charming single-story home offering a spacious and versatile layout in the heart of Round Rock. With 3 bedrooms and 2 baths, the home features two generous living areas, providing plenty of room to gather, entertain, or create a dedicated home office or flex space. High ceilings and abundant windows fill the main living areas with natural light, while a cozy fireplace adds warmth and character.
The spacious kitchen offers ample cabinetry and counter space and opens to the breakfast area and family room for an easy flow between spaces. A separate formal living and dining area provides even more flexibility for entertaining. The primary suite is privately situated and features an ensuite bath with dual vanities, a soaking tub, separate walk-in shower, and generous closet space. Two additional bedrooms and a full secondary bath complete the functional floor plan.
Outside, enjoy a private fenced backyard with plenty of space to relax, play, garden, or create your own outdoor retreat. An attached two-car garage provides additional parking and storage.
Located in Round Rock's Stoney Brook community, the home offers convenient access to I-35 and SH-130, making it easy to navigate Round Rock and the greater Austin area. Nearby destinations include H-E-B, IKEA, Round Rock Premium Outlets, medical facilities, restaurants, shopping, and entertainment, with the home also located within Round Rock ISD....
Contact an agent
Home facts
- Year built:2003
- Subdivision & Development:Stoney Brook Sec 04
- Listing ID #:9089379
- Updated:September 25, 2026 at 10:48 PM
Rooms and interior
- Bedrooms:3
- Total bathrooms:2
- Full bathrooms:2
- Flooring:Tile, Vinyl
- Kitchen Description:Dishwasher, Disposal, Free-Standing Gas Range, Gas Range, Microwave, Stainless Steel Appliance(s)
- Living area:1,816 sq. ft.
Heating and cooling
- Cooling:Central
- Heating:Central, Fireplace(s)
- Central air:Yes
Structure and exterior
- Roof:Composition
- Year built:2003
- Building area:1,816 sq. ft.
- Lot area:0.14 Acres
- Lot Features:Back Yard, Front Yard, Level, Public Maintained Road
- Construction Materials:HardiPlank Type, Masonry Partial
- Foundation Description:Slab
Schools
- High school:Stony Point
- Elementary school:Caldwell Heights
Utilities
- Water:Public
- Sewer:Public Sewer
Finances and disclosures
- Price:$315,000
- Price per sq. ft.:$173.46
- Tax amount:$5,796 (2025)
Features and amenities
- Appliances:Dishwasher, Disposal, Free-Standing Gas Range, Gas Range, Microwave, Stainless Steel Appliance(s), Water Heater
- Amenities:Pantry
Parking
- Total parking spaces:2
- Parking description:Driveway, Garage, Garage Door Opener, Garage Faces Front
- Garage:Yes
- Garage spaces:2
New listings near 1535 Lorson Loop
- New
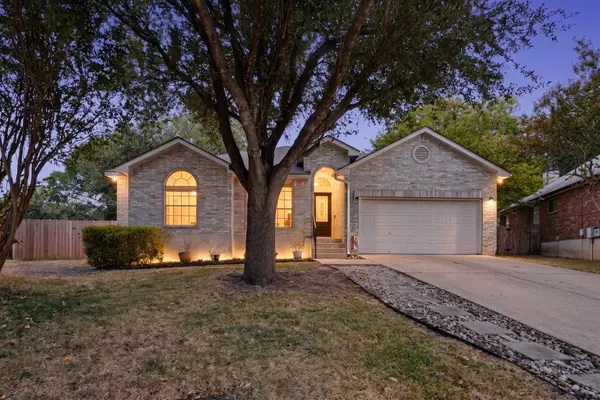 $345,800Active3 beds 2 baths1,733 sq. ft.
906 Hollow Trail Ct, Round Rock, TX 78664
MLS# 1639767Listed by: ERA EXPERTS - Open Sun, 2 to 4pmNew
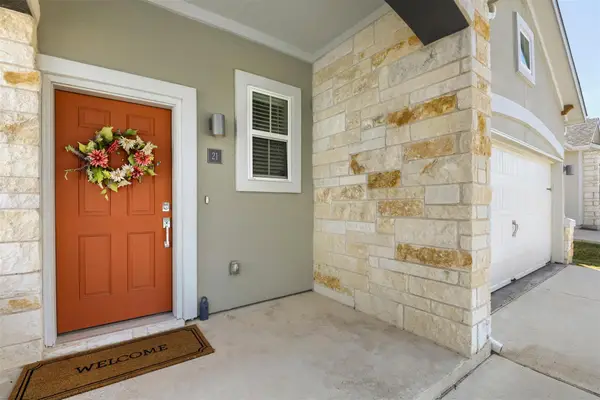 $330,000Active3 beds 2 baths1,542 sq. ft.
2800 Joe Dimaggio Blvd #21, Round Rock, TX 78665
MLS# 2643591Listed by: EXP REALTY, LLC - New
 $510,000Active4 beds 4 baths2,278 sq. ft.
17511 Emperador Dr, Round Rock, TX 78664
MLS# 4550616Listed by: CHRISTIES INTL REAL ESTATE LONE STAR - New
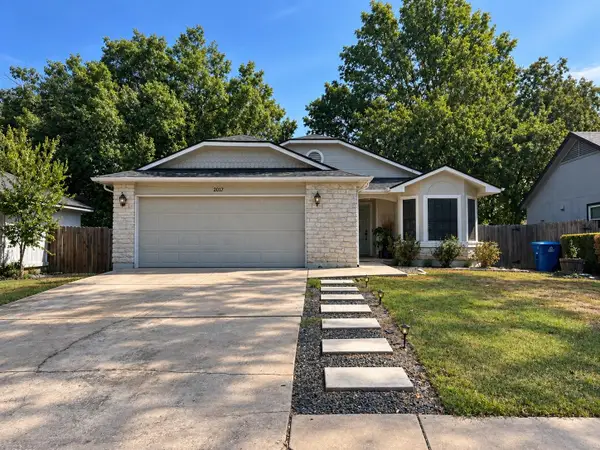 $250,000Active4 beds 2 baths1,379 sq. ft.
2017 Balsam Way, Round Rock, TX 78665
MLS# 5128777Listed by: CENTRAL METRO REALTY - New
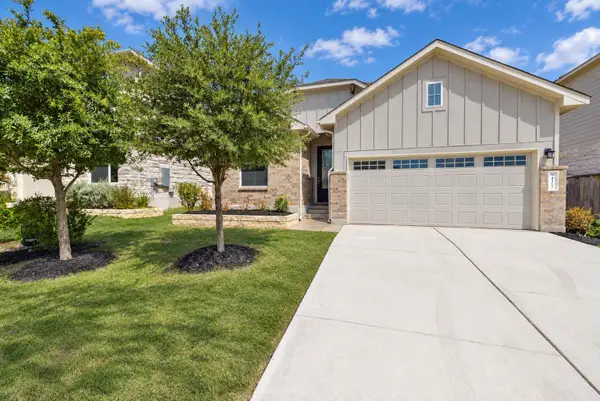 $417,500Active4 beds 2 baths1,803 sq. ft.
4317 Chapel Hill St, Round Rock, TX 78665
MLS# 5970052Listed by: ISAAC SCHLABACH - New
 $530,000Active4 beds 3 baths2,311 sq. ft.
4030 Mason Cove, Round Rock, TX 78681
MLS# 624444Listed by: TULA PROPERTIES - New
 $889,900Active4 beds 3 baths3,176 sq. ft.
1064 Sonata Pl, Round Rock, TX 78681
MLS# 5454448Listed by: NEW HOME NOW - New
 $879,900Active4 beds 3 baths3,229 sq. ft.
1056 Sonata Pl, Round Rock, TX 78681
MLS# 7663468Listed by: NEW HOME NOW - New
 $280,000Active3 beds 3 baths1,712 sq. ft.
1200 Green Terrace Dr, Round Rock, TX 78664
MLS# 3859185Listed by: OPENDOOR BROKERAGE, LLC


Protect your home and budget from life's surprises with an Assurant Home Warranty, backed by a partner that supports you through every step of homeownership. Explore Plans.
© 2026 Better Homes and Gardens Real Estate LLC. An Anywhere Real Estate company. All rights reserved. Better Homes and Gardens® Real Estate is a registered trademark owned by Meredith Operations Corporation, licensed to Better Homes and Gardens Real Estate LLC and used with permission. Better Homes and Gardens Real Estate LLC fully supports the principles of the Fair Housing Act and the Equal Opportunity Act. Listing information is deemed reliable but is not guaranteed accurate.
Each office is independently owned and operated.
Any services or products provided by third parties are not provided by, affiliated with or related to Better Homes and Gardens Real Estate LLC, or its affiliated companies.