
2126 Clear Lake Pl, Round Rock, TX 78665
Local realty services provided by:Better Homes and Gardens Real Estate Hometown
Listed by: ross speed
Office: compass re texas, llc.
MLS#:5718162
Source:ACTRIS
Price summary
- Price:$629,990
- Price per sq. ft.:$187.16
- Monthly HOA dues:$47.5
About this home
Set within the vibrant, tree-lined Lake Forest enclave, this 4-bedroom, 2.5-bathroom brick residence occupies a quiet cul-de-sac position near the neighborhood lake. A covered brick entry paired with a second-story balcony creates instant curb appeal. Inside, soaring two-story ceilings and sweeping windows bathe the central living space in natural light, showcasing a refreshed fireplace surround and a upper-level wrought-iron overlook. Warm hardwood flooring extends into the formal dining room, accented by crown molding and a crystal chandelier.
The modernized kitchen serves as an anchor for daily living and entertaining, featuring crisp white cabinetry, premium quartz surfaces, a geometric tile backsplash, gas cooktop, center preparation island, and upgraded lighting fixtures throughout. A sun-filled breakfast area framed by bay windows looks out onto the grounds. The home offers enhanced functional spaces, including a dedicated soundproof office space and fresh window blinds. The primary retreat features a deep soaking tub, glass-enclosed shower, dual vanities, and rich tile finishes.
Outdoor living expands onto a massive extended covered patio framed by a fully fenced lawn and mature shade trees. Lake Forest amenities include a neighborhood clubhouse, swimming pool, tennis and pickleball courts, playgrounds, scenic walking paths, and quick access to Texas 45 Toll. Residents benefit from close proximity to Blackland Prairie, Ridgeview, and Cedar Ridge schools, as well as nearby HEB, Target, and local dining hubs. For more info, go to: https://wkf.ms/4fklaEz...
Contact an agent
Home facts
- Year built:2006
- Subdivision & Development:Lake Forest Sec 01
- Listing ID #:5718162
- Updated:September 25, 2026 at 03:16 PM
Rooms and interior
- Bedrooms:4
- Total bathrooms:3
- Full bathrooms:2
- Half bathrooms:1
- Flooring:Carpet, Tile, Wood
- Kitchen Description:Built-In Oven(s), Dishwasher, Free-Standing Refrigerator, Gas Cooktop, Microwave
- Living area:3,366 sq. ft.
Heating and cooling
- Heating:Natural Gas
- Central air:Yes
Structure and exterior
- Roof:Composition
- Year built:2006
- Building area:3,366 sq. ft.
- Lot area:0.2 Acres
- Lot Features:Cul-De-Sac
- Construction Materials:Brick, Vinyl Siding, Wood Siding
- Exterior Features:Balcony, Private Yard
- Foundation Description:Slab
Schools
- High school:Cedar Ridge
- Elementary school:Blackland Prairie
Utilities
- Water:Public
- Sewer:Public Sewer
Finances and disclosures
- Price:$629,990
- Price per sq. ft.:$187.16
Features and amenities
- Appliances:Built-In Oven(s), Dishwasher, Dryer, Free-Standing Refrigerator, Gas Cooktop, Microwave, RNGHD, Washer
- Laundry features:Dryer, Washer
Parking
- Total parking spaces:2
- Parking description:Attached, Garage
- Garage:Yes
- Garage spaces:2
New listings near 2126 Clear Lake Pl
- New
 $280,000Active3 beds 3 baths1,712 sq. ft.
1200 Green Terrace Dr, Round Rock, TX 78664
MLS# 3859185Listed by: OPENDOOR BROKERAGE, LLC - New
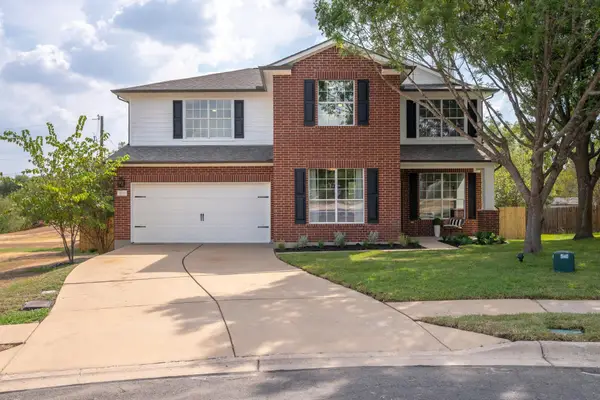 $550,000Active4 beds 3 baths2,529 sq. ft.
3118 Karstview Cv, Round Rock, TX 78681
MLS# 9082214Listed by: MIKSCH REALTY - Open Sat, 1 to 3pmNew
 $399,000Active4 beds 2 baths1,619 sq. ft.
17710 Box Canyon Ter, Round Rock, TX 78681
MLS# 4146339Listed by: COMPASS RE TEXAS, LLC - Open Sat, 8am to 7pmNew
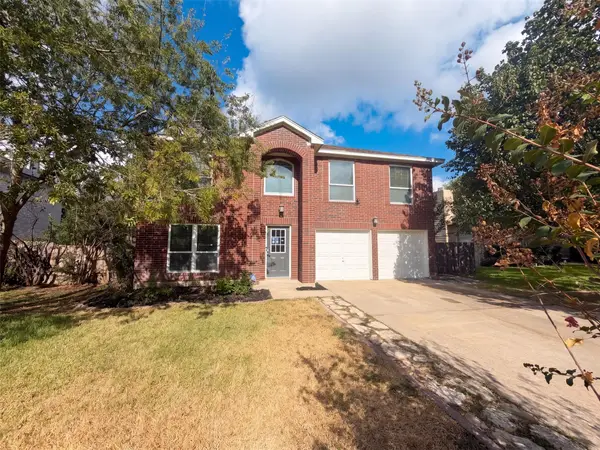 $398,000Active4 beds 3 baths2,464 sq. ft.
1722 Woods Blvd, Round Rock, TX 78681
MLS# 5350250Listed by: OPENDOOR BROKERAGE, LLC - New
 $389,000Active4 beds 3 baths2,327 sq. ft.
7924 Castelardo Pl, Round Rock, TX 78665
MLS# 6989392Listed by: COMPASS RE TEXAS, LLC - New
 $280,000Active3 beds 3 baths1,539 sq. ft.
1315 E Logan St, Round Rock, TX 78664
MLS# 3780800Listed by: SANTOS & ASSOCIATES REAL ESTATE GROUP LLC - New
 $460,000Active4 beds 2 baths2,407 sq. ft.
2772 Santa Ana Ln, Round Rock, TX 78665
MLS# 6586093Listed by: MAGNOLIA REALTY - Open Sat, 12 to 3pmNew
 $325,000Active3 beds 2 baths1,845 sq. ft.
5928 Pescia St, Round Rock, TX 78665
MLS# 7106079Listed by: T J LEWIS REAL ESTATE - Open Sat, 1 to 3pmNew
 $405,000Active4 beds 2 baths1,836 sq. ft.
708 Bent Wood Pl, Round Rock, TX 78665
MLS# 8466208Listed by: COMPASS RE TEXAS, LLC - New
 $400,000Active-- beds -- baths1,812 sq. ft.
508/510 Greenlawn Blvd, Round Rock, TX 78664
MLS# 7537476Listed by: T J LEWIS REAL ESTATE


Protect your home and budget from life's surprises with an Assurant Home Warranty, backed by a partner that supports you through every step of homeownership. Explore Plans.
© 2026 Better Homes and Gardens Real Estate LLC. An Anywhere Real Estate company. All rights reserved. Better Homes and Gardens® Real Estate is a registered trademark owned by Meredith Operations Corporation, licensed to Better Homes and Gardens Real Estate LLC and used with permission. Better Homes and Gardens Real Estate LLC fully supports the principles of the Fair Housing Act and the Equal Opportunity Act. Listing information is deemed reliable but is not guaranteed accurate.
Each office is independently owned and operated.
Any services or products provided by third parties are not provided by, affiliated with or related to Better Homes and Gardens Real Estate LLC, or its affiliated companies.