
2308 Walsh Dr, Round Rock, TX 78681
Local realty services provided by:Better Homes and Gardens Real Estate Hometown
Listed by: chris tinnell
Office: compass re texas, llc.
MLS#:2588128
Source:ACTRIS
2308 Walsh Dr,Round Rock, TX 78681
$1,475,000
- 3 Beds
- 3 Baths
- 3,811 sq. ft.
- Single family
- Active
Price summary
- Price:$1,475,000
- Price per sq. ft.:$387.04
- Monthly HOA dues:$4.17
About this home
This executive retreat home sits on 1.26 acres and backs to a beautiful pond setting. Built for entertaining, this home features a true chef's kitchen with 15' island, 4 ovens, Wolf gas range, 2 Miele Dishwashers and more. Arguably, the best thing about this home is the exterior with 2500 sq. ft. of entertaining space overlooking a pond, heated pool, large spa, outdoor kitchen, and custom fire pit. RV parking is available with 50A power plug. The pond is over 1 acre, stocked with fish, and is viewable from most any room in the house. There is also a high efficiency 21 SEER HVAC system. Other custom features include a circular driveway, dual master bedroom closets, wood cased windows, 8' doors, 2X6 Walls, Cat 6 wiring, tile and hardwoods. The oversized garage features Clopay insulated garage doors with high lift openers, epoxied floor and a 220V outlet.
Contact an agent
Home facts
- Year built:2006
- Subdivision & Development:Brushy Bend Park
- Listing ID #:2588128
- Updated:September 28, 2026 at 03:33 PM
Rooms and interior
- Bedrooms:3
- Total bathrooms:3
- Full bathrooms:2
- Half bathrooms:1
- Flooring:Tile
- Kitchen Description:Bar Fridge, Built-In Electric Oven, Built-In Refrigerator, Dishwasher, Disposal, Gas Oven, Gas Range, Microwave, Stainless Steel Appliance(s), Vented Exhaust Fan
- Living area:3,811 sq. ft.
Heating and cooling
- Cooling:Ceiling, Central, ENERGY STAR Qualified Equipment, Zoned
- Heating:Ceiling, Central, Heat Pump, Propane, Zoned
- Central air:Yes
Structure and exterior
- Roof:Composition
- Year built:2006
- Building area:3,811 sq. ft.
- Lot area:1.26 Acres
- Lot Features:Back Yard, Front Yard, Landscaped, Level, Sprinkler - Automatic, Trees-Large (Over 40 Ft)
- Construction Materials:Stone
- Exterior Features:Exterior Steps, Gas Grill, Gutters Full
- Foundation Description:Slab
Schools
- High school:Vista Ridge
- Elementary school:Akin
Utilities
- Water:Private
- Sewer:Septic Tank
Finances and disclosures
- Price:$1,475,000
- Price per sq. ft.:$387.04
- Tax amount:$21,944 (2025)
Features and amenities
- Appliances:Bar Fridge, Built-In Electric Oven, Built-In Refrigerator, Dishwasher, Disposal, Dryer, Electric Water Heater, Gas Oven, Gas Range, Microwave, RNGHD, Stainless Steel Appliance(s), Vented Exhaust Fan, Washer/Dryer
- Laundry features:Dryer, Washer/Dryer
- Amenities:Bookcases
Parking
- Total parking spaces:6
- Parking description:Additional Parking, Circular Driveway, Door-Multi, Garage, Garage Door Opener, Garage Faces Side, RV Access/Parking
- Garage:Yes
- Garage spaces:2
New listings near 2308 Walsh Dr
- New
 $450,000Active3 beds 2 baths2,111 sq. ft.
1601 E Messick Loop, Round Rock, TX 78681
MLS# 6103849Listed by: ELEGANT CHOICE REALTY - New
 $495,000Active4 beds 4 baths2,934 sq. ft.
2102 Reston Cv, Round Rock, TX 78665
MLS# 3186634Listed by: ALL CITY REAL ESTATE LTD. CO - New
 $479,888Active3 beds 2 baths2,343 sq. ft.
1022 Balanced Rock Pl, Round Rock, TX 78681
MLS# 4873619Listed by: REAL BROKER, LLC - New
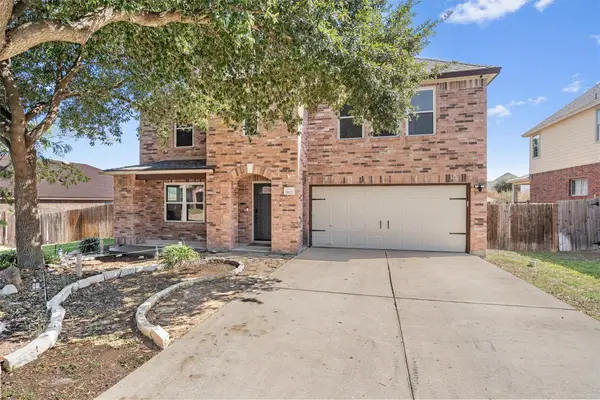 $426,000Active3 beds 3 baths2,529 sq. ft.
19629 San Chisolm Dr, Round Rock, TX 78664
MLS# 6633194Listed by: ALL CITY REAL ESTATE - New
 $449,950Active4 beds 3 baths2,416 sq. ft.
1531 N Red Bud Ln #51, Round Rock, TX 78665
MLS# 6676221Listed by: KW-AUSTIN PORTFOLIO REAL ESTATE - New
 $749,900Active5 beds 4 baths3,632 sq. ft.
2709 Deep River Cir, Round Rock, TX 78665
MLS# 8612455Listed by: CULTIVATE REALTY INC - New
 $159,900Active3 beds 2 baths988 sq. ft.
1506 Circle Dr, Round Rock, TX 78664
MLS# 9780253Listed by: COMPASS RE TEXAS, LLC - New
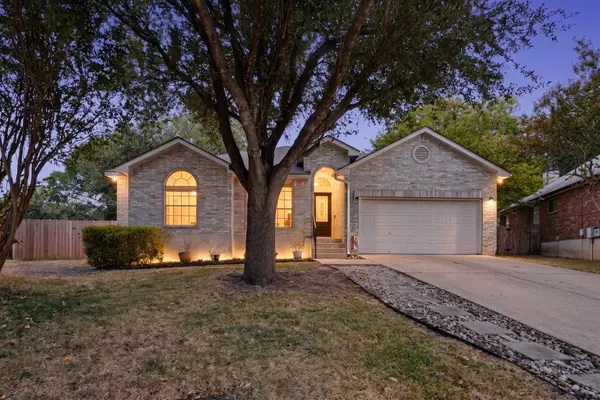 $345,800Active3 beds 2 baths1,733 sq. ft.
906 Hollow Trail Ct, Round Rock, TX 78664
MLS# 1639767Listed by: ERA EXPERTS - New
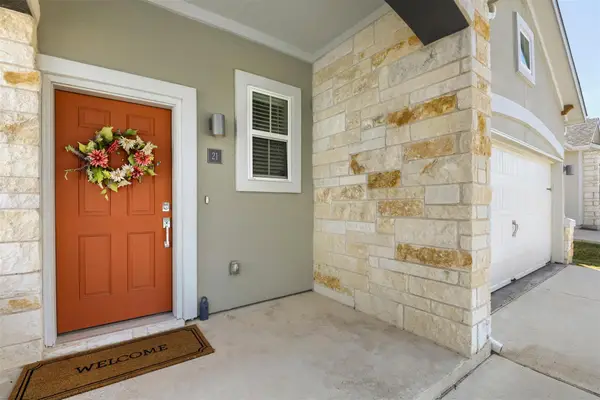 $330,000Active3 beds 2 baths1,542 sq. ft.
2800 Joe Dimaggio Blvd #21, Round Rock, TX 78665
MLS# 2643591Listed by: EXP REALTY, LLC - New
 $510,000Active4 beds 4 baths2,278 sq. ft.
17511 Emperador Dr, Round Rock, TX 78664
MLS# 4550616Listed by: CHRISTIES INTL REAL ESTATE LONE STAR


Protect your home and budget from life's surprises with an Assurant Home Warranty, backed by a partner that supports you through every step of homeownership. Explore Plans.
© 2026 Better Homes and Gardens Real Estate LLC. An Anywhere Real Estate company. All rights reserved. Better Homes and Gardens® Real Estate is a registered trademark owned by Meredith Operations Corporation, licensed to Better Homes and Gardens Real Estate LLC and used with permission. Better Homes and Gardens Real Estate LLC fully supports the principles of the Fair Housing Act and the Equal Opportunity Act. Listing information is deemed reliable but is not guaranteed accurate.
Each office is independently owned and operated.
Any services or products provided by third parties are not provided by, affiliated with or related to Better Homes and Gardens Real Estate LLC, or its affiliated companies.