
2315 Arnie Ln, Round Rock, TX 78664
Local realty services provided by:Better Homes and Gardens Real Estate Hometown
Listed by: erin brotherman
Office: epique realty llc.
MLS#:4535076
Source:ACTRIS
2315 Arnie Ln,Round Rock, TX 78664
$475,000
- 4 Beds
- 3 Baths
- 2,724 sq. ft.
- Single family
- Active
Upcoming open houses
- Sun, Aug 0901:00 pm - 03:00 pm
Price summary
- Price:$475,000
- Price per sq. ft.:$174.38
- Monthly HOA dues:$73
About this home
It's a wonderful life at 2315 Arnie Lane in the coveted Forest Creek neighborhood! This is where you'll want to relax, host, cook, laugh, and play for a long time. With tons of open space and a generous lot, it's the perfect size for all sorts of living arrangements. Enter through the modern, oversized iron door to a long entryway and the private office with french doors to the left, along with the guest bathroom. There are two storage closets at the front of the house (no shortage of storage throughout!). The dining room, living room, breakfast room, and kitchen are all open to each other, though each feels like it's own space. A newly installed and very stylish cabinet/buffet has been built-in to the dining room, providing additional storage and eye candy. The living room features a cozy fireplace and tons of natural light from the windows looking out to the backyard. A deep green washes the kitchen cabinets, anchoring the space without making it feel dark. White quartz countertops brighten it up and provide ample space for food prep and eating at the breakfast bar. The staircase takes you up to the second floor and spills out on the enormous rec room - currently used as a paradise playroom. There are 3 large bedrooms that share one full bath and on its own side of the house, the primary suite. The primary bedroom is large enough for 2 kings beds, should you desire them! And just wait til you see the primary closet - if you have a shopping habit, you're gonna love it. The charming backyard features a shed and trampoline, which convey with the house, as well as a playscape, which is negotiable. While this house is a true gem, it's the neighborhood and neighbors that keep people here for a long, long time. New roof went on end of May!...
Contact an agent
Home facts
- Year built:1999
- Subdivision & Development:Forest Creek Sec 8
- Listing ID #:4535076
- Updated:August 08, 2026 at 02:48 AM
Rooms and interior
- Bedrooms:4
- Total bathrooms:3
- Full bathrooms:2
- Half bathrooms:1
- Flooring:Carpet, Tile, Vinyl, Wood
- Kitchen Description:Built-In Oven(s), Dishwasher, Microwave, Self Cleaning Oven
- Living area:2,724 sq. ft.
Heating and cooling
- Cooling:Central
- Heating:Central, Natural Gas
- Central air:Yes
Structure and exterior
- Roof:Composition
- Year built:1999
- Building area:2,724 sq. ft.
- Lot area:0.17 Acres
- Lot Features:Curbs, Interior Lot, Near Golf Course, Sprinkler - Automatic, Trees-Large (Over 40 Ft)
- Construction Materials:Brick Veneer
- Exterior Features:Private Yard
- Foundation Description:Slab
Schools
- High school:Cedar Ridge
- Elementary school:Forest Creek
Utilities
- Water:Public
- Sewer:Public Sewer
Finances and disclosures
- Price:$475,000
- Price per sq. ft.:$174.38
- Tax amount:$9,991 (2026)
Features and amenities
- Appliances:Built-In Oven(s), Dishwasher, Microwave, Self Cleaning Oven, Water Heater
- Amenities:Pantry
Parking
- Total parking spaces:4
- Parking description:Attached, Driveway, Garage, Garage Door Opener
- Garage:Yes
- Garage spaces:2
New listings near 2315 Arnie Ln
- New
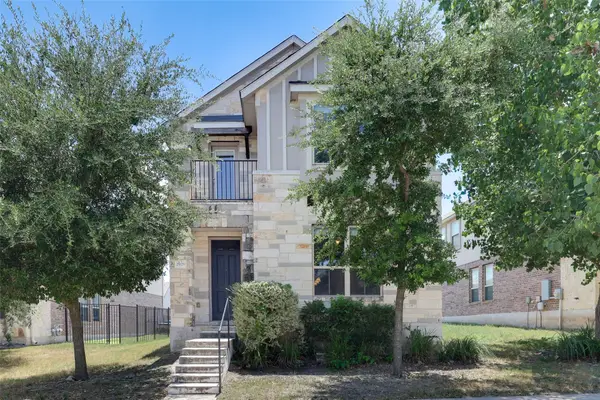 $375,000Active3 beds 3 baths2,080 sq. ft.
2929 Harvester Ln, Round Rock, TX 78664
MLS# 2115470Listed by: EVERGREEN PROPERTIES - New
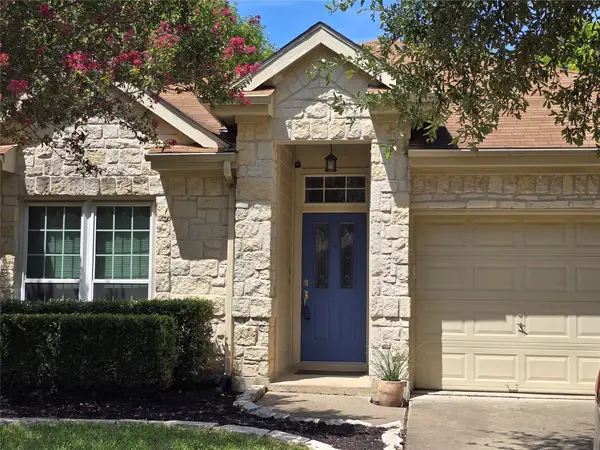 $359,900Active3 beds 2 baths1,630 sq. ft.
17002 Cranston Dr, Round Rock, TX 78664
MLS# 2119469Listed by: THE REAL ESTATE SOCIAL, LLC - Open Sun, 2 to 4pmNew
 $399,000Active3 beds 2 baths1,722 sq. ft.
8517 Bobcat Dr, Round Rock, TX 78681
MLS# 6813896Listed by: REALTY CAPITAL CITY - New
 $454,612Active4 beds 4 baths2,500 sq. ft.
4120 Riardo Dr, Round Rock, TX 78665
MLS# 8809014Listed by: SATEX PROPERTIES, INC. - New
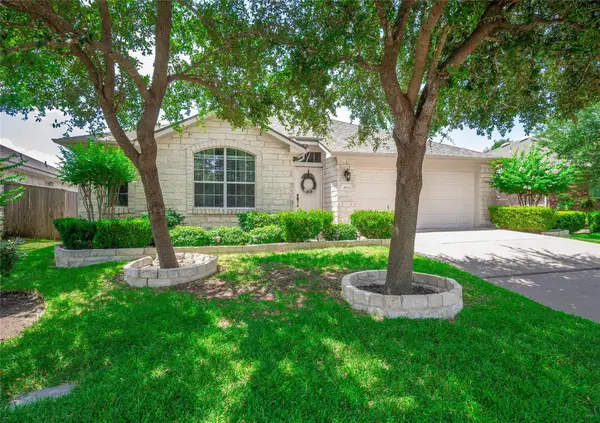 $355,000Active3 beds 2 baths1,876 sq. ft.
803 Broken Trace Ct, Round Rock, TX 78665
MLS# 8609311Listed by: WATTERS INTERNATIONAL REALTY - New
 $299,999Active2 beds 2 baths1,448 sq. ft.
711 Rolling Oak Dr #123, Round Rock, TX 78664
MLS# 2647968Listed by: ELITE LIVING REALTY - Open Sat, 11am to 1pmNew
 $279,000Active3 beds 2 baths1,554 sq. ft.
1813 Rosenborough Ln N, Round Rock, TX 78665
MLS# 3956228Listed by: SPYGLASS REALTY - Open Sat, 2 to 4pmNew
 $350,000Active4 beds 2 baths1,714 sq. ft.
16815 E Dorman Dr, Round Rock, TX 78681
MLS# 4032278Listed by: KELLER WILLIAMS REALTY - New
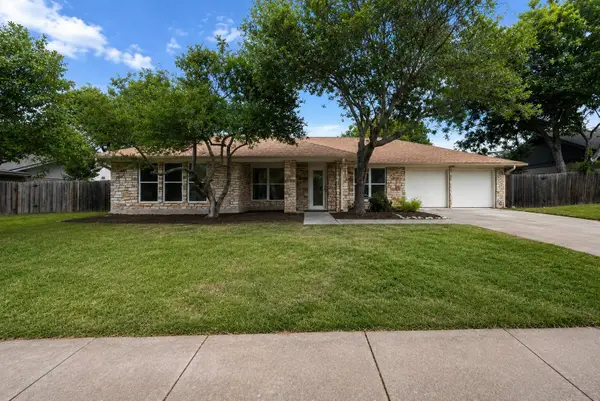 $479,000Active4 beds 2 baths1,939 sq. ft.
1403 Creekview Dr, Round Rock, TX 78681
MLS# 4053288Listed by: LPT REALTY, LLC - New
 $364,999Active3 beds 2 baths1,776 sq. ft.
1801 Creek Crest Way, Round Rock, TX 78664
MLS# 8140819Listed by: ORCHARD BROKERAGE


Protect your home and budget from life's surprises with an Assurant Home Warranty, backed by a partner that supports you through every step of homeownership. Explore Plans.
© 2026 Better Homes and Gardens Real Estate LLC. An Anywhere Real Estate company. All rights reserved. Better Homes and Gardens® Real Estate is a registered trademark owned by Meredith Operations Corporation, licensed to Better Homes and Gardens Real Estate LLC and used with permission. Better Homes and Gardens Real Estate LLC fully supports the principles of the Fair Housing Act and the Equal Opportunity Act. Listing information is deemed reliable but is not guaranteed accurate.
Each office is independently owned and operated.
Any services or products provided by third parties are not provided by, affiliated with or related to Better Homes and Gardens Real Estate LLC, or its affiliated companies.