
2402 Sparrow Dr, Round Rock, TX 78681
Local realty services provided by:Better Homes and Gardens Real Estate Winans
Listed by: scarlett hao
Office: keller williams realty
MLS#:9056281
Source:ACTRIS
2402 Sparrow Dr,Round Rock, TX 78681
$450,000
- 4 Beds
- 3 Baths
- 2,554 sq. ft.
- Single family
- Active
Price summary
- Price:$450,000
- Price per sq. ft.:$176.19
- Monthly HOA dues:$34
About this home
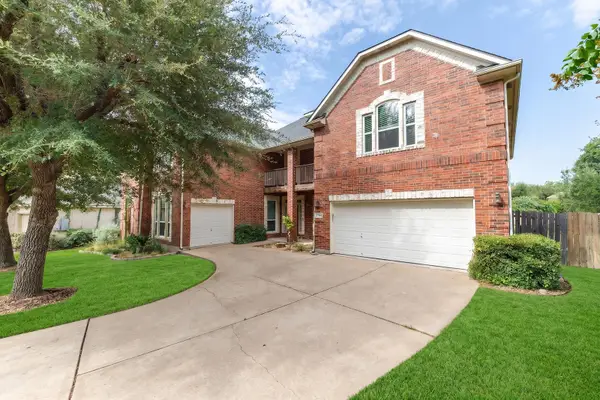
SPECIAL BUYER INCENTIVE! Seller is offering a contribution toward a mortgage rate buydown, helping make homeownership more affordable with a potentially lower monthly payment. Discover a harmonious blend of comfort and style at this charming Round Rock residence. The classic brick facade welcomes with a broad driveway, leading to an inviting entryway that sets the tone for the elegance within. A grand wooden staircase with white balusters and crown molding anchors the entryway, flowing into a well-lit tiled hallway, while the living spaces boast high ceilings, some vaulted, with recessed lighting and ceiling fans ensuring comfort. The living room is a true focal point, featuring a cozy fireplace flanked by built-in shelving, French doors, and expansive windows that overlook the serene backyard. Culinary creations come to life in the well-appointed kitchen, equipped with stainless steel appliances including a dishwasher, microwave, refrigerator, gas range, and range hood. This eat-in kitchen also features a convenient island, tile counters, and durable tile flooring, seamlessly connecting to a functional open-concept dining area with built-in features and abundant natural light. Retreat to one of four tranquil bedrooms, each featuring soft carpeting and ceiling fans for optimal relaxation. The luxurious primary bath offers a double vanity and a tranquil soaking tub beneath a sun-filled window, alongside a well-appointed shower with a glass enclosure and a walk-in closet. The additional bathrooms also showcase practical vanities and tile flooring. A dedicated laundry space with vinyl flooring and convenient shelving is located inside for ease. Step outside to a private yard with mature trees, a spacious wooden deck, and a brick patio, creating an inviting al fresco living area perfect for enjoyment. This home provides a peaceful outdoor retreat, ideal for both relaxation and entertaining....
Contact an agent
Home facts
- Year built:1991
- Subdivision & Development:Oakcreek Sec 01
- Listing ID #:9056281
- Updated:September 07, 2026 at 03:37 PM
Rooms and interior
- Bedrooms:4
- Total bathrooms:3
- Full bathrooms:2
- Half bathrooms:1
- Flooring:Carpet, Tile, Wood
- Kitchen Description:Dishwasher, Disposal, Gas Cooktop, Gas Oven, Microwave, Oven, Refrigerator
- Living area:2,554 sq. ft.
Heating and cooling
- Cooling:Central
- Heating:Central
- Central air:Yes
Structure and exterior
- Roof:Shingle
- Year built:1991
- Building area:2,554 sq. ft.
- Lot area:0.16 Acres
- Lot Features:Back Yard, Front Yard, Level, Sprinkler - Automatic, Sprinkler - Partial, Sprinkler-Manual, Trees-Large (Over 40 Ft)
- Construction Materials:Brick, Masonry Partial, Wood Siding
- Foundation Description:Slab
Schools
- High school:Round Rock
- Elementary school:Fern Bluff
Utilities
- Water:Public
- Sewer:Public Sewer
Finances and disclosures
- Price:$450,000
- Price per sq. ft.:$176.19
Features and amenities
- Appliances:Dishwasher, Disposal, Gas Cooktop, Gas Oven, Microwave, Oven, Refrigerator, Water Softener
- Amenities:Bookcases, Chandelier, Pantry
Parking
- Total parking spaces:4
- Parking description:Attached, Door-Single, Driveway, Garage, Garage Door Opener, Garage Faces Front
- Garage:Yes
- Garage spaces:2
New listings near 2402 Sparrow Dr
- Open Sat, 2 to 4pmNew
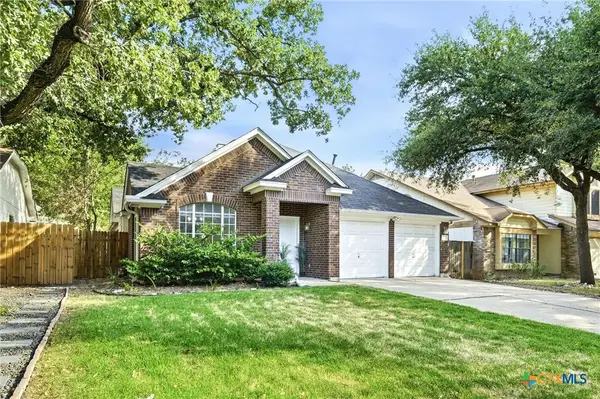 $325,000Active3 beds 2 baths1,592 sq. ft.
1514 White Oak Loop, Round Rock, TX 78681
MLS# 624631Listed by: REALTY TEXAS LLC - New
 $299,500Active3 beds 2 baths1,724 sq. ft.
2600 Willow Way, Round Rock, TX 78664
MLS# 5568882Listed by: ALL CITY REAL ESTATE LTD. CO - New
 $197,000Active2 beds 2 baths828 sq. ft.
1481 E Old Settlers Blvd #901, Round Rock, TX 78664
MLS# 5696424Listed by: JBGOODWIN REALTORS WC - New
 $350,000Active3 beds 3 baths1,370 sq. ft.
1701 Greenlawn Blvd, Round Rock, TX 78664
MLS# 1443947Listed by: EXP REALTY, LLC - New
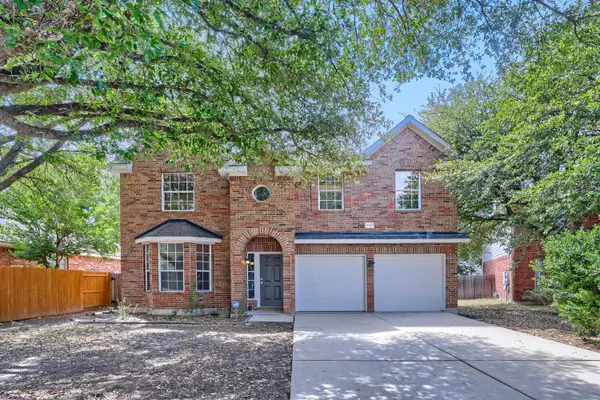 $450,000Active4 beds 3 baths2,402 sq. ft.
8617 Columbia Falls Dr, Round Rock, TX 78681
MLS# 8664130Listed by: KELLER WILLIAMS REALTY - New
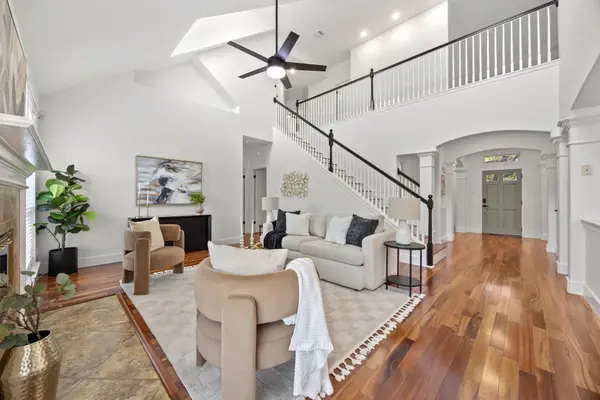 $590,000Active4 beds 3 baths2,715 sq. ft.
1245 Lacey Oak Loop, Round Rock, TX 78681
MLS# 3834214Listed by: AUSTIN PRIME REALTY - New
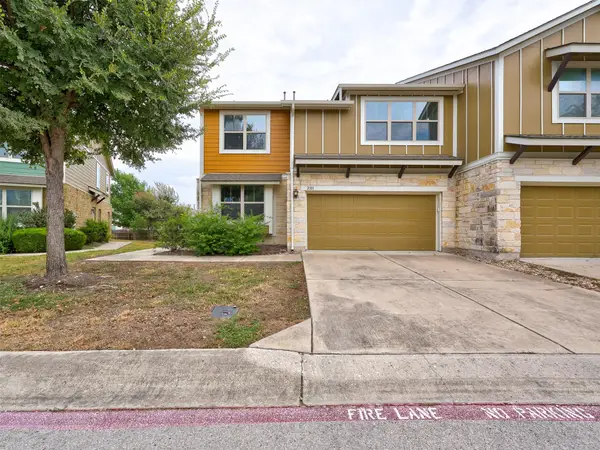 $299,460Active3 beds 4 baths2,170 sq. ft.
1620 Bryant Dr #2101, Round Rock, TX 78664
MLS# 2066245Listed by: CREEKVIEW REALTY - Open Sat, 1 to 4pmNew
 $850,000Active5 beds 5 baths4,346 sq. ft.
2704 Covington Pl, Round Rock, TX 78681
MLS# 2904077Listed by: PURE REALTY - New
 $325,000Active4 beds 2 baths1,810 sq. ft.
1902 Hollow Tree Blvd, Round Rock, TX 78681
MLS# 5508407Listed by: FLEX GROUP REAL ESTATE - New
 $459,000Active5 beds 4 baths2,782 sq. ft.
16827 Tortoise St, Round Rock, TX 78664
MLS# 7364029Listed by: DAVE DACKO


Protect your home and budget from life's surprises with an Assurant Home Warranty, backed by a partner that supports you through every step of homeownership. Explore Plans.
© 2026 Better Homes and Gardens Real Estate LLC. An Anywhere Real Estate company. All rights reserved. Better Homes and Gardens® Real Estate is a registered trademark owned by Meredith Operations Corporation, licensed to Better Homes and Gardens Real Estate LLC and used with permission. Better Homes and Gardens Real Estate LLC fully supports the principles of the Fair Housing Act and the Equal Opportunity Act. Listing information is deemed reliable but is not guaranteed accurate.
Each office is independently owned and operated.
Any services or products provided by third parties are not provided by, affiliated with or related to Better Homes and Gardens Real Estate LLC, or its affiliated companies.