
2436 Butler Way, Round Rock, TX 78665
Local realty services provided by:Better Homes and Gardens Real Estate Winans
Listed by: bob corwin
Office: austin discount realty
MLS#:9669755
Source:ACTRIS
2436 Butler Way,Round Rock, TX 78665
$299,900
- 4 Beds
- 2 Baths
- 1,701 sq. ft.
- Single family
- Active
Price summary
- Price:$299,900
- Price per sq. ft.:$176.31
- Monthly HOA dues:$25
About this home
Amazing Value for this Spacious ONE Story home in a Quiet. Quaint neighborhood in the heart of Round Rock. Most popular floorplan with 4 bedrooms, 2 bathrooms, open floorplan, wall niches. Double vanity, separate shower, garden tub, large Walk-in closet, blinds. This home also features a large backyard with a Covered Patio and FULL SPRINKLER system. Loaded with UPGRADES (SEE PHOTOS). Home is located near a Lovely Park and close to Employers; Shops, Restaurants; Everything Round Rock has to Offer. Award Winning Excellent Round Rock School District! Home also features a NEWER ROOF and WATER HEATER!!!
Hurry this Wonderful Home will NOT LAST LONG at this Price!!! Buyers to verify Schools and Current Taxes.
Contact an agent
Home facts
- Year built:2006
- Subdivision & Development:Settlers Crossing
- Listing ID #:9669755
- Updated:October 08, 2026 at 04:56 PM
Rooms and interior
- Bedrooms:4
- Total bathrooms:2
- Full bathrooms:2
- Flooring:Carpet, Tile
- Kitchen Description:Dishwasher, Disposal, Free-Standing Range, Microwave, Vented Exhaust Fan
- Living area:1,701 sq. ft.
Heating and cooling
- Cooling:Central
- Heating:Central
- Central air:Yes
Structure and exterior
- Roof:Composition
- Year built:2006
- Building area:1,701 sq. ft.
- Lot Features:Level, Trees-Small (Under 20 Ft)
- Construction Materials:Masonry Partial
- Foundation Description:Slab
Schools
- High school:Stony Point
- Elementary school:Caldwell Heights
Utilities
- Water:Public
- Sewer:Public Sewer
Finances and disclosures
- Price:$299,900
- Price per sq. ft.:$176.31
Features and amenities
- Appliances:Dishwasher, Disposal, Free-Standing Range, Microwave, Vented Exhaust Fan
- Amenities:Pantry
Parking
- Total parking spaces:2
- Parking description:Attached, Garage Door Opener, Garage Faces Front
- Garage:Yes
- Garage spaces:2
New listings near 2436 Butler Way
- New
 $429,900Active4 beds 3 baths2,560 sq. ft.
16703 Marsala Springs Dr, Round Rock, TX 78681
MLS# 9506261Listed by: RE/MAX FINE PROPERTIES - Open Sat, 12 to 2pmNew
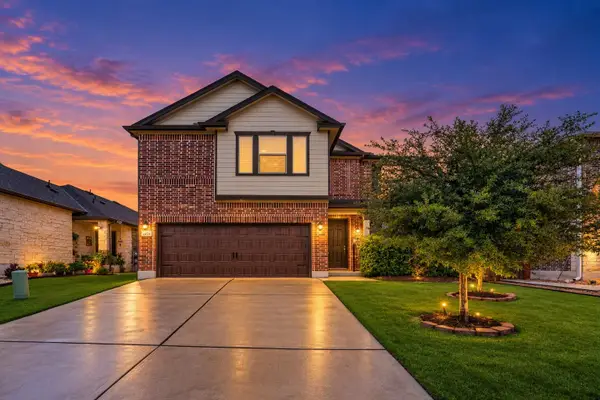 $449,900Active5 beds 3 baths3,111 sq. ft.
4434 Acerno St, Round Rock, TX 78665
MLS# 1218132Listed by: ORCHARD BROKERAGE - New
 $375,000Active4 beds 3 baths2,608 sq. ft.
1649 Jerusalem Dr, Round Rock, TX 78664
MLS# 1133375Listed by: HOMESMITH REALTY, LLC - New
 $435,000Active4 beds 4 baths2,534 sq. ft.
1700 Fort Grant Dr, Round Rock, TX 78665
MLS# 1925009Listed by: REAL BROKER, LLC - New
 $295,000Active3 beds 3 baths1,820 sq. ft.
1830 Wallin Loop, Round Rock, TX 78664
MLS# 6110436Listed by: LEVI RODGERS REAL ESTATE GROUP - New
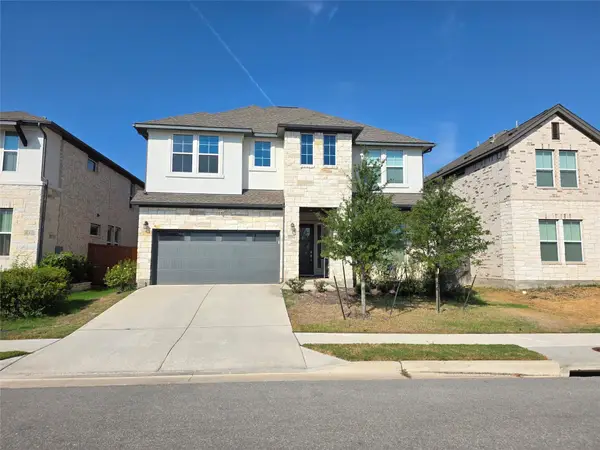 $649,000Active5 beds 4 baths3,309 sq. ft.
1564 Sawmill Xing, Round Rock, TX 78665
MLS# 1271111Listed by: ALL CITY REAL ESTATE LTD. CO - New
 $550,000Active4 beds 3 baths3,115 sq. ft.
1106 Greenlawn Blvd, Round Rock, TX 78664
MLS# 6168146Listed by: TEAM PRICE REAL ESTATE - New
 $329,500Active3 beds 2 baths1,560 sq. ft.
17000 Cranston Dr, Round Rock, TX 78664
MLS# 9486141Listed by: COMPASS RE TEXAS, LLC - Open Sat, 11am to 1pmNew
 $485,000Active3 beds 2 baths2,336 sq. ft.
1618 Westmeadow Trail, Round Rock, TX 78665
MLS# 626732Listed by: REALTY TEXAS LLC - New
 $440,000Active3 beds 3 baths2,054 sq. ft.
1018 Granbury Cv, Round Rock, TX 78664
MLS# 1160205Listed by: TEXAS ALLY REAL ESTATE GROUP


Protect your home and budget from life's surprises with an Assurant Home Warranty, backed by a partner that supports you through every step of homeownership. Explore Plans.
© 2026 Better Homes and Gardens Real Estate LLC. An Anywhere Real Estate company. All rights reserved. Better Homes and Gardens® Real Estate is a registered trademark owned by Meredith Operations Corporation, licensed to Better Homes and Gardens Real Estate LLC and used with permission. Better Homes and Gardens Real Estate LLC fully supports the principles of the Fair Housing Act and the Equal Opportunity Act. Listing information is deemed reliable but is not guaranteed accurate.
Each office is independently owned and operated.
Any services or products provided by third parties are not provided by, affiliated with or related to Better Homes and Gardens Real Estate LLC, or its affiliated companies.