
2600 Gattis School Rd #1004, Round Rock, TX 78664
Local realty services provided by:Better Homes and Gardens Real Estate Winans
Listed by: robert fischer
Office: keller williams realty lone star
MLS#:9453879
Source:ACTRIS
Price summary
- Price:$335,000
- Price per sq. ft.:$224.83
- Monthly HOA dues:$200
About this home
Premium NEW Townhomes at Gattis in Round Rock! These are not basic builder-grade units. This community offers a higher-end finish-out, energy-efficient construction, 2-car garages, private rear yards on select units, & a low-maintenance lock-&-leave lifestyle that helps set it apart from cheaper competing properties (HOA covers outside, verify details). Features include quartz countertops in kitchen and baths, 42” upper cabinets, ceramic tile backsplash, stainless GE or similar appliances, built-in pantry, LVP/hardwood flooring per plan, 9’ ceilings per plan, matte black hardware, Moen fixtures, ceramic tile baths, ceiling fans in living room & primary bedroom, recessed lighting per plan. Built with Low-E vinyl windows, radiant barrier roof sheathing, R-38 attic insulation per plan, R-13 exterior wall insulation, poly sealant at exterior walls/windows/doors/baseboards, 14 SEER electric HVAC, programmable thermostat, Energy Star rated appliances, water-saving fixtures, 40-gallon electric water heater, post-tension foundation, engineered floor truss system, sound-absorbing/fire-retardant common wall construction, interior fire sprinkler system, fiber cement/stone exterior per plan, and 30-year limited warranty shingles. Enjoy a smaller maintained community with HOA-maintained common areas/rear yards per condo documents, dog park, BBQ/bench area, landscaping, irrigation, & master association insurance coverage. Current owner insurance examples have reportedly been around $500–$600/year, which may help offset ownership costs. Buyer to verify HOA coverage, insurance requirements, deductibles, costs, etc. Near Cedar Ridge HS, grocery, shopping, restaurants, entertainment, SH-45, SH-130, I-35, Dell, Tesla, Samsung, Amazon, ABIA, & major job corridors. Ask about buyer incentives & special financing options, including a potential low-down payment program with lender assistance for qualified buyers. All information is deemed reliable. Buyer to verify all information....
Contact an agent
Home facts
- Year built:2026
- Subdivision & Development:Townhomes at Gattis
- Listing ID #:9453879
- Updated:October 09, 2026 at 03:52 PM
Rooms and interior
- Bedrooms:3
- Total bathrooms:3
- Full bathrooms:2
- Half bathrooms:1
- Flooring:Carpet, Tile, Wood
- Kitchen Description:Cooktop, Dishwasher, Disposal, Electric Oven, Exhaust Fan, Microwave, Range, Stainless Steel Appliance(s)
- Living area:1,490 sq. ft.
Heating and cooling
- Cooling:Electric
- Heating:Electric
- Central air:Yes
Structure and exterior
- Roof:Shingle
- Year built:2026
- Building area:1,490 sq. ft.
- Lot area:0.07 Acres
- Lot Features:Back Yard, Landscaped, Near Golf Course
- Construction Materials:Cement Siding, Stone
- Exterior Features:Gutters Full, Private Entrance, Private Yard
- Foundation Description:Slab
Schools
- High school:Cedar Ridge
- Elementary school:Callison
Utilities
- Water:Public
- Sewer:Public Sewer
Finances and disclosures
- Price:$335,000
- Price per sq. ft.:$224.83
- Tax amount:$6,060 (2026)
Features and amenities
- Appliances:Cooktop, Dishwasher, Disposal, Electric Oven, Electric Water Heater, Exhaust Fan, Microwave, RNGHD, Range, Stainless Steel Appliance(s)
- Amenities:Pantry
Parking
- Total parking spaces:4
- Parking description:Attached, Driveway, Garage
- Garage:Yes
- Garage spaces:2
New listings near 2600 Gattis School Rd #1004
- New
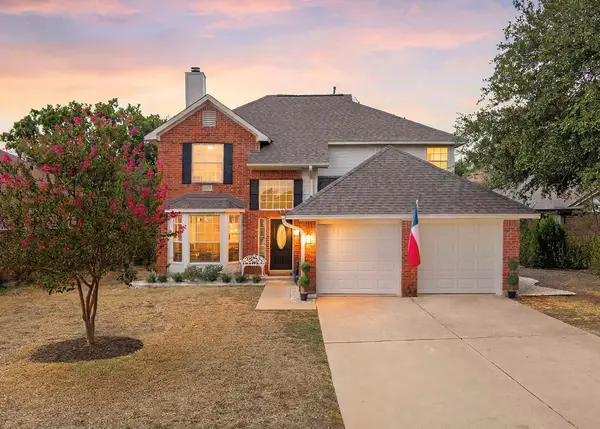 $399,000Active3 beds 3 baths1,724 sq. ft.
8305 Hillrock Dr, Round Rock, TX 78681
MLS# 5409957Listed by: BEYCOME BROKERAGE REALTY LLC - Open Sat, 11am to 1pmNew
 $485,000Active3 beds 2 baths2,336 sq. ft.
1618 Westmeadow Trl, Round Rock, TX 78665
MLS# 5090067Listed by: REALTY TEXAS LLC - New
 $299,700Active3 beds 2 baths1,552 sq. ft.
1802 Wagon Gap Dr, Round Rock, TX 78681
MLS# 9117961Listed by: CENTRAL METRO REALTY - Open Sat, 1 to 3pmNew
 $415,000Active3 beds 3 baths1,800 sq. ft.
8116 Hawick Dr, Round Rock, TX 78681
MLS# 3039326Listed by: EXP REALTY, LLC - New
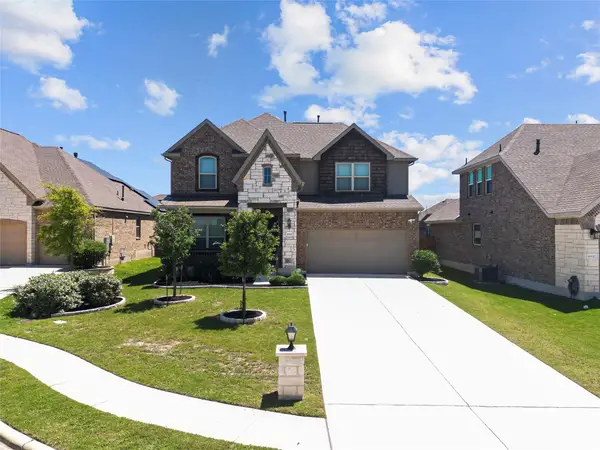 $546,000Active4 beds 4 baths3,122 sq. ft.
6533 Leonardo Cv, Round Rock, TX 78665
MLS# 9175473Listed by: ALL CITY REAL ESTATE LTD. CO - Open Sat, 11am to 2pmNew
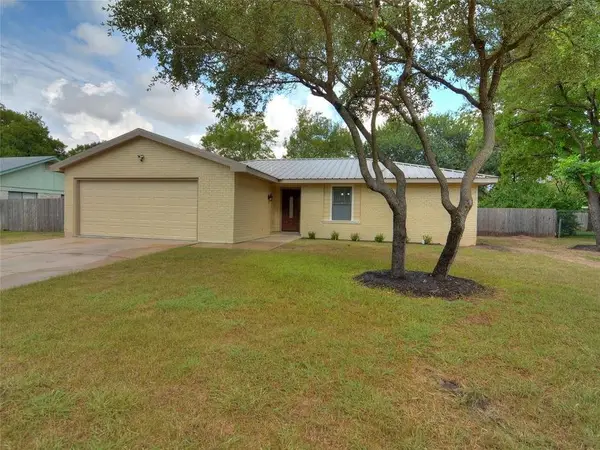 $310,000Active3 beds 2 baths1,755 sq. ft.
1004 Green Meadow Dr, Round Rock, TX 78664
MLS# 3116060Listed by: KELLER WILLIAMS CITY-VIEW - Open Sat, 12 to 3pmNew
 $415,000Active4 beds 3 baths2,712 sq. ft.
8206 Arezzo Dr, Round Rock, TX 78665
MLS# 4714215Listed by: T J LEWIS REAL ESTATE - New
 $349,000Active3 beds 2 baths1,289 sq. ft.
16812 Bailey Jean Dr, Round Rock, TX 78681
MLS# 9771445Listed by: COMPASS RE TEXAS, LLC - New
 $429,900Active4 beds 3 baths2,560 sq. ft.
16703 Marsala Springs Dr, Round Rock, TX 78681
MLS# 9506261Listed by: RE/MAX FINE PROPERTIES - Open Sat, 12 to 2pmNew
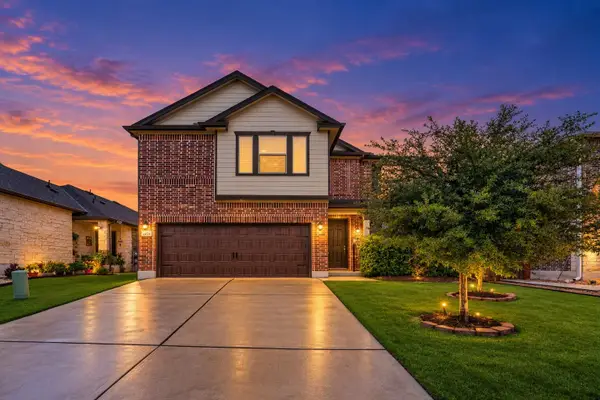 $449,900Active5 beds 3 baths3,111 sq. ft.
4434 Acerno St, Round Rock, TX 78665
MLS# 1218132Listed by: ORCHARD BROKERAGE


Protect your home and budget from life's surprises with an Assurant Home Warranty, backed by a partner that supports you through every step of homeownership. Explore Plans.
© 2026 Better Homes and Gardens Real Estate LLC. An Anywhere Real Estate company. All rights reserved. Better Homes and Gardens® Real Estate is a registered trademark owned by Meredith Operations Corporation, licensed to Better Homes and Gardens Real Estate LLC and used with permission. Better Homes and Gardens Real Estate LLC fully supports the principles of the Fair Housing Act and the Equal Opportunity Act. Listing information is deemed reliable but is not guaranteed accurate.
Each office is independently owned and operated.
Any services or products provided by third parties are not provided by, affiliated with or related to Better Homes and Gardens Real Estate LLC, or its affiliated companies.