
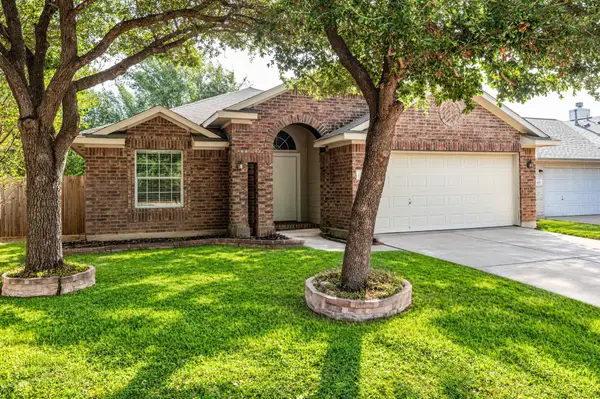
2709 Deep River Cir, Round Rock, TX 78665
Local realty services provided by:Better Homes and Gardens Real Estate Hometown
Listed by: brandon eckhardt
Office: cultivate realty inc
MLS#:8612455
Source:ACTRIS
2709 Deep River Cir,Round Rock, TX 78665
$749,900
- 5 Beds
- 4 Baths
- 3,632 sq. ft.
- Single family
- Active
Price summary
- Price:$749,900
- Price per sq. ft.:$206.47
- Monthly HOA dues:$46.67
About this home
Tucked beneath mature oak trees in sought-after Lake Forest, this 3,632-square-foot Round Rock home pairs an incredibly flexible floor plan with the backyard you've been waiting for: a custom pool, pergola, mature trees, and private outdoor living designed to feel like your own resort. Inside, soaring ceilings and abundant natural light set the tone. The dramatic two-story great room features clerestory windows, custom built-ins, and a fireplace that anchors the space while creating an open, inviting connection to the heart of the home. The recently updated kitchen delivers both style and function with quartz countertops, a large center island, zellige tile backsplash, champagne bronze hardware, gas cooktop, brand new stainless steel appliances (May 2026), statement lighting, and generous prep and gathering space. The vaulted primary suite offers a true retreat with a wall of windows overlooking the treetops and enough space for a sitting area. The updated primary bath includes dual vanities, a soaking tub, frameless glass shower, updated fixtures, and generous storage. With five bedrooms, four full bathrooms, a dedicated home office, separate upstairs game room, multiple living spaces, and a three-car garage, the layout provides exceptional flexibility for work, guests, hobbies, entertaining, and everyday living. Outside is where this home becomes truly memorable. Swim beneath the trees, unwind in the spa, dine under the pergola, or spend the evening beside the waterfall as the sun disappears behind the oaks. It is an outdoor setting that feels private, established, and increasingly hard to find. Located in Lake Forest with access to community amenities including a pool, tennis courts, and walking trails, and zoned to Round Rock ISD's Blackland Prairie Elementary, Ridgeview Middle School, and Cedar Ridge High School. Convenient to Dell Diamond, Kalahari, SH-130, shopping, dining, and downtown Round Rock....
Contact an agent
Home facts
- Year built:2008
- Subdivision & Development:Lake Forest 03 Village 02 Rev
- Listing ID #:8612455
- Updated:September 26, 2026 at 04:49 AM
Rooms and interior
- Bedrooms:5
- Total bathrooms:4
- Full bathrooms:4
- Flooring:Carpet, Tile, Wood
- Kitchen Description:Built-In Oven(s), Dishwasher, Disposal, Gas Cooktop, Microwave, Stainless Steel Appliance(s)
- Living area:3,632 sq. ft.
Heating and cooling
- Cooling:Central
- Heating:Central
- Central air:Yes
Structure and exterior
- Roof:Composition, Shingle
- Year built:2008
- Building area:3,632 sq. ft.
- Lot area:0.2 Acres
- Lot Features:Back Yard, Front Yard, Landscaped, Native Plants, Near Golf Course, Sprinkler - Automatic, Trees-Heavy
- Construction Materials:Masonry All Sides, Stone, Stucco
- Exterior Features:Gutters Full, Private Yard
- Foundation Description:Slab
Schools
- High school:Cedar Ridge
- Elementary school:Blackland Prairie
Utilities
- Water:Public
- Sewer:Public Sewer
Finances and disclosures
- Price:$749,900
- Price per sq. ft.:$206.47
- Tax amount:$14,083 (2026)
Features and amenities
- Appliances:Built-In Oven(s), Dishwasher, Disposal, Gas Cooktop, Microwave, Stainless Steel Appliance(s)
- Amenities:Bookcases, Pantry
Parking
- Total parking spaces:5
- Parking description:Attached, Door-Multi, Garage Door Opener, Garage Faces Front, Private
- Garage:Yes
- Garage spaces:3
New listings near 2709 Deep River Cir
- New
 $159,900Active3 beds 2 baths988 sq. ft.
1506 Circle Dr, Round Rock, TX 78664
MLS# 9780253Listed by: COMPASS RE TEXAS, LLC - Open Sun, 1 to 3pmNew
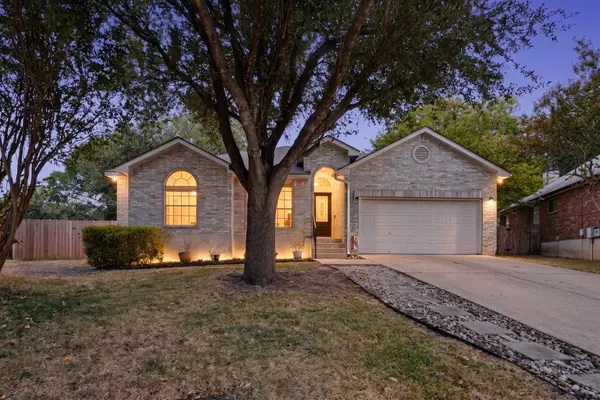 $345,800Active3 beds 2 baths1,733 sq. ft.
906 Hollow Trail Ct, Round Rock, TX 78664
MLS# 1639767Listed by: ERA EXPERTS - Open Sun, 2 to 4pmNew
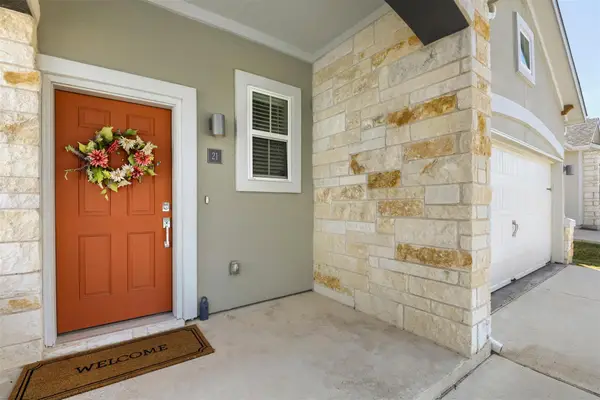 $330,000Active3 beds 2 baths1,542 sq. ft.
2800 Joe Dimaggio Blvd #21, Round Rock, TX 78665
MLS# 2643591Listed by: EXP REALTY, LLC - New
 $510,000Active4 beds 4 baths2,278 sq. ft.
17511 Emperador Dr, Round Rock, TX 78664
MLS# 4550616Listed by: CHRISTIES INTL REAL ESTATE LONE STAR - New
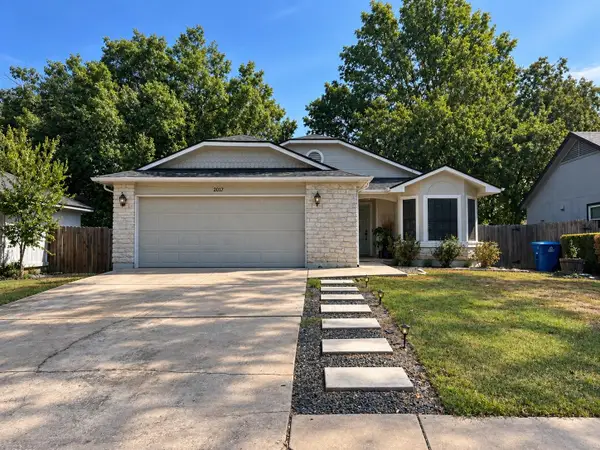 $250,000Active4 beds 2 baths1,379 sq. ft.
2017 Balsam Way, Round Rock, TX 78665
MLS# 5128777Listed by: CENTRAL METRO REALTY - New
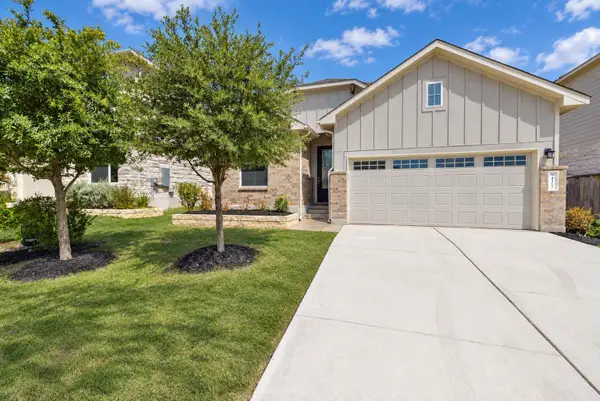 $417,500Active4 beds 2 baths1,803 sq. ft.
4317 Chapel Hill St, Round Rock, TX 78665
MLS# 5970052Listed by: ISAAC SCHLABACH - New
 $315,000Active3 beds 2 baths1,816 sq. ft.
1535 Lorson Loop, Round Rock, TX 78665
MLS# 9089379Listed by: COMPASS RE TEXAS, LLC - New
 $530,000Active4 beds 3 baths2,311 sq. ft.
4030 Mason Cove, Round Rock, TX 78681
MLS# 624444Listed by: TULA PROPERTIES - New
 $889,900Active4 beds 3 baths3,176 sq. ft.
1064 Sonata Pl, Round Rock, TX 78681
MLS# 5454448Listed by: NEW HOME NOW


Protect your home and budget from life's surprises with an Assurant Home Warranty, backed by a partner that supports you through every step of homeownership. Explore Plans.
© 2026 Better Homes and Gardens Real Estate LLC. An Anywhere Real Estate company. All rights reserved. Better Homes and Gardens® Real Estate is a registered trademark owned by Meredith Operations Corporation, licensed to Better Homes and Gardens Real Estate LLC and used with permission. Better Homes and Gardens Real Estate LLC fully supports the principles of the Fair Housing Act and the Equal Opportunity Act. Listing information is deemed reliable but is not guaranteed accurate.
Each office is independently owned and operated.
Any services or products provided by third parties are not provided by, affiliated with or related to Better Homes and Gardens Real Estate LLC, or its affiliated companies.