
2803 Canteen Creek Way, Round Rock, TX 78665
Local realty services provided by:Better Homes and Gardens Real Estate Hometown
Listed by: yahaira martinez, cel-jonas martinez
Office: horizon realty
MLS#:8252721
Source:ACTRIS
2803 Canteen Creek Way,Round Rock, TX 78665
$440,000
- 4 Beds
- 3 Baths
- 2,046 sq. ft.
- Single family
- Active
Price summary
- Price:$440,000
- Price per sq. ft.:$215.05
- Monthly HOA dues:$66
About this home
Welcome to this beautifully designed 2,046 sq. ft. single-story home in the desirable Homestead at Old Settlers Park community. Offering 4 bedrooms, 3 full bathrooms, and a versatile flex space, this thoughtfully designed floor plan easily adapts to your lifestyle as a home office, playroom, media room, or second living area.
The open-concept design creates an inviting space where the kitchen flows seamlessly into the living and dining areas, making it ideal for everyday living and entertaining. The kitchen is appointed with quartz countertops, stainless steel appliances, recessed lighting, and abundant cabinet and counter space, while luxury vinyl plank flooring throughout the main living areas provides both style and durability.
The spacious primary suite offers a relaxing retreat, while the well-designed secondary bedrooms provide flexibility for family, guests, or multigenerational living. A generously sized utility room adds to the home’s everyday functionality.
Situated on a premium corner lot adjacent to a green space, this home enjoys added privacy with no direct rear neighbors. The backyard provides plenty of room to entertain, relax, or simply enjoy the peaceful surroundings.
Residents of Homestead at Old Settlers Park enjoy access to community amenities including a swimming pool, parks, walking trails, and multiple green spaces. Ideally located just minutes from Old Settlers Park, Kalahari Resort, Dell Diamond, shopping, dining, and major commuter routes, this home offers the perfect combination of comfort, convenience, and location.
Move-in ready and thoughtfully designed, this home is an exceptional opportunity to own in one of Round Rock’s most convenient communities. Schedule your private showing today and see everything this beautiful home has to offer....
Contact an agent
Home facts
- Year built:2021
- Listing ID #:8252721
- Updated:July 10, 2026 at 02:28 PM
Rooms and interior
- Bedrooms:4
- Total bathrooms:3
- Full bathrooms:3
- Flooring:Carpet, Laminate
- Kitchen Description:Dishwasher, Disposal, Exhaust Fan, Gas Range, Microwave, Refrigerator, Stainless Steel Appliance(s)
- Living area:2,046 sq. ft.
Heating and cooling
- Cooling:Central
- Heating:Central
- Central air:Yes
Structure and exterior
- Roof:Shingle
- Year built:2021
- Building area:2,046 sq. ft.
- Lot area:0.17 Acres
- Lot Features:Back Yard
- Construction Materials:Cement Siding, Stone
- Exterior Features:Private Yard
- Foundation Description:Slab
Schools
- High school:Stony Point
- Elementary school:Double File Trail
Utilities
- Water:MUD
- Sewer:Public Sewer
Finances and disclosures
- Price:$440,000
- Price per sq. ft.:$215.05
- Tax amount:$10,212 (2026)
Features and amenities
- Appliances:Dishwasher, Disposal, Dryer, Exhaust Fan, Gas Range, Microwave, Refrigerator, Stainless Steel Appliance(s), Washer
- Laundry features:Dryer, Washer
- Amenities:Pantry
Parking
- Total parking spaces:4
- Parking description:Attached, Driveway, Garage, Garage Door Opener, Garage Faces Front
- Garage:Yes
- Garage spaces:2
New listings near 2803 Canteen Creek Way
- Open Sun, 12 to 2pmNew
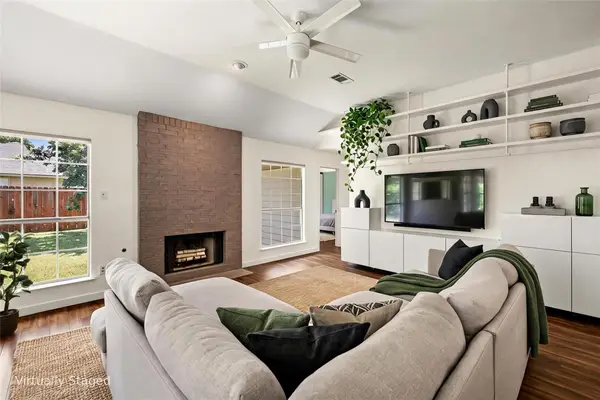 $349,900Active3 beds 2 baths1,692 sq. ft.
2305 Willow Way, Round Rock, TX 78664
MLS# 2770438Listed by: COMPASS RE TEXAS, LLC - New
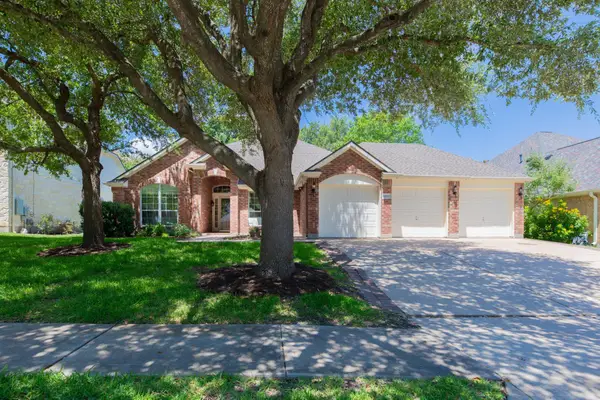 $469,900Active4 beds 3 baths2,438 sq. ft.
1870 Paradise Ridge Dr, Round Rock, TX 78665
MLS# 1834337Listed by: KELLER WILLIAMS REALTY LONE ST - New
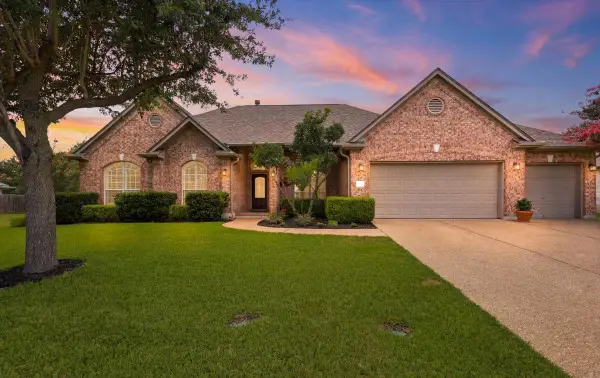 $630,000Active4 beds 3 baths2,660 sq. ft.
16632 Malaga Hills Dr, Round Rock, TX 78681
MLS# 2228231Listed by: SPYGLASS REALTY - New
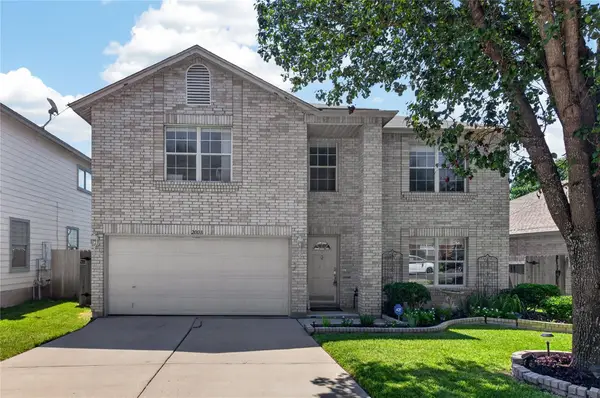 $429,000Active4 beds 3 baths3,224 sq. ft.
2008 Cyclone Ridge Cv, Round Rock, TX 78665
MLS# 5614363Listed by: TERESA EMERSON - New
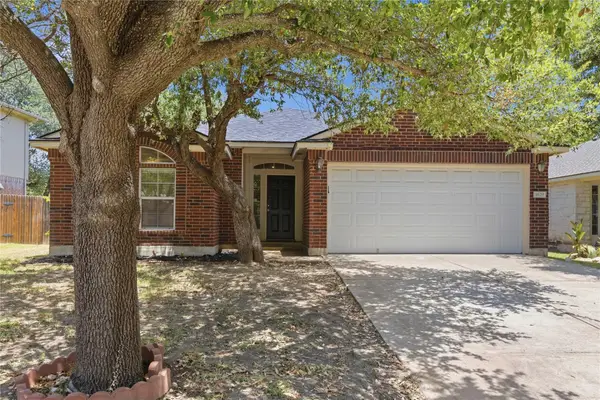 $385,000Active4 beds 2 baths1,725 sq. ft.
3629 Spring Canyon Trl, Round Rock, TX 78681
MLS# 8081749Listed by: ALLEGIANT REALTY - New
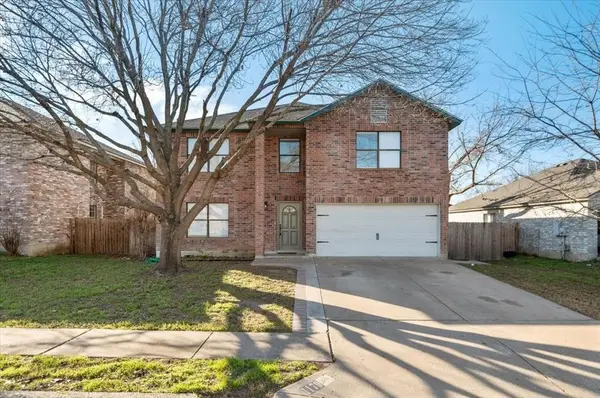 $400,000Active4 beds 3 baths3,224 sq. ft.
1179 Forest Bluff Trl, Round Rock, TX 78665
MLS# 1255198Listed by: EXP REALTY - New
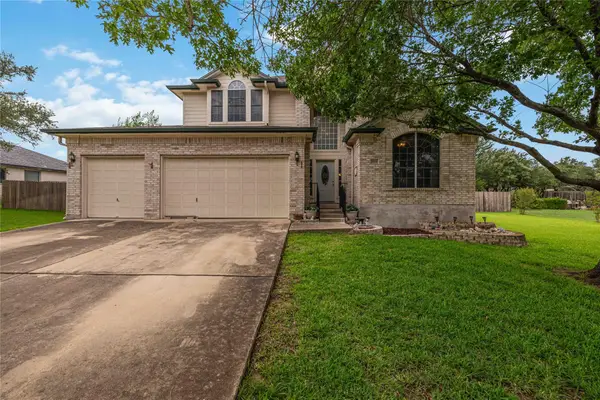 $600,000Active5 beds 4 baths3,000 sq. ft.
3006 Bradford Park Dr, Round Rock, TX 78664
MLS# 6555960Listed by: PURE REALTY - Open Sun, 1 to 3pmNew
 $950,000Active5 beds 4 baths4,187 sq. ft.
3201 Napali Ct, Round Rock, TX 78681
MLS# 7114704Listed by: KWLS - T. KERR PROPERTY GROUP - New
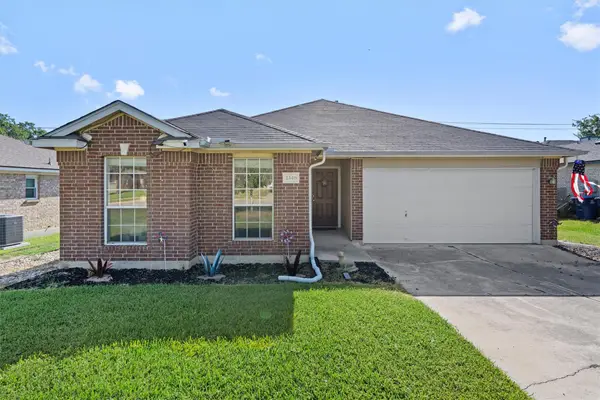 $314,000Active3 beds 2 baths1,626 sq. ft.
2346 Friarcreek Loop, Round Rock, TX 78664
MLS# 8010931Listed by: REAL BROKER, LLC


Protect your home and budget from life's surprises with an Assurant Home Warranty, backed by a partner that supports you through every step of homeownership. Explore Plans.
© 2026 Better Homes and Gardens Real Estate LLC. An Anywhere Real Estate company. All rights reserved. Better Homes and Gardens® Real Estate is a registered trademark owned by Meredith Operations Corporation, licensed to Better Homes and Gardens Real Estate LLC and used with permission. Better Homes and Gardens Real Estate LLC fully supports the principles of the Fair Housing Act and the Equal Opportunity Act. Listing information is deemed reliable but is not guaranteed accurate.
Each office is independently owned and operated.
Any services or products provided by third parties are not provided by, affiliated with or related to Better Homes and Gardens Real Estate LLC, or its affiliated companies.