
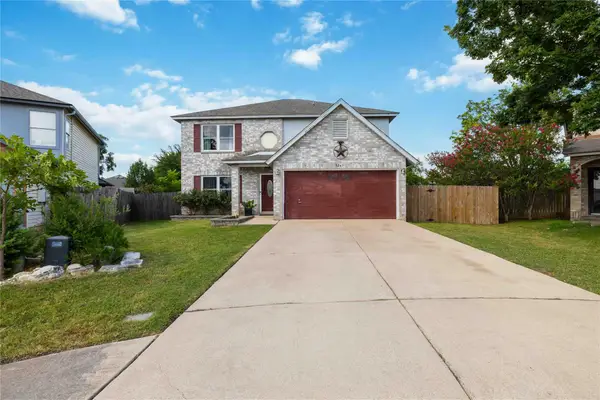
3012 Monument Dr, Round Rock, TX 78681
Local realty services provided by:Better Homes and Gardens Real Estate Winans
Listed by: lisa story
Office: texas luxe realty
MLS#:5801046
Source:ACTRIS
3012 Monument Dr,Round Rock, TX 78681
$430,000
- 4 Beds
- 2 Baths
- 1,998 sq. ft.
- Single family
- Active
Price summary
- Price:$430,000
- Price per sq. ft.:$215.22
About this home
Luxury, comfort, and versatility come together at 3012 Monument Drive, a beautifully renovated home designed for both everyday living and effortless entertaining.
Beautifully updated from top to bottom, this stunning residence showcases designer finishes, beautifully renovated bathrooms, and a thoughtfully designed floor plan that balances elegance with functionality. The spacious eat-in kitchen flows effortlessly into the living areas while a separate formal dining room provides the perfect setting for entertaining. A generous flex space complete with a wet bar offers endless possibilities as a game room, media room, home office, or second living area. Step outside to enjoy the expansive covered patio overlooking the backyard, now complemented by a brand-new storage shed for added convenience.
Additional features include a refrigerator, washer, and dryer—all included with the home—making move-in a breeze. Located near premier shopping, dining, parks, major employers, and top-rated schools, this home offers the perfect combination of luxury, convenience, and location....
Contact an agent
Home facts
- Year built:1984
- Listing ID #:5801046
- Updated:July 06, 2026 at 04:45 PM
Rooms and interior
- Bedrooms:4
- Total bathrooms:2
- Full bathrooms:2
- Flooring:Vinyl
- Kitchen Description:Dishwasher, Gas Oven, Range, Self Cleaning Oven, Stainless Steel Appliance(s)
- Living area:1,998 sq. ft.
Heating and cooling
- Cooling:Central
- Heating:Central
- Central air:Yes
Structure and exterior
- Roof:Composition, Shingle
- Year built:1984
- Building area:1,998 sq. ft.
- Lot area:0.16 Acres
- Lot Features:Back Yard, City Lot, Front Yard, Public Maintained Road, Trees-Large (Over 40 Ft)
- Construction Materials:HardiPlank Type, Stone, Stone Veneer
- Exterior Features:Gutters Full, Private Yard
- Foundation Description:Slab
Schools
- High school:McNeil
- Elementary school:Brushy Creek
Utilities
- Water:MUD, Public
- Sewer:Public Sewer
Finances and disclosures
- Price:$430,000
- Price per sq. ft.:$215.22
- Tax amount:$8,246 (2025)
Features and amenities
- Appliances:Dishwasher, Gas Oven, Range, Self Cleaning Oven, Stainless Steel Appliance(s)
Parking
- Total parking spaces:4
- Parking description:Attached, Door-Single, Driveway, Garage, Garage Faces Front
- Garage:Yes
- Garage spaces:2
New listings near 3012 Monument Dr
- New
 $498,000Active4 beds 3 baths2,592 sq. ft.
3102 Ash Glen Ln, Round Rock, TX 78681
MLS# 1177570Listed by: ORCHARD BROKERAGE - New
 $330,000Active4 beds 2 baths1,890 sq. ft.
307 Chandler Crossing Cv, Round Rock, TX 78665
MLS# 6181278Listed by: TEXAS PREMIER REALTY - New
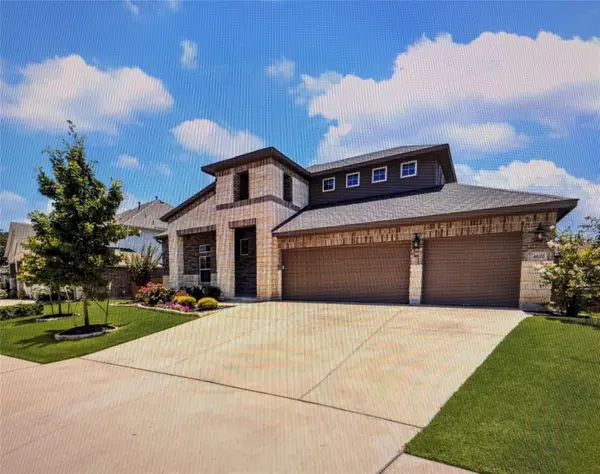 $764,900Active5 beds 3 baths2,873 sq. ft.
4627 Arques Ave, Round Rock, TX 78681
MLS# 6870170Listed by: HD REALTY TEAM - New
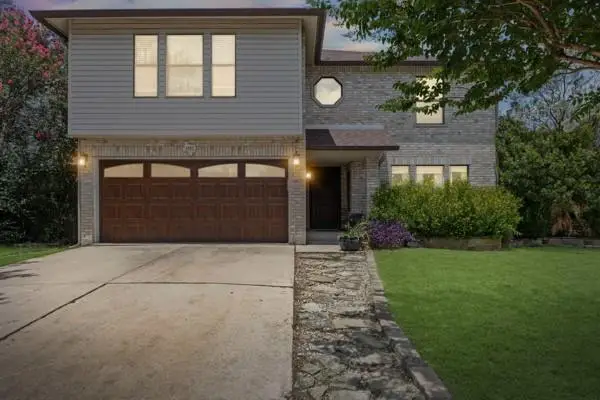 $418,000Active4 beds 3 baths2,930 sq. ft.
1187 Forest Bluff Trl, Round Rock, TX 78665
MLS# 2687776Listed by: HORIZON REALTY - New
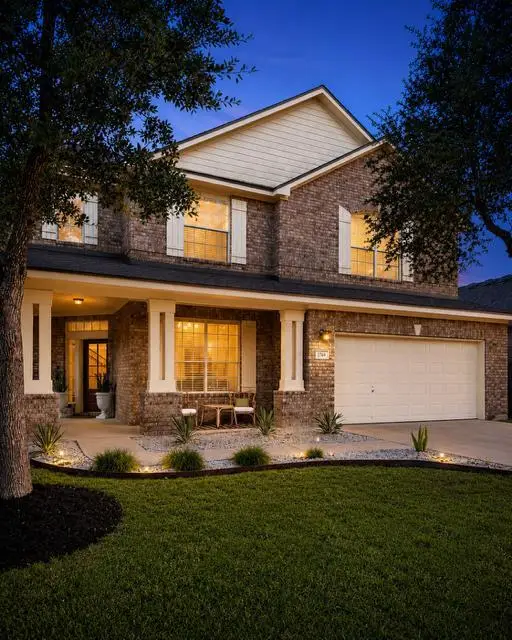 $569,900Active4 beds 3 baths2,581 sq. ft.
3769 Turetella Dr, Round Rock, TX 78681
MLS# 4901970Listed by: GREEN REALTY GROUP, LLC - New
 $399,000Active4 beds 2 baths1,667 sq. ft.
5929 Sardinia Dr, Round Rock, TX 78665
MLS# 6681845Listed by: SPYGLASS REALTY - New
 $600,000Active3 beds 2 baths1,789 sq. ft.
1208 Brushy Bend Dr, Round Rock, TX 78681
MLS# 4248974Listed by: BRAMLETT PARTNERS - New
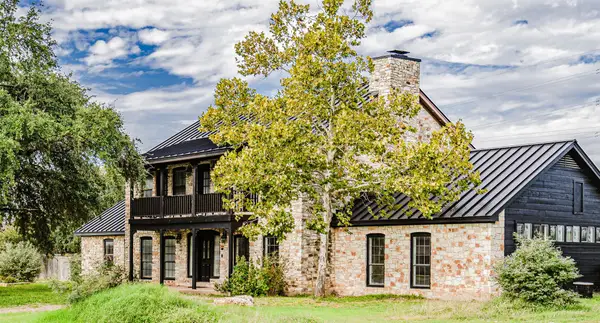 $700,000Active5 beds 3 baths3,512 sq. ft.
4204 Deer Tract St, Round Rock, TX 78681
MLS# 6964535Listed by: LISTINGSPARK - New
 $338,000Active3 beds 2 baths2,101 sq. ft.
3263 Elizabeth Anne Ln, Round Rock, TX 78664
MLS# 3867368Listed by: PURE REALTY


Protect your home and budget from life's surprises with an Assurant Home Warranty, backed by a partner that supports you through every step of homeownership. Explore Plans.
© 2026 Better Homes and Gardens Real Estate LLC. An Anywhere Real Estate company. All rights reserved. Better Homes and Gardens® Real Estate is a registered trademark owned by Meredith Operations Corporation, licensed to Better Homes and Gardens Real Estate LLC and used with permission. Better Homes and Gardens Real Estate LLC fully supports the principles of the Fair Housing Act and the Equal Opportunity Act. Listing information is deemed reliable but is not guaranteed accurate.
Each office is independently owned and operated.
Any services or products provided by third parties are not provided by, affiliated with or related to Better Homes and Gardens Real Estate LLC, or its affiliated companies.