
3113 Hidalgo Loop, Round Rock, TX 78665
Local realty services provided by:Better Homes and Gardens Real Estate Hometown
Listed by: sonia guardado, sandra reyes
Office: magnolia realty round rock
MLS#:8932537
Source:ACTRIS
3113 Hidalgo Loop,Round Rock, TX 78665
$500,000Last list price
- 4 Beds
- 3 Baths
- - sq. ft.
- Single family
- Sold
Sorry, we are unable to map this address
Price summary
- Price:$500,000
- Monthly HOA dues:$62
About this home
Welcome home to 3113 Hidalgo Loop, where thoughtful updates, abundant natural light, & a peaceful view come together in Paloma Lake. An inviting wood-and-glass front door leads family & friends into soaring ceilings, wood-look tile floors, & a bright, open layout designed for both everyday living & entertaining. The spacious family room features dramatic two-story ceilings & flows seamlessly into the beautifully updated kitchen & dining area. Crisp white cabinetry, granite countertops, a herringbone tile backsplash, stainless steel appliances, a farmhouse sink, & an oversized island create a kitchen that is as functional as it is beautiful. The main-level primary suite offers a relaxing retreat with a shiplap accent wall, generous natural light, & an ensuite bath featuring a soaking tub, separate shower, & walk-in closet. The downstairs guest suite is perfect for extended stays & multigenerational living. The bonus room with custom built-ins works as an office or media room. Upstairs you’ll find a generous game room & ample-sized additional bedrooms. Custom accent walls add character throughout the home while the well-appointed laundry room rounds out the interior spaces. Step outside to enjoy the covered patio, extended concrete entertaining area, & private backyard with plenty of room to relax or play. Across the street, greenspace & a scenic trail provide easy access to the outdoors. You’re seconds from the resort-style pool, park, & playground, with nearby trails leading to the lakeside amenity complex featuring fishing, pickleball, sand volleyball, basketball, a splash pad, bi-level infinity pool, & additional playgrounds. Four grocery stores are within a 7-15-minute drive, medical care is four minutes away, & shopping and dining along University Boulevard and Stonehill Town Center are approximately 15–20 minutes from home. Quick access to SH 45 and SH 130 makes commuting simple while keeping you connected to everything the Greater Austin area has to offer....
Contact an agent
Home facts
- Year built:2018
- Subdivision & Development:Paloma Lake
- Listing ID #:8932537
- Updated:September 10, 2026 at 06:32 AM
Rooms and interior
- Bedrooms:4
- Total bathrooms:3
- Full bathrooms:3
- Flooring:Carpet, Tile
- Kitchen Description:Built-In Electric Oven, Dishwasher, Disposal, Gas Cooktop, Microwave, Stainless Steel Appliance(s)
Heating and cooling
- Cooling:Central
- Heating:Central
- Central air:Yes
Structure and exterior
- Roof:Composition, Shingle
- Year built:2018
- Lot Features:Back Yard, Curbs, Front Yard, Landscaped, Sprinkler - Automatic
- Construction Materials:Brick, HardiPlank Type, Masonry All Sides, Radiant Barrier
- Exterior Features:Garden, Pest Tubes in Walls, Private Yard
- Foundation Description:Slab
Schools
- High school:Stony Point
- Elementary school:Herrington
Utilities
- Water:MUD
- Sewer:Public Sewer
Finances and disclosures
- Price:$500,000
- Tax amount:$9,694 (2025)
Features and amenities
- Appliances:Built-In Electric Oven, Dishwasher, Disposal, Dryer, Gas Cooktop, Microwave, RNGHD, Stainless Steel Appliance(s), Water Heater
- Laundry features:Dryer
- Amenities:Pantry, Storage
Parking
- Total parking spaces:4
- Parking description:Door-Multi, Driveway, Garage, Garage Door Opener, Garage Faces Front
- Garage:Yes
- Garage spaces:2
New listings near 3113 Hidalgo Loop
- New
 $358,000Active3 beds 2 baths1,845 sq. ft.
1568 Haynie Bnd, Round Rock, TX 78665
MLS# 5937749Listed by: THOMAS MACATEE, BROKER - New
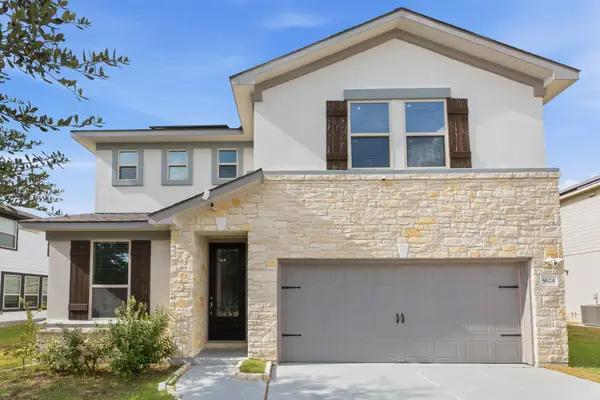 $448,000Active4 beds 3 baths2,610 sq. ft.
5624 San Michele St, Round Rock, TX 78665
MLS# 7938395Listed by: KELLER WILLIAMS REALTY - Open Sat, 12 to 3amNew
 $305,900Active3 beds 3 baths1,646 sq. ft.
18909 Schultz Ln, Round Rock, TX 78665
MLS# 8217421Listed by: RANDOL VICK, BROKER - New
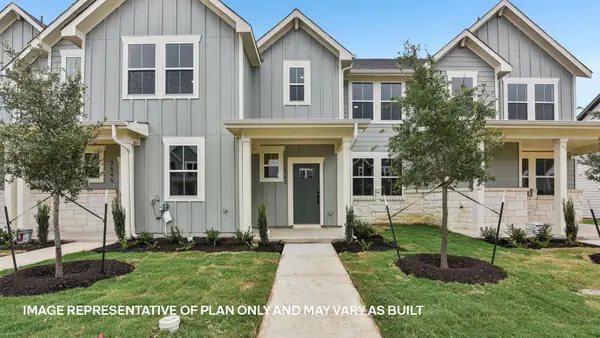 $309,190Active3 beds 3 baths1,363 sq. ft.
2726 Caleb Asher Loop, Round Rock, TX 78665
MLS# 4649540Listed by: D.R. HORTON, AMERICA'S BUILDER - New
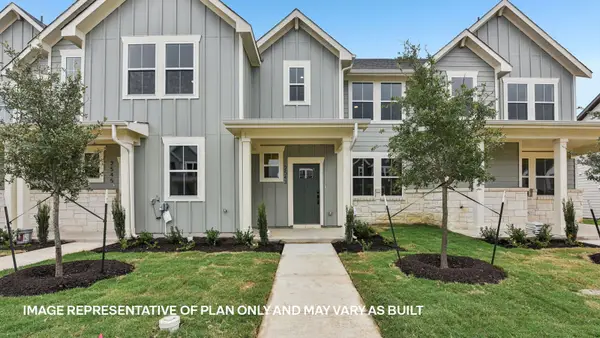 $257,990Active3 beds 3 baths1,363 sq. ft.
2720 Caleb Asher Loop, Round Rock, TX 78665
MLS# 5823202Listed by: D.R. HORTON, AMERICA'S BUILDER - New
 $305,000Active3 beds 2 baths1,418 sq. ft.
3144 Settlement Dr, Round Rock, TX 78665
MLS# 7291884Listed by: CAPITAL PROPERTIES REAL ESTATE - New
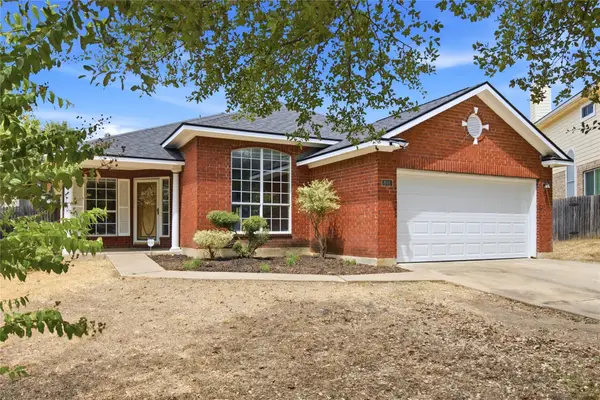 $260,000Active3 beds 2 baths1,694 sq. ft.
801 Lawmans Ct, Round Rock, TX 78665
MLS# 5702625Listed by: SUNNY DAY REAL ESTATE, LLC - New
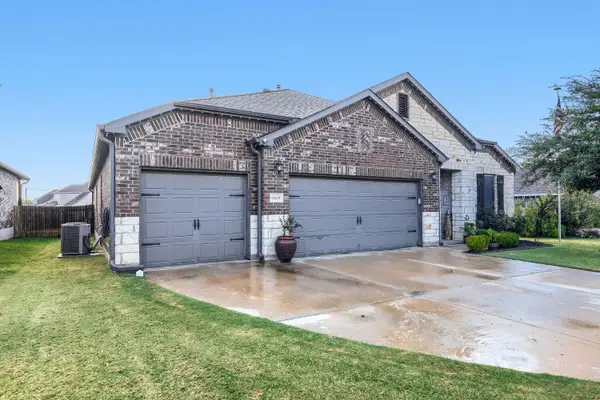 $625,000Active4 beds 3 baths2,718 sq. ft.
6608 Casiano Cv, Round Rock, TX 78665
MLS# 7608003Listed by: ORCHARD BROKERAGE - New
 $365,000Active-- beds -- baths1,744 sq. ft.
2104 Old West Pl, Round Rock, TX 78681
MLS# 3008947Listed by: MORELAND PROPERTIES - New
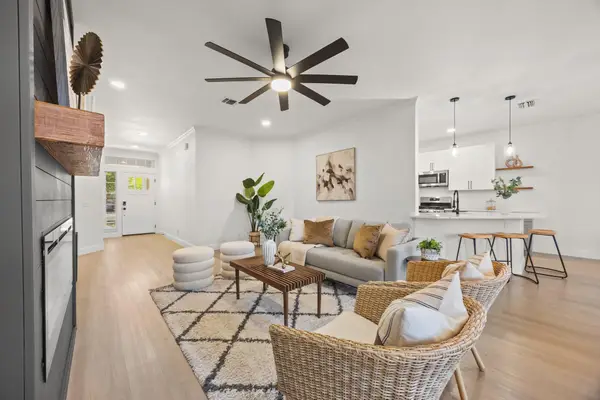 $399,000Active4 beds 2 baths1,794 sq. ft.
2322 Loquat Ln, Round Rock, TX 78664
MLS# 9063302Listed by: KELLER WILLIAMS REALTY


Protect your home and budget from life's surprises with an Assurant Home Warranty, backed by a partner that supports you through every step of homeownership. Explore Plans.
© 2026 Better Homes and Gardens Real Estate LLC. An Anywhere Real Estate company. All rights reserved. Better Homes and Gardens® Real Estate is a registered trademark owned by Meredith Operations Corporation, licensed to Better Homes and Gardens Real Estate LLC and used with permission. Better Homes and Gardens Real Estate LLC fully supports the principles of the Fair Housing Act and the Equal Opportunity Act. Listing information is deemed reliable but is not guaranteed accurate.
Each office is independently owned and operated.
Any services or products provided by third parties are not provided by, affiliated with or related to Better Homes and Gardens Real Estate LLC, or its affiliated companies.