
3204 Aquila Ct, Round Rock, TX 78681
Local realty services provided by:Better Homes and Gardens Real Estate Winans
Listed by: jaipal sivaiah
Office: rekonnection, llc.
MLS#:3169751
Source:ACTRIS
3204 Aquila Ct,Round Rock, TX 78681
$579,990
- 4 Beds
- 3 Baths
- 2,999 sq. ft.
- Single family
- Active
Price summary
- Price:$579,990
- Price per sq. ft.:$193.39
- Monthly HOA dues:$19.33
About this home
Welcome to this spacious 4-bedroom, 2.5-bathroom home at 3204 Aquila Ct in Round Rock, TX 78681, designed for comfortable living and modern efficiency. The flexible floor plan features a dedicated home office for remote work or study, along with a media room ideal for movie nights and entertaining. Equipped with solar panels to help support energy efficiency, this residence offers a great combination of functional living spaces and everyday convenience in a desirable Round Rock setting.
Contact an agent
Home facts
- Year built:2004
- Subdivision & Development:Cat Hollow Sec 08 Final
- Listing ID #:3169751
- Updated:November 20, 2026 at 12:14 PM
Rooms and interior
- Bedrooms:4
- Total bathrooms:3
- Full bathrooms:2
- Half bathrooms:1
- Flooring:Carpet, Tile, Wood
- Kitchen Description:Cooktop, Dishwasher, Disposal, Electric Oven, Exhaust Fan, Microwave
- Living area:2,999 sq. ft.
Heating and cooling
- Cooling:Central
- Heating:Central, Natural Gas
- Central air:Yes
Structure and exterior
- Roof:Shingle
- Year built:2004
- Building area:2,999 sq. ft.
- Lot area:0.15 Acres
- Lot Features:Back Yard, Cul-De-Sac, Front Yard
- Construction Materials:Brick, HardiPlank Type
- Foundation Description:Slab
Schools
- High school:McNeil
- Elementary school:Brushy Creek
Utilities
- Water:Public
Finances and disclosures
- Price:$579,990
- Price per sq. ft.:$193.39
- Tax amount:$10,870 (2026)
Features and amenities
- Appliances:Cooktop, Dishwasher, Disposal, Electric Oven, Exhaust Fan, Microwave, Water Softener
- Amenities:Chandelier, Pantry, Storage
Parking
- Total parking spaces:4
- Parking description:Attached
- Garage:Yes
- Garage spaces:2
New listings near 3204 Aquila Ct
- New
 $425,000Active4 beds 3 baths2,379 sq. ft.
19517 Cheyenne Valley Dr, Round Rock, TX 78664
MLS# 7262276Listed by: REALTY TEXAS LLC - New
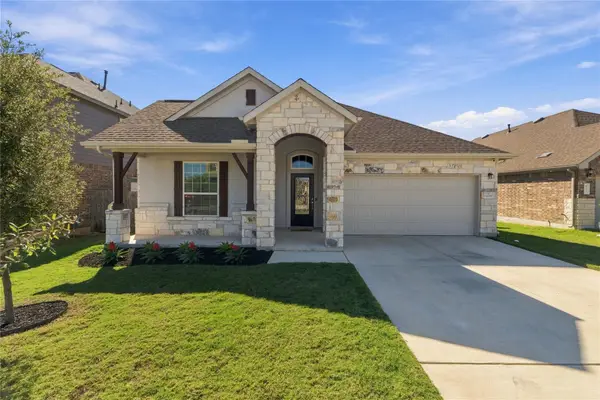 $395,000Active4 beds 2 baths2,282 sq. ft.
6109 Genova Pl, Round Rock, TX 78665
MLS# 6400544Listed by: PURE REALTY - New
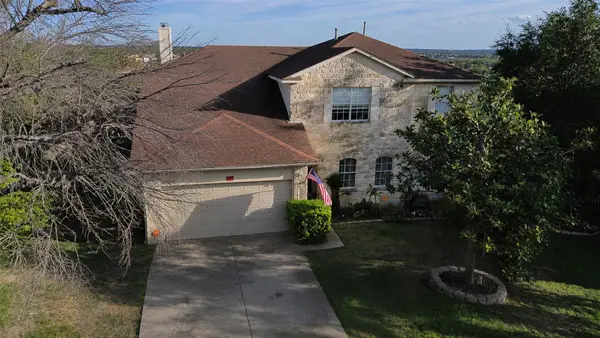 $415,000Active4 beds 3 baths2,712 sq. ft.
1319 Solitaire, Round Rock, TX 78665
MLS# 9686828Listed by: PURE REALTY - New
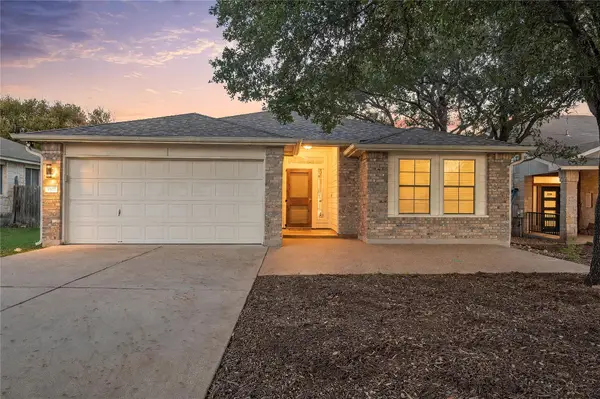 $369,000Active4 beds 2 baths1,682 sq. ft.
3507 Rock Shelf Ln, Round Rock, TX 78681
MLS# 2362089Listed by: JORGENSON REAL ESTATE - New
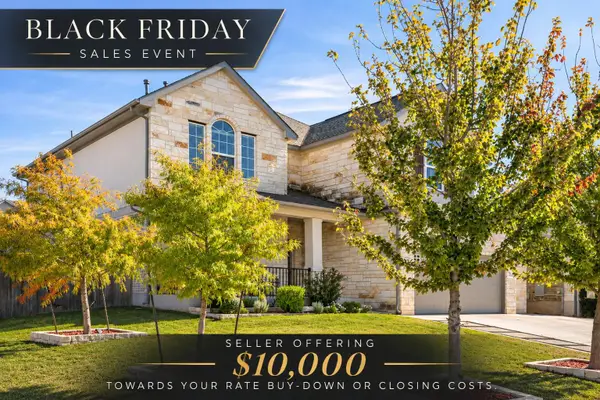 $499,999Active5 beds 4 baths3,348 sq. ft.
6419 Teramo Ter, Round Rock, TX 78665
MLS# 5620696Listed by: KELLER WILLIAMS REALTY - New
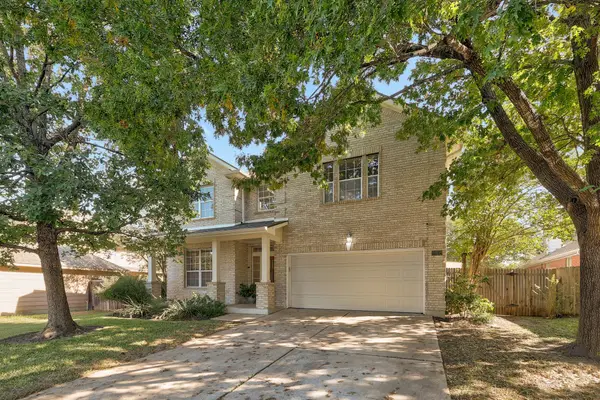 $624,000Active4 beds 3 baths2,417 sq. ft.
8428 Sea Ash Cir, Round Rock, TX 78681
MLS# 3798290Listed by: ABRAMS & ASSOCIATES REALTY LLC - New
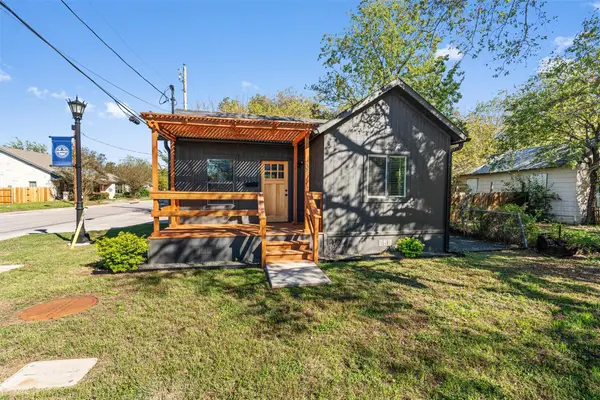 $359,000Active2 beds 1 baths630 sq. ft.
209 N Sheppard St, Round Rock, TX 78664
MLS# 3943108Listed by: TEIFKE REAL ESTATE - New
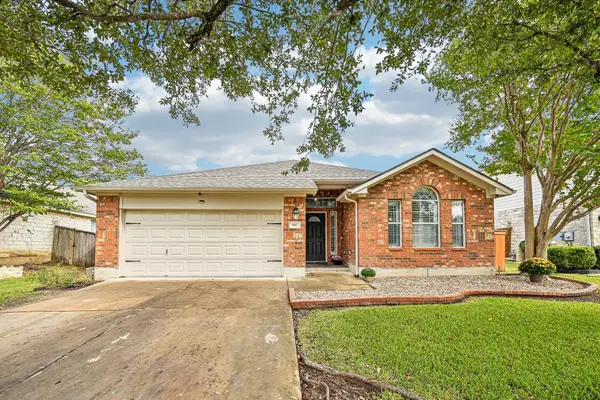 $370,000Active4 beds 2 baths2,000 sq. ft.
810 Meadow Bluff Ct, Round Rock, TX 78665
MLS# 6368387Listed by: BELLA CASA REALTY - New
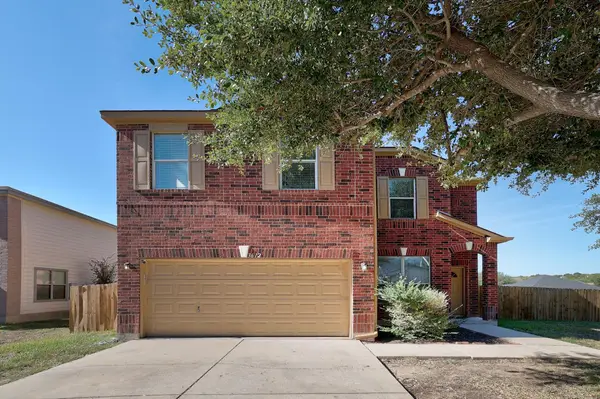 $375,000Active4 beds 3 baths2,822 sq. ft.
3612 Texana Loop, Round Rock, TX 78665
MLS# 8836023Listed by: COMPASS RE TEXAS, LLC


Protect your home and budget from life's surprises with an Assurant Home Warranty, backed by a partner that supports you through every step of homeownership. Explore Plans.
© 2026 Better Homes and Gardens Real Estate LLC. An Anywhere Real Estate company. All rights reserved. Better Homes and Gardens® Real Estate is a registered trademark owned by Meredith Operations Corporation, licensed to Better Homes and Gardens Real Estate LLC and used with permission. Better Homes and Gardens Real Estate LLC fully supports the principles of the Fair Housing Act and the Equal Opportunity Act. Listing information is deemed reliable but is not guaranteed accurate.
Each office is independently owned and operated.
Any services or products provided by third parties are not provided by, affiliated with or related to Better Homes and Gardens Real Estate LLC, or its affiliated companies.