
3543 Alexandrite Way, Round Rock, TX 78681
Local realty services provided by:Better Homes and Gardens Real Estate Winans
Listed by: paulette bostur
Office: berkshire hathaway tx realty
MLS#:5579668
Source:ACTRIS
Price summary
- Price:$794,500
- Price per sq. ft.:$232.79
- Monthly HOA dues:$48.33
About this home
Exceptional Executive living in Walsh Ranch, a highly regarded RR community offering an established neighborhood setting, convenient amenities and access to Cactus Ranch Elem, Walsh Middle School. This home represents luxurious living, presenting an amazing Highland Homes build, crafted with top tier materials, a versatile floor plan for both everyday living & sophisticated entertaining. A soaring entry foyer welcomes one with immediate sense of scale & elegance. Rich hardwood floors give the dining room a warm polished feel, perfect for intimate dinners while a private study, enclosed by French doors, offers a quiet workspace overlooking a treed yard. An expansive great room, designed for both comfort & connection, centered around a welcoming fireplace & enhanced by a wall of windows that fills the space with natural light. Adjoining kitchen combines style & function with granite countertops, large center island, pantry, butler's pantry, gas cooktop, double ovens & abundant space. The open arrangement creates an effortless flow between the kitchen, breakfast area & great room-ideal for everyday living & entertaining. The main-level primary suite provides a private retreat, complemented by an ensuite bath featuring dual vanities, jetted tub, glass-enclosed shower & spacious walk-in closet. Three additional bedrooms up- one with own bath & two sharing a jack & jill bath. The upstairs game room offers ample space for pool table. game table, or TV, in addition to a media room: for movie nights & at home entertainment. Another distinctive feature: approx. 600 sq ft finished garage with a full wall of cabinetry providing extensive storage and workspace. Ideally situated in Round Rock with convenient access to shopping, dining, recreation & major thoroughfares. Sophisticated yet comfortable, thoughtfully designed & exceptionally versatile. This Walsh Ranch residence delivers an elevated approach to everyday living with space & flexibility today's discerning buyer seeks....
Contact an agent
Home facts
- Year built:2008
- Subdivision & Development:Walsh Ranch Sec 03
- Listing ID #:5579668
- Updated:September 25, 2026 at 04:10 PM
Rooms and interior
- Bedrooms:4
- Total bathrooms:4
- Full bathrooms:3
- Half bathrooms:1
- Flooring:Carpet, Tile, Wood
- Kitchen Description:Dishwasher, Disposal, Double Oven, Exhaust Fan, Gas Cooktop, Microwave
- Living area:3,413 sq. ft.
Heating and cooling
- Cooling:Central
- Heating:Central, Fireplace(s)
- Central air:Yes
Structure and exterior
- Roof:Composition
- Year built:2008
- Building area:3,413 sq. ft.
- Lot area:0.18 Acres
- Lot Features:Curbs, Trees-Large (Over 40 Ft)
- Construction Materials:Brick, HardiPlank Type, Stone
- Exterior Features:Exterior Steps, Gutters Full
- Foundation Description:Slab
Schools
- High school:Round Rock
- Elementary school:Cactus Ranch
Utilities
- Water:MUD
Finances and disclosures
- Price:$794,500
- Price per sq. ft.:$232.79
- Tax amount:$16,802 (2026)
Features and amenities
- Appliances:Dishwasher, Disposal, Double Oven, Down Draft, Exhaust Fan, Gas Cooktop, Microwave, Tankless Water Heater, Water Softener Owned
- Amenities:Bookcases, Pantry, Storage
Parking
- Total parking spaces:3
- Parking description:Attached, Door-Single, Garage Door Opener, Garage Faces Side
- Garage:Yes
- Garage spaces:2.5
New listings near 3543 Alexandrite Way
- New
 $530,000Active4 beds 3 baths2,311 sq. ft.
4030 Mason Cove, Round Rock, TX 78681
MLS# 624444Listed by: TULA PROPERTIES - New
 $889,900Active4 beds 3 baths3,176 sq. ft.
1064 Sonata Pl, Round Rock, TX 78681
MLS# 5454448Listed by: NEW HOME NOW - New
 $879,900Active4 beds 3 baths3,229 sq. ft.
1056 Sonata Pl, Round Rock, TX 78681
MLS# 7663468Listed by: NEW HOME NOW - New
 $280,000Active3 beds 3 baths1,712 sq. ft.
1200 Green Terrace Dr, Round Rock, TX 78664
MLS# 3859185Listed by: OPENDOOR BROKERAGE, LLC - New
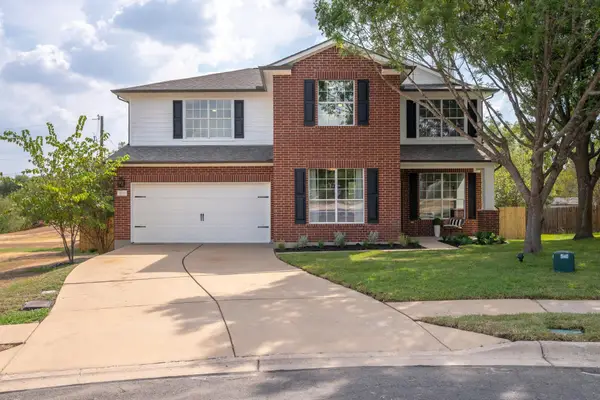 $550,000Active4 beds 3 baths2,529 sq. ft.
3118 Karstview Cv, Round Rock, TX 78681
MLS# 9082214Listed by: MIKSCH REALTY - Open Sat, 1 to 3pmNew
 $399,000Active4 beds 2 baths1,619 sq. ft.
17710 Box Canyon Ter, Round Rock, TX 78681
MLS# 4146339Listed by: COMPASS RE TEXAS, LLC - Open Sat, 8am to 7pmNew
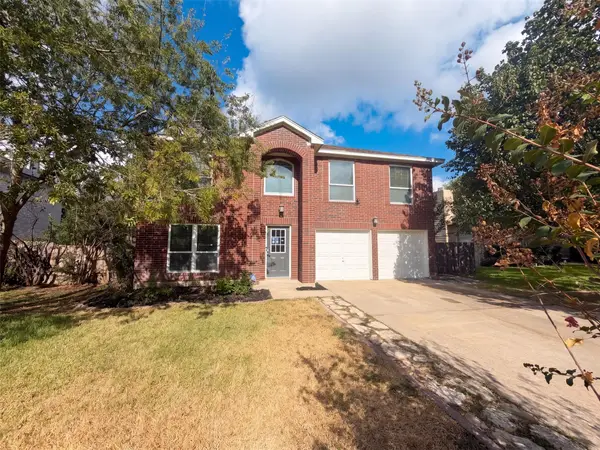 $398,000Active4 beds 3 baths2,464 sq. ft.
1722 Woods Blvd, Round Rock, TX 78681
MLS# 5350250Listed by: OPENDOOR BROKERAGE, LLC - New
 $389,000Active4 beds 3 baths2,327 sq. ft.
7924 Castelardo Pl, Round Rock, TX 78665
MLS# 6989392Listed by: COMPASS RE TEXAS, LLC - New
 $280,000Active3 beds 3 baths1,539 sq. ft.
1315 E Logan St, Round Rock, TX 78664
MLS# 3780800Listed by: SANTOS & ASSOCIATES REAL ESTATE GROUP LLC - New
 $460,000Active4 beds 2 baths2,407 sq. ft.
2772 Santa Ana Ln, Round Rock, TX 78665
MLS# 6586093Listed by: MAGNOLIA REALTY


Protect your home and budget from life's surprises with an Assurant Home Warranty, backed by a partner that supports you through every step of homeownership. Explore Plans.
© 2026 Better Homes and Gardens Real Estate LLC. An Anywhere Real Estate company. All rights reserved. Better Homes and Gardens® Real Estate is a registered trademark owned by Meredith Operations Corporation, licensed to Better Homes and Gardens Real Estate LLC and used with permission. Better Homes and Gardens Real Estate LLC fully supports the principles of the Fair Housing Act and the Equal Opportunity Act. Listing information is deemed reliable but is not guaranteed accurate.
Each office is independently owned and operated.
Any services or products provided by third parties are not provided by, affiliated with or related to Better Homes and Gardens Real Estate LLC, or its affiliated companies.