
3923 Grayling Ln, Round Rock, TX 78681
Local realty services provided by:Better Homes and Gardens Real Estate Hometown
Listed by: amy venhorst
Office: jorgenson real estate
MLS#:9497115
Source:ACTRIS
Price summary
- Price:$599,000
- Price per sq. ft.:$252.42
- Monthly HOA dues:$46
About this home
Nestled on a premium, pie-shaped lot, this renovated Vista Oaks home seamlessly blends high-end finishes with an outdoor entertaining space. The heart of the home is a magnificent kitchen with sleek, quartz countertops, a massive center island, a gas cooktop, and a built-in oven. Enjoy morning coffee in the sun-drenched breakfast nook, where elegant bay windows overlook your private outdoor paradise.
The main level is designed for effortless entertaining, anchored by a cozy stone fireplace. Upstairs, the primary retreat delivers a spa-like experience with its fully remodeled ensuite, complete with a freestanding soaking tub, a double vanity, and a custom walk-in shower. Newly updated flooring spans across all secondary bedrooms. The backyard is a showstopping private resort wrapped in mature, established trees and low-maintenance artificial turf. Dive into the convertible saltwater/chlorine pool featuring a built-in water slide, unwind in the above ground hot tub, or gather around the fire pit. The covered outdoor kitchen is a griller’s dream, fully equipped with a Kamado grill and a beverage fridge. This turnkey home offers access to premier Vista Oaks amenities (pool, park, playground, trails) and feeds into highly acclaimed Leander ISD schools....
Contact an agent
Home facts
- Year built:1992
- Listing ID #:9497115
- Updated:July 09, 2026 at 03:30 PM
Rooms and interior
- Bedrooms:4
- Total bathrooms:3
- Full bathrooms:2
- Half bathrooms:1
- Flooring:Tile, Vinyl, Wood
- Kitchen Description:Bar Fridge, Built-In Oven(s), Built-In Refrigerator, Cooktop, Dishwasher, Disposal, Exhaust Fan, Gas Cooktop, Gas Oven, Microwave, Oven, Refrigerator, Stainless Steel Appliance(s)
- Living area:2,373 sq. ft.
Heating and cooling
- Cooling:Central
- Heating:Central
- Central air:Yes
Structure and exterior
- Roof:Composition, Shingle
- Year built:1992
- Building area:2,373 sq. ft.
- Lot area:0.2 Acres
- Lot Features:Back Yard, Cul-De-Sac, Curbs, Front Yard, Landscaped, Pie Shaped Lot, Trees-Large (Over 40 Ft), Trees-Sparse
- Construction Materials:Brick Veneer, HardiPlank Type, Masonry Partial
- Exterior Features:Exterior Steps, Outdoor Grill, Private Entrance, Private Yard
- Foundation Description:Slab
Schools
- High school:Rouse
- Elementary school:Akin
Utilities
- Water:MUD, Public
- Sewer:Public Sewer
Finances and disclosures
- Price:$599,000
- Price per sq. ft.:$252.42
- Tax amount:$9,238 (2026)
Features and amenities
- Appliances:Bar Fridge, Built-In Oven(s), Built-In Refrigerator, Cooktop, Dishwasher, Disposal, Exhaust Fan, Gas Cooktop, Gas Oven, Microwave, Oven, RNGHD, Refrigerator, Stainless Steel Appliance(s), Water Heater
- Amenities:Bookcases, Chandelier, Storage
Parking
- Total parking spaces:6
- Parking description:Attached, Door-Multi, Driveway, Garage, Garage Door Opener, Garage Faces Front, Inside Entrance, Oversized, Private
- Garage:Yes
- Garage spaces:2
New listings near 3923 Grayling Ln
- New
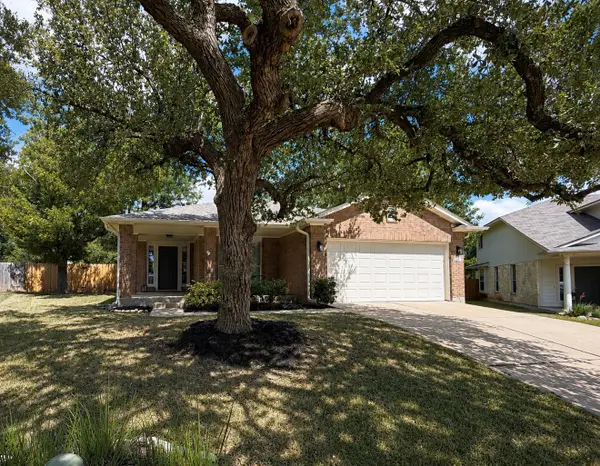 $375,000Active4 beds 2 baths1,688 sq. ft.
3850 Castle Rock Cv, Round Rock, TX 78681
MLS# 6948775Listed by: ALL CITY REAL ESTATE LTD. CO - New
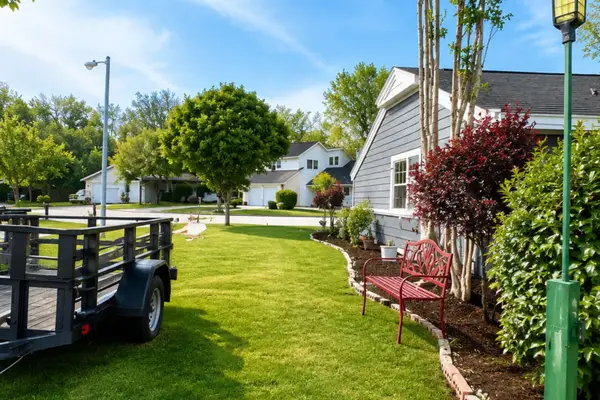 $310,000Active3 beds 2 baths1,553 sq. ft.
606 Hill Cv, Round Rock, TX 78681
MLS# 7596487Listed by: EXP REALTY, LLC - Open Sun, 12 to 1pmNew
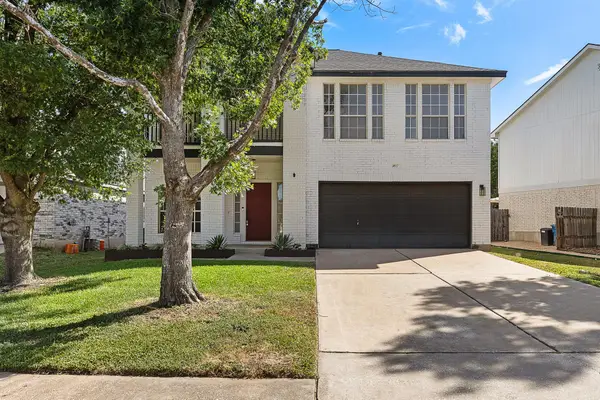 $515,000Active3 beds 3 baths2,574 sq. ft.
3817 Tailfeather Dr, Round Rock, TX 78681
MLS# 7922145Listed by: BRAMLETT PARTNERS - New
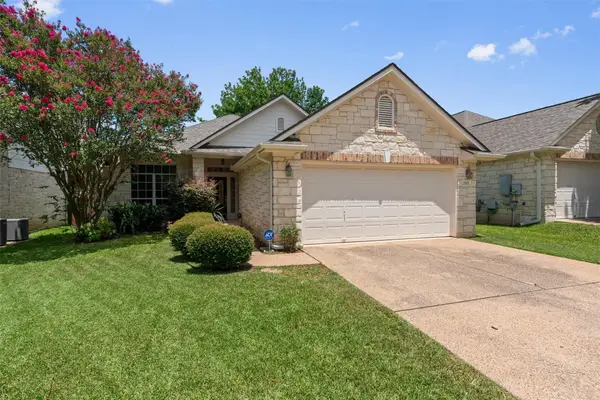 $449,000Active3 beds 2 baths1,889 sq. ft.
2103 Woodston Dr, Round Rock, TX 78681
MLS# 9769742Listed by: BRAMLETT PARTNERS - New
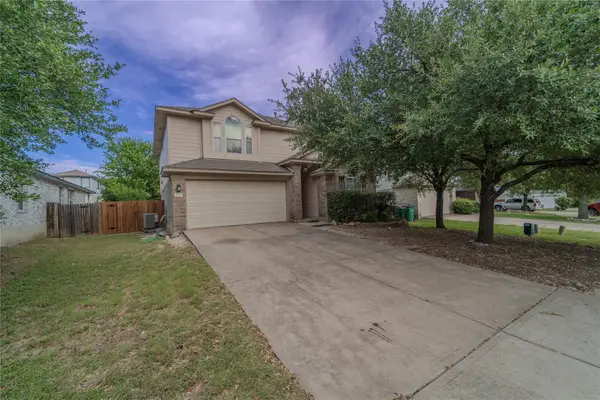 $325,000Active4 beds 3 baths1,878 sq. ft.
17303 Orwell Ln, Round Rock, TX 78664
MLS# 4349574Listed by: KELLER WILLIAMS REALTY LONE ST - Open Sat, 10am to 12pmNew
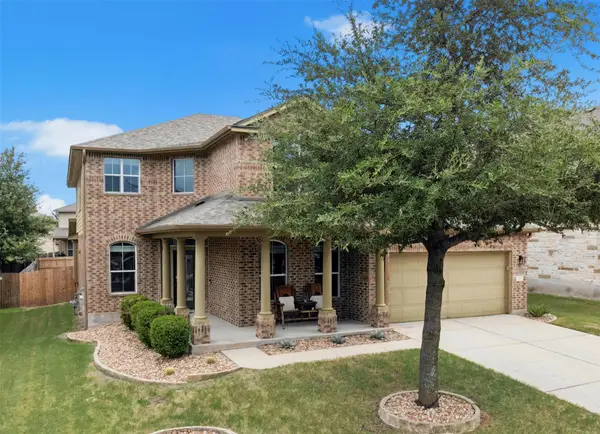 $550,000Active4 beds 4 baths3,320 sq. ft.
206 Paul Azinger Dr, Round Rock, TX 78664
MLS# 2855846Listed by: STARSKY OWEN REALTY - Open Sun, 12 to 2pmNew
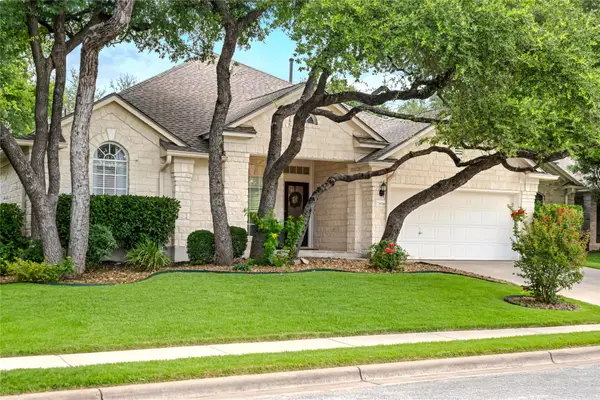 $650,000Active3 beds 3 baths2,761 sq. ft.
1538 Homewood Cir, Round Rock, TX 78665
MLS# 4780270Listed by: KUPER SOTHEBY'S INT'L REALTY - New
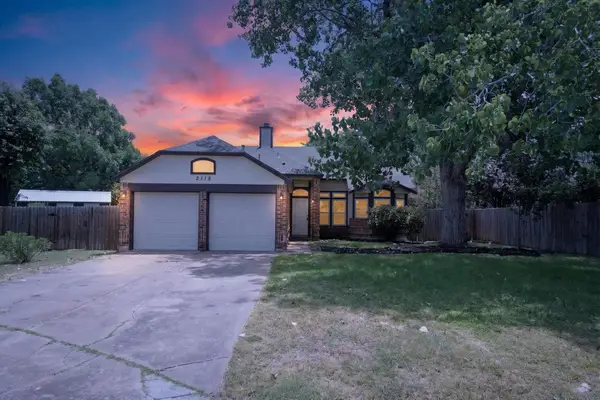 $300,000Active3 beds 2 baths1,200 sq. ft.
2118 Elder Pl, Round Rock, TX 78664
MLS# 1911734Listed by: GOODWIN PARTNERS, INC. - New
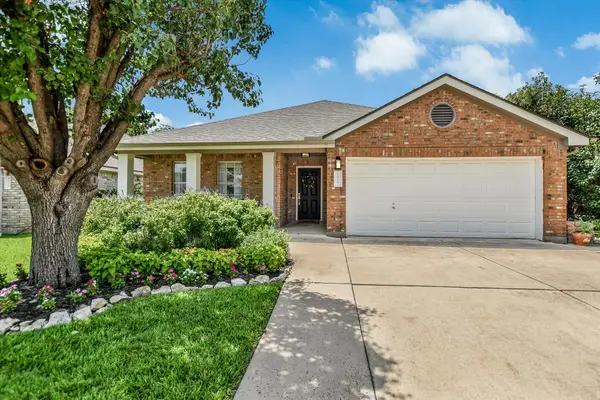 $375,000Active4 beds 2 baths2,001 sq. ft.
1017 Gulf Way, Round Rock, TX 78665
MLS# 1926674Listed by: TRUE SOURCE REALTY - New
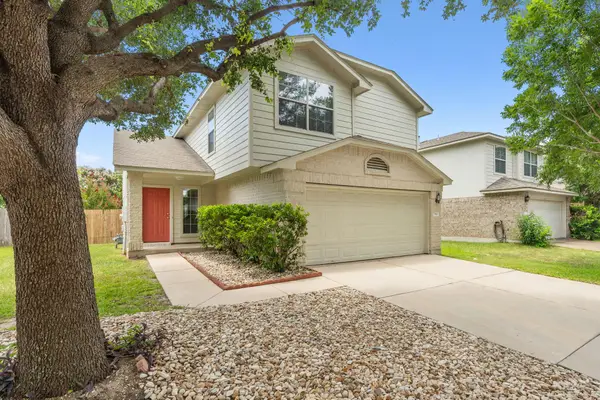 $339,000Active3 beds 3 baths1,471 sq. ft.
560 Woodsorrel Way, Round Rock, TX 78665
MLS# 9358565Listed by: COMPASS RE TEXAS, LLC


Protect your home and budget from life's surprises with an Assurant Home Warranty, backed by a partner that supports you through every step of homeownership. Explore Plans.
© 2026 Better Homes and Gardens Real Estate LLC. An Anywhere Real Estate company. All rights reserved. Better Homes and Gardens® Real Estate is a registered trademark owned by Meredith Operations Corporation, licensed to Better Homes and Gardens Real Estate LLC and used with permission. Better Homes and Gardens Real Estate LLC fully supports the principles of the Fair Housing Act and the Equal Opportunity Act. Listing information is deemed reliable but is not guaranteed accurate.
Each office is independently owned and operated.
Any services or products provided by third parties are not provided by, affiliated with or related to Better Homes and Gardens Real Estate LLC, or its affiliated companies.