
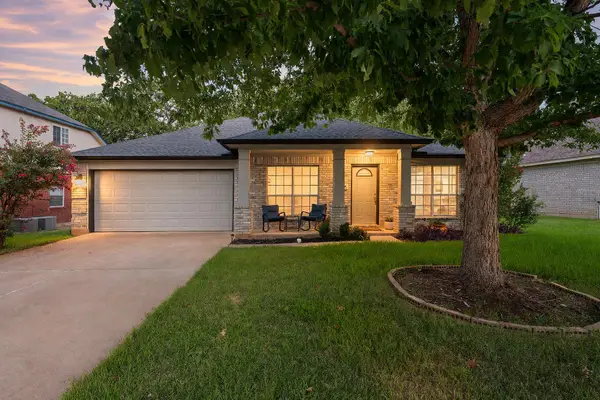
4001 Mason Cv, Round Rock, TX 78681
Local realty services provided by:Better Homes and Gardens Real Estate Hometown
Listed by: dave kapur
Office: all city real estate ltd. co
MLS#:4018958
Source:ACTRIS
Price summary
- Price:$480,000
- Price per sq. ft.:$213.43
- Monthly HOA dues:$50
About this home
Exceptional value in Highlands at Mayfield Ranch! This beautifully maintained single-story home offers 4 bedrooms, 2.5 baths, and 2,249 SF on a desirable NE facing corner lot. Enjoy an open-concept layout with hardwood floors, granite countertops, abundant natural light, a spacious primary suite, and flexible secondary bedrooms. Zoned to Georgetown ISD, with easy access to major highways and key arterial roads connecting you to Round Rock, Georgetown, North Austin, shopping, dining, parks, and trails. A compelling price-per-square-foot value among comparable homes.
Contact an agent
Home facts
- Year built:2014
- Subdivision & Development:Highlands at Mayfield Ranch
- Listing ID #:4018958
- Updated:August 24, 2026 at 02:54 AM
Rooms and interior
- Bedrooms:4
- Total bathrooms:3
- Full bathrooms:2
- Half bathrooms:1
- Flooring:Carpet, Tile, Wood
- Kitchen Description:Built-In Oven(s), Dishwasher, Disposal, Gas Cooktop, Microwave, Self Cleaning Oven, Stainless Steel Appliance(s)
- Living area:2,249 sq. ft.
Heating and cooling
- Cooling:Central
- Heating:Central, Fireplace(s), Natural Gas
- Central air:Yes
Structure and exterior
- Roof:Composition
- Year built:2014
- Building area:2,249 sq. ft.
- Lot area:0.22 Acres
- Lot Features:Back Yard, Close to Clubhouse, Corner Lot, Curbs, Front Yard, Landscaped, Public Maintained Road, Sprinkler - Automatic, Trees-Moderate
- Construction Materials:Brick Veneer, Masonry All Sides, Stone Veneer, Stucco
- Exterior Features:Private Yard
- Foundation Description:Slab
Schools
- High school:East View
- Elementary school:Wolf Ranch Elementary
Utilities
- Water:MUD, Public
- Sewer:Public Sewer
Finances and disclosures
- Price:$480,000
- Price per sq. ft.:$213.43
- Tax amount:$9,890 (2026)
Features and amenities
- Appliances:Built-In Oven(s), Dishwasher, Disposal, Gas Cooktop, Microwave, Self Cleaning Oven, Stainless Steel Appliance(s), Water Heater, Water Softener, Water Softener Owned
- Amenities:Pantry
Parking
- Total parking spaces:4
- Parking description:Attached, Door-Single, Driveway, Garage, Garage Door Opener, Garage Faces Front, Inside Entrance, Kitchen Level
- Garage:Yes
- Garage spaces:2
New listings near 4001 Mason Cv
- New
 $288,000Active3 beds 2 baths1,288 sq. ft.
1511 Lantana Dr, Round Rock, TX 78664
MLS# 8135668Listed by: NAVIGATE REAL ESTATE - New
 $595,000Active4 beds 3 baths3,454 sq. ft.
4524 Cervinia Dr, Round Rock, TX 78665
MLS# 3983658Listed by: THE ASSOCIATES REALTY GROUP - New
 $675,000Active4 beds 4 baths3,147 sq. ft.
4152 Haight St, Round Rock, TX 78681
MLS# 6602704Listed by: LUISA MAURO REAL ESTATE - New
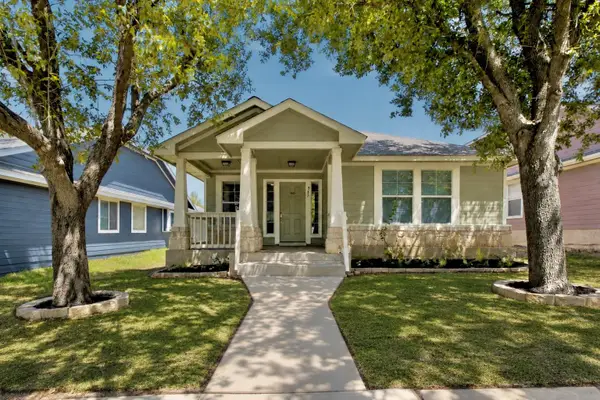 $299,900Active3 beds 2 baths1,287 sq. ft.
945 King Cotton Ln, Round Rock, TX 78664
MLS# 4210110Listed by: MAGNOLIA REALTY - New
 $268,000Active3 beds 2 baths1,184 sq. ft.
1713 Parkside Cir, Round Rock, TX 78664
MLS# 2142748Listed by: EXP REALTY, LLC - New
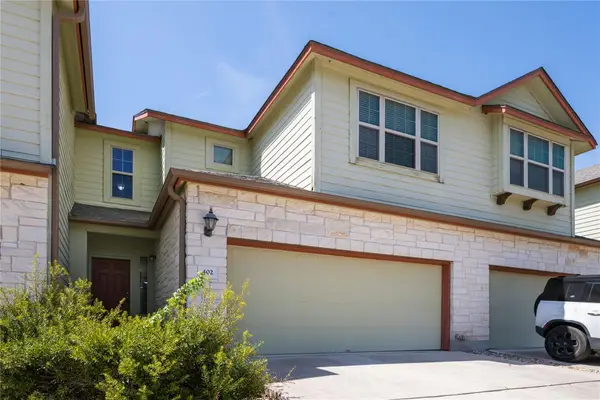 $279,900Active3 beds 3 baths1,482 sq. ft.
2410 Great Oaks Dr #402, Round Rock, TX 78681
MLS# 3745812Listed by: FULL CIRCLE RE - New
 $390,000Active3 beds 3 baths2,120 sq. ft.
1113 Renaissance Trl, Round Rock, TX 78665
MLS# 6640992Listed by: SPYGLASS REALTY - New
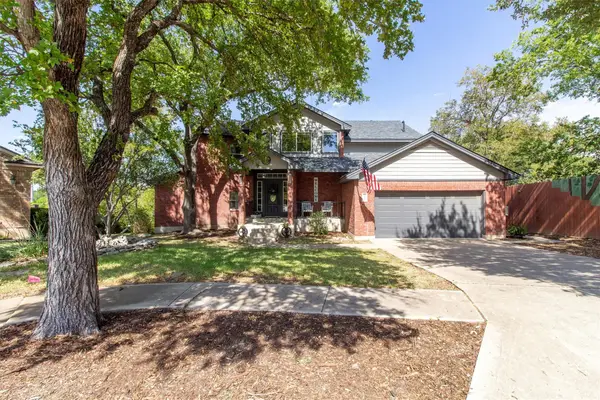 $775,000Active4 beds 3 baths2,825 sq. ft.
1701 Johnson Way, Round Rock, TX 78681
MLS# 8684925Listed by: LPT REALTY, LLC - New
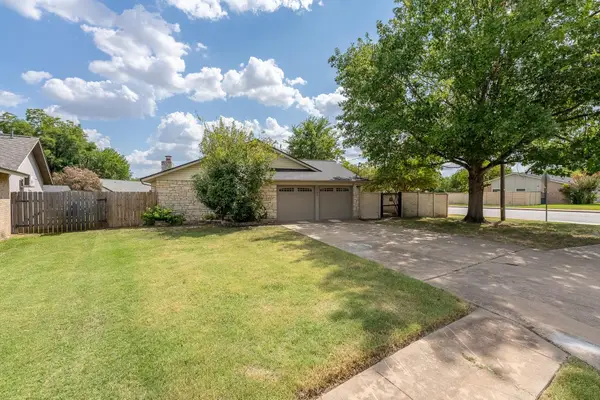 $315,000Active3 beds 2 baths1,188 sq. ft.
1201 Wayne Dr, Round Rock, TX 78664
MLS# 5438479Listed by: PURE REALTY - New
 $410,000Active4 beds 2 baths2,113 sq. ft.
3936 Kristencreek Ln, Round Rock, TX 78681
MLS# 2222035Listed by: REDFIN CORPORATION


Protect your home and budget from life's surprises with an Assurant Home Warranty, backed by a partner that supports you through every step of homeownership. Explore Plans.
© 2026 Better Homes and Gardens Real Estate LLC. An Anywhere Real Estate company. All rights reserved. Better Homes and Gardens® Real Estate is a registered trademark owned by Meredith Operations Corporation, licensed to Better Homes and Gardens Real Estate LLC and used with permission. Better Homes and Gardens Real Estate LLC fully supports the principles of the Fair Housing Act and the Equal Opportunity Act. Listing information is deemed reliable but is not guaranteed accurate.
Each office is independently owned and operated.
Any services or products provided by third parties are not provided by, affiliated with or related to Better Homes and Gardens Real Estate LLC, or its affiliated companies.