
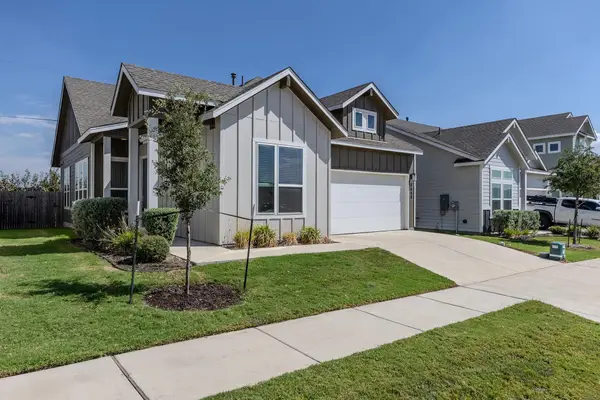
4011 Hillside Dr, Round Rock, TX 78681
Local realty services provided by:Better Homes and Gardens Real Estate Winans
Listed by: nicky popov
Office: exp realty, llc.
MLS#:4933493
Source:ACTRIS
Upcoming open houses
- Sat, Oct 0302:30 pm - 04:00 pm
Price summary
- Price:$339,000
- Price per sq. ft.:$199.41
About this home
Welcome to 4011 Hillside Drive — an incredible opportunity in the highly sought-after Brushy Creek area of Round Rock with NO HOA! Homes with this much space, flexibility, and location at this price point rarely hit the market and are quick to go.
Inside, you’ll love the warm and inviting kitchen featuring beautiful natural tone cabinetry, granite countertops, and gas cooking — perfect for everyday living and entertaining alike. One of the standout features of the home is the expanded Family Room created through a thoughtful garage conversion, offering significantly more living space than many homes in the area while still maintaining ample parking opportunities with the extended driveway.
The private upstairs primary suite creates the perfect retreat, occupying the entire upper level with its own en-suite bath and separation from the secondary bedrooms below.
Step outside to a huge backyard with endless potential for entertaining, gardening, play, or creating your dream outdoor oasis.
Living in Brushy Creek means enjoying access to some of the area’s best parks, pools, sports courts, recreation clubs, playgrounds, and miles of scenic hike and bike trails. Zoned to highly rated schools and conveniently located near shopping, dining, and major employers, this home offers the lifestyle buyers are searching for.
Don’t miss your chance — homes with this combination of lot size, location, upgrades, and NO HOA freedom are hard to find and won’t last long!...
Contact an agent
Home facts
- Year built:1990
- Subdivision & Development:Brushy Creek Sec 01 Or South
- Listing ID #:4933493
- Updated:October 01, 2026 at 02:52 AM
Rooms and interior
- Bedrooms:3
- Total bathrooms:2
- Full bathrooms:2
- Flooring:Carpet, Tile, Wood
- Kitchen Description:Gas Range, Microwave
- Living area:1,700 sq. ft.
Heating and cooling
- Cooling:Central
- Heating:Central, Natural Gas
- Central air:Yes
Structure and exterior
- Roof:Shingle
- Year built:1990
- Building area:1,700 sq. ft.
- Lot area:0.18 Acres
- Construction Materials:Brick, Wood Siding
- Foundation Description:Slab
Schools
- High school:McNeil
- Elementary school:Brushy Creek
Utilities
- Water:MUD
- Sewer:Public Sewer
Finances and disclosures
- Price:$339,000
- Price per sq. ft.:$199.41
- Tax amount:$6,273 (2025)
Features and amenities
- Appliances:Gas Range, Microwave
Parking
- Total parking spaces:2
- Parking description:Driveway
New listings near 4011 Hillside Dr
- New
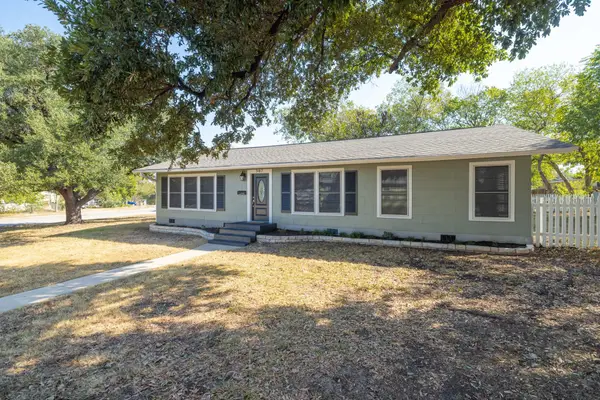 $475,000Active3 beds 2 baths1,750 sq. ft.
307 N Black St, Round Rock, TX 78664
MLS# 3010099Listed by: STRAIGHT REALTY, LLC - New
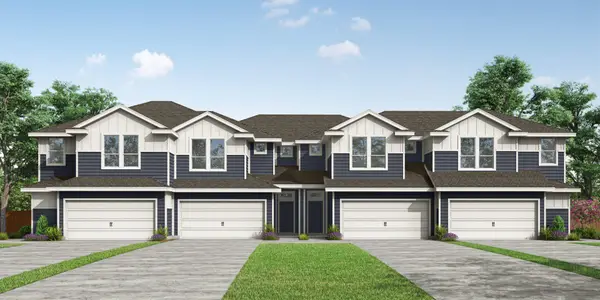 $329,900Active3 beds 3 baths1,822 sq. ft.
18909 Schultz, Round Rock, TX 78665
MLS# 6895975Listed by: RANDOL VICK, BROKER - New
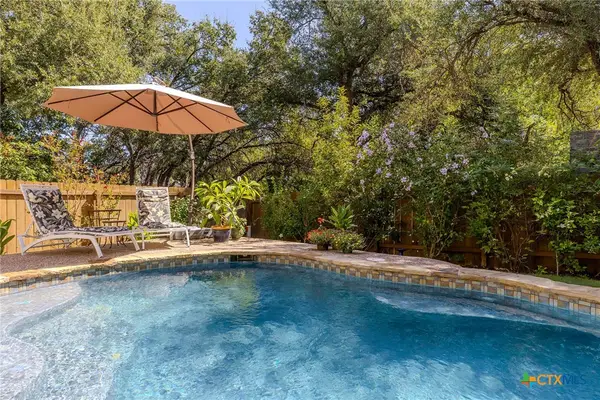 $700,000Active5 beds 3 baths3,056 sq. ft.
2041 Saint Andrews Drive, Round Rock, TX 78664
MLS# 626677Listed by: KELLER WILLIAMS REALTY - New
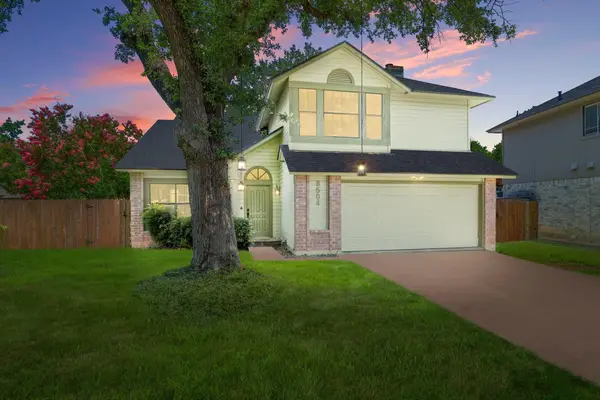 $450,000Active4 beds 3 baths2,190 sq. ft.
8504 Tad Park Cv, Round Rock, TX 78681
MLS# 4094341Listed by: EXP REALTY, LLC - New
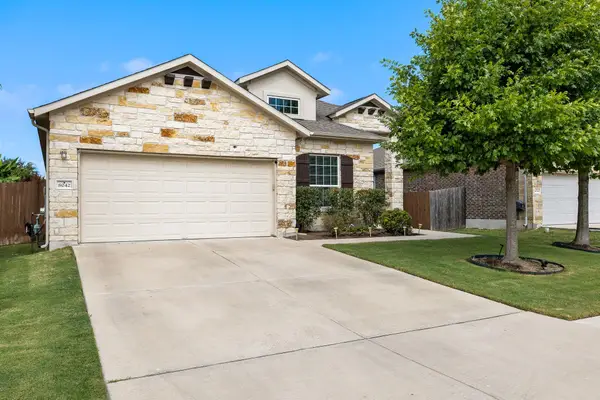 $365,000Active3 beds 2 baths2,033 sq. ft.
8042 Arezzo Dr, Round Rock, TX 78665
MLS# 6327969Listed by: ABRAMS & ASSOCIATES REALTY LLC - New
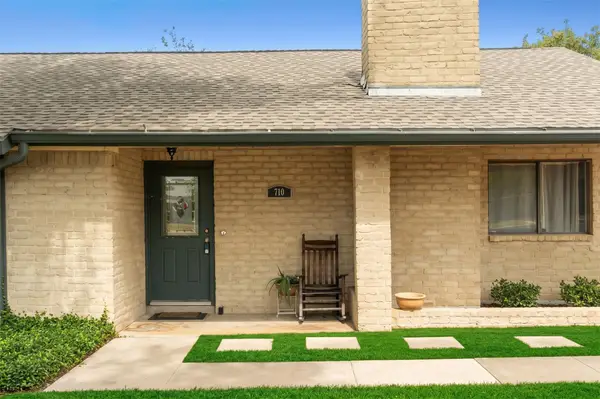 $355,000Active3 beds 2 baths1,930 sq. ft.
710 Lake View Cv, Round Rock, TX 78681
MLS# 3572423Listed by: COMPASS RE TEXAS, LLC - New
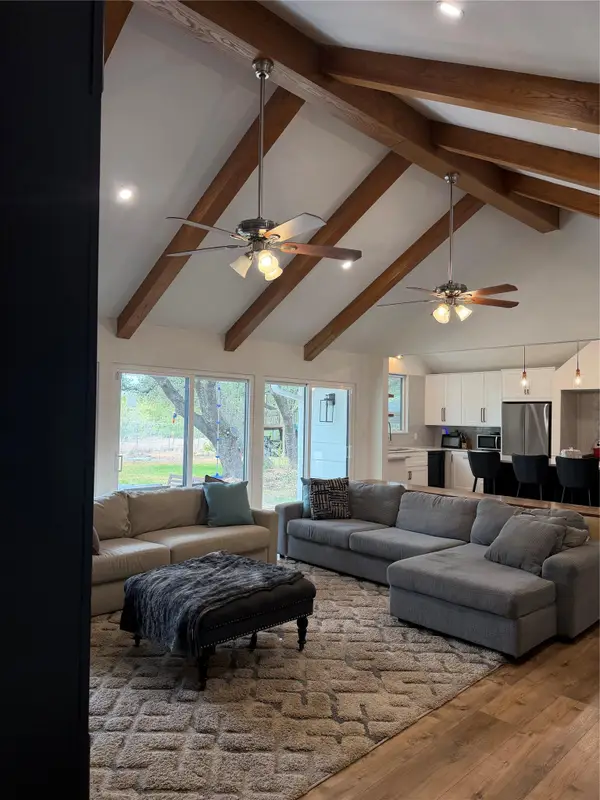 $899,000Active4 beds 2 baths3,225 sq. ft.
2804 Live Oak St, Round Rock, TX 78681
MLS# 5639745Listed by: KELLER WILLIAMS REALTY C. P. - New
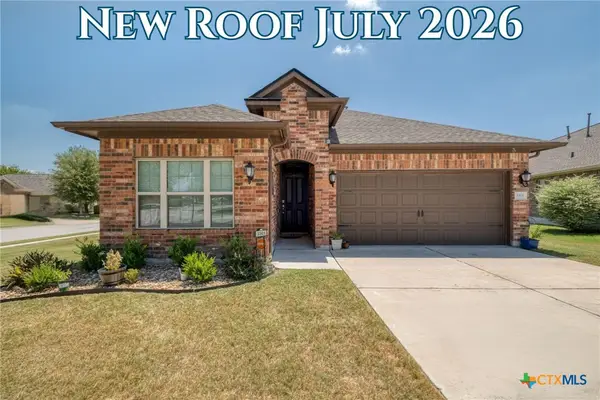 $380,000Active2 beds 2 baths1,641 sq. ft.
3301 Donatello Cove, Round Rock, TX 78665
MLS# 626360Listed by: PURE REALTY - New
 $330,000Active2 beds 2 baths1,321 sq. ft.
8648 Wellspring Loop, Round Rock, TX 78665
MLS# 6854978Listed by: KELLER WILLIAMS REALTY LONE STAR - New
 $362,000Active3 beds 3 baths2,110 sq. ft.
2602 Andres Way, Round Rock, TX 78664
MLS# 626302Listed by: IMC CAPITAL


Protect your home and budget from life's surprises with an Assurant Home Warranty, backed by a partner that supports you through every step of homeownership. Explore Plans.
© 2026 Better Homes and Gardens Real Estate LLC. An Anywhere Real Estate company. All rights reserved. Better Homes and Gardens® Real Estate is a registered trademark owned by Meredith Operations Corporation, licensed to Better Homes and Gardens Real Estate LLC and used with permission. Better Homes and Gardens Real Estate LLC fully supports the principles of the Fair Housing Act and the Equal Opportunity Act. Listing information is deemed reliable but is not guaranteed accurate.
Each office is independently owned and operated.
Any services or products provided by third parties are not provided by, affiliated with or related to Better Homes and Gardens Real Estate LLC, or its affiliated companies.