
4034 Geary St, Round Rock, TX 78681
Local realty services provided by:Better Homes and Gardens Real Estate Winans
Listed by: carol polito zwirn
Office: coldwell banker realty
MLS#:7672681
Source:ACTRIS
Price summary
- Price:$558,999
- Price per sq. ft.:$208.35
- Monthly HOA dues:$50
About this home
Welcome home to this immaculate cul-de-sac retreat, beautifully landscaped front and back yards with the front being shaded by a majestic mature oak tree and a front porch for your morning coffee and a swing. Inside, a stunning two-story entryway with elegant arched openings draws you into a light-filled, open-concept floor plan adorned with gorgeous hardwood floors. The gourmet kitchen flows seamlessly into the breakfast area and high-ceiling living room. Designed for ultimate privacy and comfort, the main-level primary suite offers a peaceful escape, while upstairs features three spacious bedrooms, two full baths, and a massive bonus game room. The true showstopper is the private backyard oasis—complete with an extended patio, a large pergola perfect for entertaining, and plenty of room for a pool. Enjoy everyday convenience and style in a prime location just off FM 1431 and Mayfield Ranch, with easy access to 183A and I-35. ** LENDER RATE BUY DOWN AVAILABLE **
Contact an agent
Home facts
- Year built:2015
- Subdivision & Development:Highlands at Mayfield Ranch
- Listing ID #:7672681
- Updated:August 25, 2026 at 03:17 PM
Rooms and interior
- Bedrooms:4
- Total bathrooms:4
- Full bathrooms:3
- Half bathrooms:1
- Flooring:Carpet, Tile, Wood
- Kitchen Description:Dishwasher, Disposal, Exhaust Fan, Gas Range, Microwave, Oven, Stainless Steel Appliance(s)
- Living area:2,683 sq. ft.
Heating and cooling
- Cooling:Central
- Heating:Central
- Central air:Yes
Structure and exterior
- Roof:Composition
- Year built:2015
- Building area:2,683 sq. ft.
- Lot area:0.26 Acres
- Lot Features:Back Yard, Curbs, Front Yard, Interior Lot, Landscaped, Pie Shaped Lot, Sprinkler - Automatic, Trees-Moderate
- Construction Materials:Masonry Partial, Stucco
- Exterior Features:Exterior Steps, Private Yard
- Foundation Description:Slab
Schools
- High school:East View
- Elementary school:Wolf Ranch Elementary
Utilities
- Water:Public
- Sewer:Public Sewer
Finances and disclosures
- Price:$558,999
- Price per sq. ft.:$208.35
- Tax amount:$6,000 (2025)
Features and amenities
- Appliances:Dishwasher, Disposal, Exhaust Fan, Gas Range, Microwave, Oven, Stainless Steel Appliance(s), Water Heater, Water Softener Owned
- Amenities:Pantry
Parking
- Total parking spaces:4
- Parking description:Attached, Direct Access, Driveway, Garage
- Garage:Yes
- Garage spaces:2
New listings near 4034 Geary St
- New
 $89,000Active0.16 Acres
1717 Chalice Cv, Round Rock, TX 78665
MLS# 5988424Listed by: KELLER WILLIAMS REALTY LONE ST - New
 $150,000Active3 beds 1 baths1,008 sq. ft.
1803 Aberdeen Dr, Round Rock, TX 78664
MLS# 9399409Listed by: KELLER WILLIAMS REALTY LONE ST - New
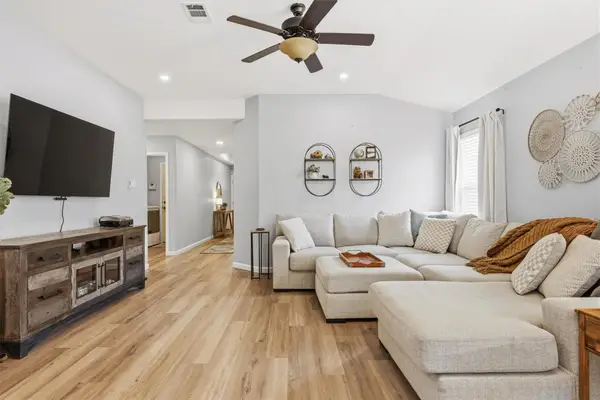 $339,000Active4 beds 2 baths1,634 sq. ft.
2712 Hearthsong Loop, Round Rock, TX 78665
MLS# 1721206Listed by: COMPASS RE TEXAS, LLC - New
 $535,000Active4 beds 3 baths2,760 sq. ft.
213 Silver Lace Ln, Round Rock, TX 78664
MLS# 2024465Listed by: KELLER WILLIAMS REALTY - New
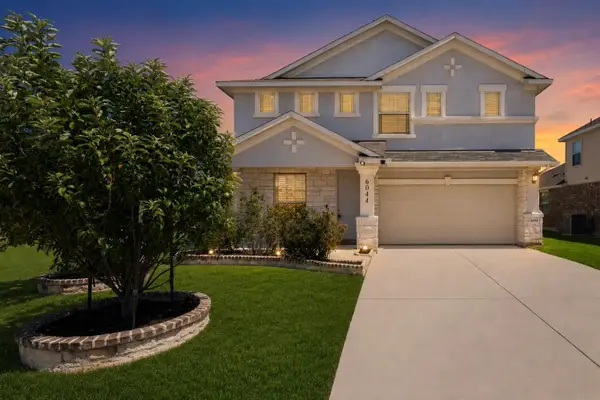 $484,997Active5 beds 4 baths2,866 sq. ft.
6044 Genova Pl, Round Rock, TX 78665
MLS# 1310038Listed by: KELLER WILLIAMS REALTY - New
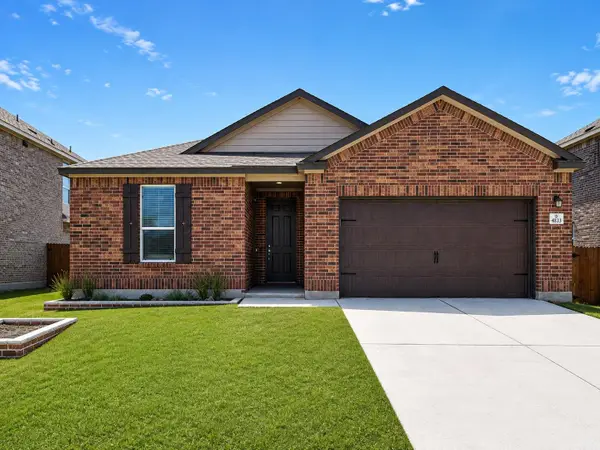 $349,000Active4 beds 2 baths1,742 sq. ft.
4833 Teverola Dr, Round Rock, TX 78665
MLS# 9726075Listed by: EXP REALTY, LLC - New
 $288,000Active3 beds 2 baths1,288 sq. ft.
1511 Lantana Dr, Round Rock, TX 78664
MLS# 8135668Listed by: NAVIGATE REAL ESTATE - New
 $595,000Active4 beds 3 baths3,454 sq. ft.
4524 Cervinia Dr, Round Rock, TX 78665
MLS# 3983658Listed by: THE ASSOCIATES REALTY GROUP - New
 $675,000Active4 beds 4 baths3,147 sq. ft.
4152 Haight St, Round Rock, TX 78681
MLS# 6602704Listed by: LUISA MAURO REAL ESTATE - New
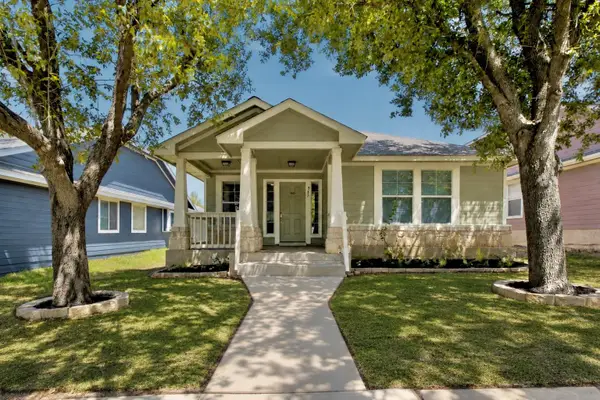 $299,900Active3 beds 2 baths1,287 sq. ft.
945 King Cotton Ln, Round Rock, TX 78664
MLS# 4210110Listed by: MAGNOLIA REALTY


Protect your home and budget from life's surprises with an Assurant Home Warranty, backed by a partner that supports you through every step of homeownership. Explore Plans.
© 2026 Better Homes and Gardens Real Estate LLC. An Anywhere Real Estate company. All rights reserved. Better Homes and Gardens® Real Estate is a registered trademark owned by Meredith Operations Corporation, licensed to Better Homes and Gardens Real Estate LLC and used with permission. Better Homes and Gardens Real Estate LLC fully supports the principles of the Fair Housing Act and the Equal Opportunity Act. Listing information is deemed reliable but is not guaranteed accurate.
Each office is independently owned and operated.
Any services or products provided by third parties are not provided by, affiliated with or related to Better Homes and Gardens Real Estate LLC, or its affiliated companies.