
4110 Hidden View Ct, Round Rock, TX 78665
Local realty services provided by:Better Homes and Gardens Real Estate Winans
Listed by: shaine rozman
Office: kuper sotheby's int'l realty
MLS#:7578521
Source:ACTRIS
4110 Hidden View Ct,Round Rock, TX 78665
$475,000
- 4 Beds
- 3 Baths
- 2,784 sq. ft.
- Single family
- Active
Price summary
- Price:$475,000
- Price per sq. ft.:$170.62
- Monthly HOA dues:$92
About this home
Welcome home to this spacious 4 bedroom, 2.5 bath residence in Round Rock’s Teravista community. A large game room, multiple living and dining areas, and an open kitchen with a walk-in pantry give everyone room to spread out.
Neutral paint throughout makes for a fresh, move-in-ready backdrop for your own style, and solar tubes add great natural light. Plenty of storage means everything has a place.
Enjoy a lovely yard on a quiet interior lot, plus a 3-car tandem garage.
Live the Teravista lifestyle with access to multiple pools, a fitness center, sport court, playgrounds, and trails.
Contact an agent
Home facts
- Year built:2004
- Subdivision & Development:Teravista Sec 12 Amd
- Listing ID #:7578521
- Updated:November 04, 2026 at 05:50 AM
Rooms and interior
- Bedrooms:4
- Total bathrooms:3
- Full bathrooms:2
- Half bathrooms:1
- Flooring:Carpet, Tile, Vinyl
- Kitchen Description:Dishwasher, Disposal, Gas Range, Microwave, Refrigerator
- Living area:2,784 sq. ft.
Heating and cooling
- Cooling:Central
- Heating:Central
- Central air:Yes
Structure and exterior
- Roof:Composition
- Year built:2004
- Building area:2,784 sq. ft.
- Lot area:0.2 Acres
- Lot Features:Curbs, Sprinkler - Automatic
- Construction Materials:HardiPlank Type, Masonry Partial
- Exterior Features:Gutters Full
- Foundation Description:Slab
Schools
- High school:Stony Point
- Elementary school:Teravista
Utilities
- Water:MUD
Finances and disclosures
- Price:$475,000
- Price per sq. ft.:$170.62
Features and amenities
- Appliances:Dishwasher, Disposal, Gas Range, Microwave, Refrigerator
- Amenities:Pantry
Parking
- Total parking spaces:4
- Parking description:Attached, Door-Multi, Driveway, Garage, Garage Door Opener, Tandem
- Garage:Yes
- Garage spaces:3
New listings near 4110 Hidden View Ct
- New
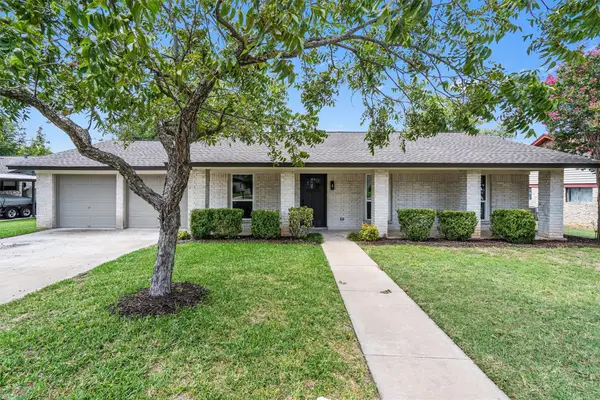 $480,000Active4 beds 2 baths2,038 sq. ft.
1700 Deep Wood Dr, Round Rock, TX 78681
MLS# 8203001Listed by: THE NAV AGENCY - New
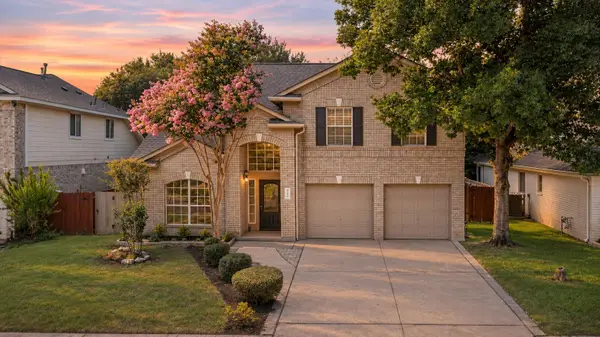 $449,900Active3 beds 3 baths2,499 sq. ft.
4109 Moss Hollow Dr, Round Rock, TX 78681
MLS# 9520749Listed by: KWLS - T. KERR PROPERTY GROUP - New
 $359,000Active4 beds 2 baths2,025 sq. ft.
Address Withheld By Seller, Round Rock, TX 78665
MLS# 627205Listed by: MAGNOLIA REALTY - New
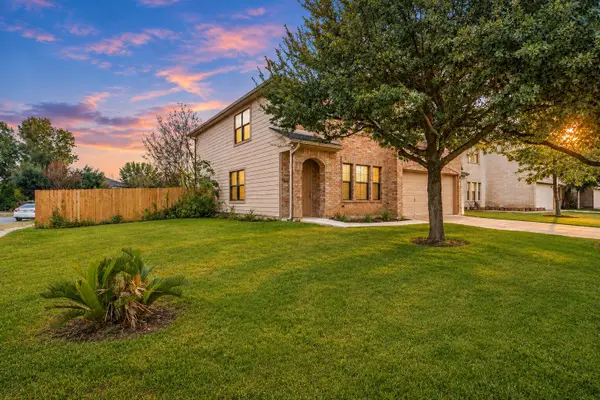 $399,000Active4 beds 3 baths2,682 sq. ft.
1200 Apollo Cir, Round Rock, TX 78664
MLS# 3077876Listed by: DALTON WADE, INC. - New
 $918,484Active4 beds 3 baths2,392 sq. ft.
2244 Sarabanda St, Round Rock, TX 78681
MLS# 4716202Listed by: NEW HOME NOW - New
 $410,000Active3 beds 2 baths1,458 sq. ft.
3301 Reta Cv, Round Rock, TX 78664
MLS# 1830177Listed by: ALFREDO GUERRERO, BROKER - Open Thu, 1 to 4pmNew
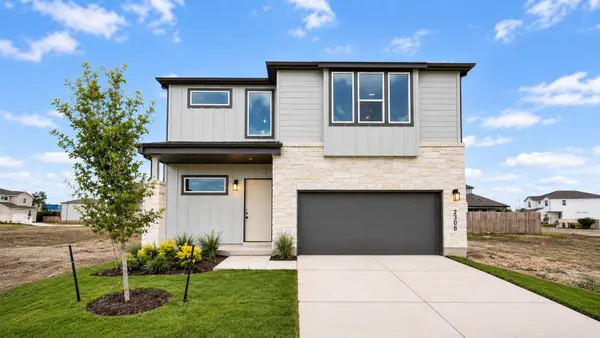 $521,325Active3 beds 3 baths2,278 sq. ft.
2308 Copa Ln, Round Rock, TX 78664
MLS# 3889337Listed by: CHRISTIES INTL REAL ESTATE LONE STAR - New
 $532,990Active3 beds 3 baths2,025 sq. ft.
1412 Venus Cir #9, Round Rock, TX 78664
MLS# 5456485Listed by: DAVID WEEKLEY HOMES - Open Sun, 2 to 4pmNew
 $350,000Active3 beds 2 baths1,322 sq. ft.
4009 Stoney Hill, Round Rock, TX 78681
MLS# 1868696Listed by: REALTY CAPITAL CITY


Protect your home and budget from life's surprises with an Assurant Home Warranty, backed by a partner that supports you through every step of homeownership. Explore Plans.
© 2026 Better Homes and Gardens Real Estate LLC. An Anywhere Real Estate company. All rights reserved. Better Homes and Gardens® Real Estate is a registered trademark owned by Meredith Operations Corporation, licensed to Better Homes and Gardens Real Estate LLC and used with permission. Better Homes and Gardens Real Estate LLC fully supports the principles of the Fair Housing Act and the Equal Opportunity Act. Listing information is deemed reliable but is not guaranteed accurate.
Each office is independently owned and operated.
Any services or products provided by third parties are not provided by, affiliated with or related to Better Homes and Gardens Real Estate LLC, or its affiliated companies.