
4508 Post Loop, Round Rock, TX 78681
Local realty services provided by:Better Homes and Gardens Real Estate Hometown
Listed by: paula lizama, merissa anderson
Office: coldwell banker apex
MLS#:5106632
Source:ACTRIS
Price summary
- Price:$400,000
- Price per sq. ft.:$252.37
- Monthly HOA dues:$50
About this home
NEW TO MARKET!! Meticulously maintained and move-in ready, this 3-bedroom, 2-bath home pairs thoughtful upgrades with mature live oaks and convenient access to shopping, dining, and recreation. A wall of windows fills the living space with beautiful natural light. Designer touches include a premium wood shutter and curated lighting from West Elm, Crate & Barrel, and Pottery Barn. A Pottery Barn chandelier enhances the living room, while West Elm curtain rods and draperies add a polished finish to the living room and primary bedroom. Pottery Barn lighting above the dual sinks brings an elevated touch to the bath. Live oaks grace both the front and back yards, creating an inviting outdoor setting. Enjoy neighborhood trails with connections to Williamson County Regional Park, offering pickleball, tennis, soccer fields, and hiking and biking trails. Nearby coffee shops and a local sourdough bakery add everyday appeal, with Whole Foods, Costco, dining, and entertainment within easy reach. Convenient access to New Hope Drive, 183 Toll, and I-35 via Whitestone Boulevard connects you to destinations throughout the area....
Contact an agent
Home facts
- Year built:2020
- Subdivision & Development:Highlands/Mayfield Ranch Sec 1
- Listing ID #:5106632
- Updated:November 09, 2026 at 11:58 AM
Rooms and interior
- Bedrooms:3
- Total bathrooms:2
- Full bathrooms:2
- Flooring:Carpet, Tile
- Kitchen Description:Dishwasher, Disposal, Exhaust Fan, Gas Cooktop, Gas Range, Ice Maker, Microwave, Self Cleaning Oven, Stainless Steel Appliance(s), Vented Exhaust Fan
- Living area:1,585 sq. ft.
Heating and cooling
- Cooling:Central
- Heating:Central
- Central air:Yes
Structure and exterior
- Roof:Composition, Shingle
- Year built:2020
- Building area:1,585 sq. ft.
- Lot area:0.15 Acres
- Lot Features:Back Yard, Curbs, Front Yard, Landscaped, Sprinkler - Automatic, Trees-Heavy, Trees-Large (Over 40 Ft)
- Construction Materials:Brick, Masonry All Sides, Stone
- Exterior Features:Gutters Full, Private Yard
- Foundation Description:Slab
Schools
- High school:East View
- Elementary school:Wolf Ranch Elementary
Utilities
- Water:MUD
Finances and disclosures
- Price:$400,000
- Price per sq. ft.:$252.37
- Tax amount:$8,036 (2026)
Features and amenities
- Appliances:Dishwasher, Disposal, Exhaust Fan, Gas Cooktop, Gas Range, Ice Maker, Microwave, RNGHD, Self Cleaning Oven, Stainless Steel Appliance(s), Vented Exhaust Fan, Water Heater
- Amenities:Chandelier, Pantry
Parking
- Total parking spaces:4
- Parking description:Door-Single, Garage Door Opener, Garage Faces Front
- Garage:Yes
- Garage spaces:2
New listings near 4508 Post Loop
- New
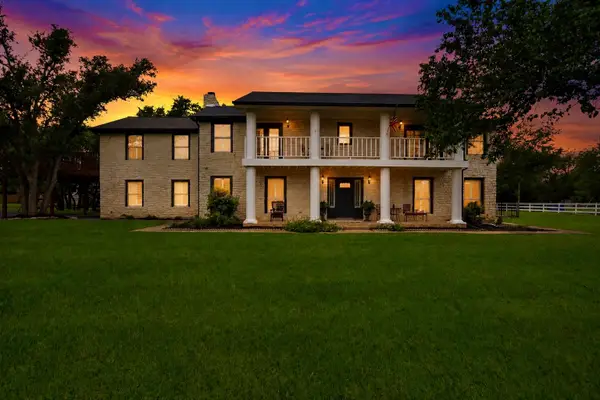 $1,179,000Active4 beds 5 baths4,122 sq. ft.
2204 Walsh Dr, Round Rock, TX 78681
MLS# 4719875Listed by: LIFE AROUND AUSTIN REALTY, LLC - New
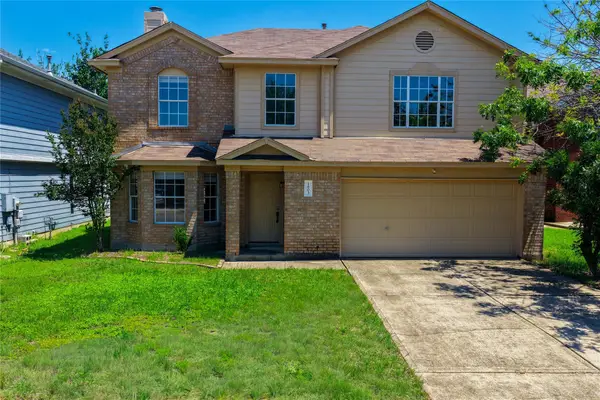 $365,000Active4 beds 3 baths1,980 sq. ft.
1603 Jennifer Ct, Round Rock, TX 78664
MLS# 2095898Listed by: COMPASS RE TEXAS, LLC - New
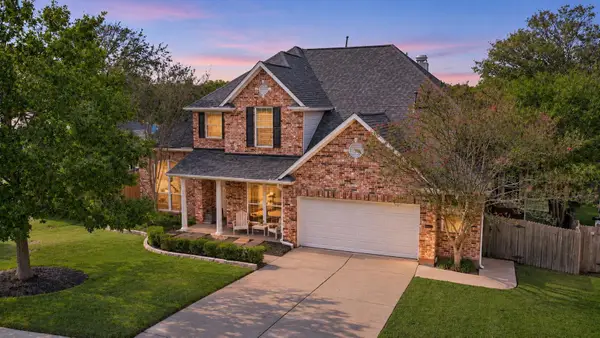 $849,900Active5 beds 4 baths4,008 sq. ft.
8505 Sea Ash Cir, Round Rock, TX 78681
MLS# 3479284Listed by: AUSTINREALESTATE.COM - New
 $315,000Active3 beds 2 baths1,496 sq. ft.
2103 Zephyr Ln, Round Rock, TX 78664
MLS# 9846132Listed by: COLDWELL BANKER APEX - New
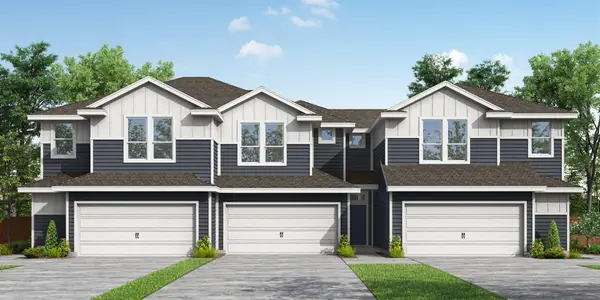 $354,900Active-- beds 3 baths1,744 sq. ft.
2039 Cora Ivy Ln, Round Rock, TX 78665
MLS# 4056442Listed by: RANDOL VICK, BROKER - New
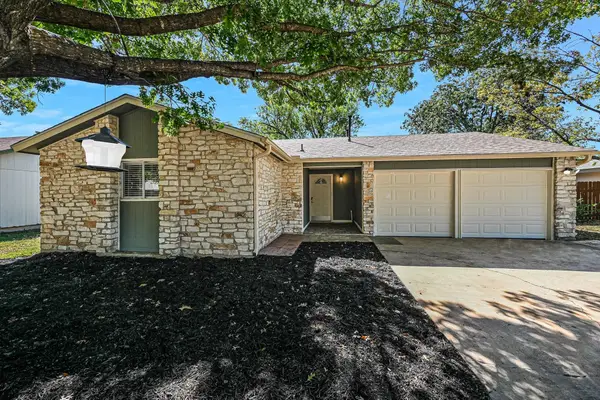 $250,000Active3 beds 2 baths1,159 sq. ft.
1209 E Mesa Park Dr, Round Rock, TX 78664
MLS# 6265596Listed by: REAL BROKER, LLC - New
 $369,900Active4 beds 3 baths1,948 sq. ft.
2043 Cora Ivy Ln, Round Rock, TX 78665
MLS# 7260219Listed by: RANDOL VICK, BROKER - New
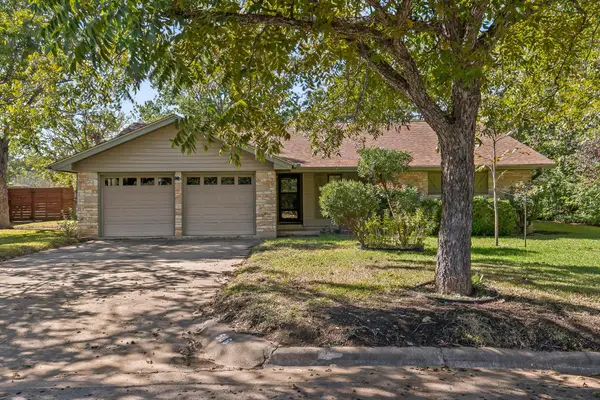 $285,000Active3 beds 2 baths1,458 sq. ft.
506 Dove Haven St, Round Rock, TX 78664
MLS# 8078621Listed by: ALL CITY REAL ESTATE LTD. CO - New
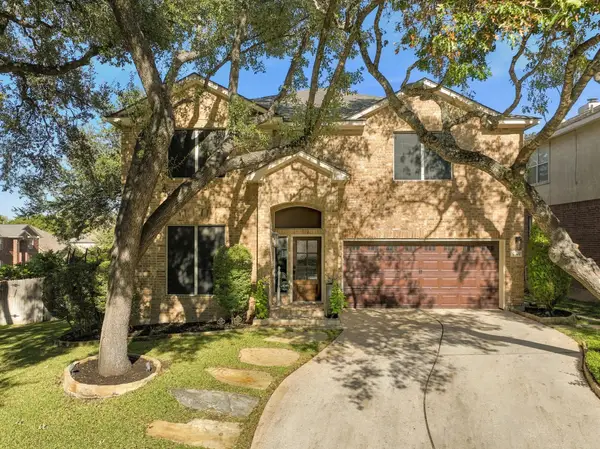 $629,500Active4 beds 3 baths2,731 sq. ft.
2300 Arnie Ln, Round Rock, TX 78664
MLS# 2923735Listed by: JPAR AUSTIN


Protect your home and budget from life's surprises with an Assurant Home Warranty, backed by a partner that supports you through every step of homeownership. Explore Plans.
© 2026 Better Homes and Gardens Real Estate LLC. An Anywhere Real Estate company. All rights reserved. Better Homes and Gardens® Real Estate is a registered trademark owned by Meredith Operations Corporation, licensed to Better Homes and Gardens Real Estate LLC and used with permission. Better Homes and Gardens Real Estate LLC fully supports the principles of the Fair Housing Act and the Equal Opportunity Act. Listing information is deemed reliable but is not guaranteed accurate.
Each office is independently owned and operated.
Any services or products provided by third parties are not provided by, affiliated with or related to Better Homes and Gardens Real Estate LLC, or its affiliated companies.