
4644 Padula Dr, Round Rock, TX 78665
Local realty services provided by:Better Homes and Gardens Real Estate Hometown
Listed by: jonny wells, terry omans
Office: exp realty, llc.
MLS#:7933003
Source:ACTRIS
4644 Padula Dr,Round Rock, TX 78665
$499,000
- 5 Beds
- 3 Baths
- 3,746 sq. ft.
- Single family
- Active
Price summary
- Price:$499,000
- Price per sq. ft.:$133.21
- Monthly HOA dues:$60
About this home
Five bedrooms, a kitchen built for a crowd and a primary suite with its own office? Salerno makes a strong case. This 2022-built Round Rock home offers 3,746 sqft behind a stone-and-stucco front with an arched entry and wood-tone garage door. Inside, wood-look flooring, crown molding and arched doorways run through the main level. The kitchen is the showpiece: dark-stained cabinetry, white quartz counters, glossy subway tile and gold hardware surround an oversized angled island that keeps the cook in the conversation. A gas cooktop, double wall ovens and stainless appliances handle weeknights and holidays, while a butler’s pantry and walk-in pantry keep the extras out of sight. The dining area has a modern ring pendant, a wall of windows and patio access, open to the bright living room. Behind glass French doors near the entry, a front room works as an office, study, library or hobby space. A main-level bedroom and full bath give guests a place of their own. Upstairs, the carpeted loft with vaulted ceiling is ready for movie nights, game tables, a home gym or a second living room. The generous primary suite has a sitting area by the windows and an attached flex room through an arched opening, so the morning commute is about twelve steps. Its bath has dual sinks, a garden tub/shower with marble-look tile and a private water closet. Three more bedrooms and a full bath complete the level. Out back, a covered patio with ceiling fan overlooks a fenced yard edged by a limestone retaining wall, with room to grill, garden or play fetch. Salerno offers a pool, clubhouse and playground, and Old Settlers Park, Kalahari, Dell Diamond and Round Rock Premium Outlets are minutes away, with quick access to SH-130 and I-35. Zoned to Hutto ISD. Room for everyone, a kitchen worth gathering in and Round Rock close by. Buyer to verify all info....
Contact an agent
Home facts
- Year built:2022
- Subdivision & Development:Salerno
- Listing ID #:7933003
- Updated:November 13, 2026 at 06:44 PM
Rooms and interior
- Bedrooms:5
- Total bathrooms:3
- Full bathrooms:3
- Flooring:Carpet, Tile, Vinyl
- Kitchen Description:Built-In Oven(s), Cooktop, Dishwasher, Disposal, Gas Cooktop, Microwave
- Living area:3,746 sq. ft.
Heating and cooling
- Cooling:Central, ENERGY STAR Qualified Equipment
- Heating:Central
- Central air:Yes
Structure and exterior
- Roof:Shingle
- Year built:2022
- Building area:3,746 sq. ft.
- Lot area:0.16 Acres
- Lot Features:Back Yard, Curbs, Few Trees, Front Yard, Interior Lot, Sprinkler - Automatic
- Construction Materials:Stone, Stucco
- Exterior Features:Private Yard
- Foundation Description:Slab
Schools
- High school:Hutto
- Elementary school:Veterans Hill
Utilities
- Water:MUD, Public
- Sewer:Public Sewer
Finances and disclosures
- Price:$499,000
- Price per sq. ft.:$133.21
- Tax amount:$14,123 (2025)
Features and amenities
- Appliances:Built-In Oven(s), Cooktop, Dishwasher, Disposal, Gas Cooktop, Microwave, Water Purifier, Water Purifier Owned, Water Softener, Water Softener Owned
- Amenities:Pantry
Parking
- Total parking spaces:6
- Parking description:Attached, Door-Single, Driveway, Garage, Garage Door Opener, Garage Faces Front, Inside Entrance, Private
- Garage:Yes
- Garage spaces:2
New listings near 4644 Padula Dr
- New
 $350,000Active4 beds 2 baths1,682 sq. ft.
3705 Castle Rock Dr, Round Rock, TX 78681
MLS# 7627660Listed by: EXP REALTY, LLC - New
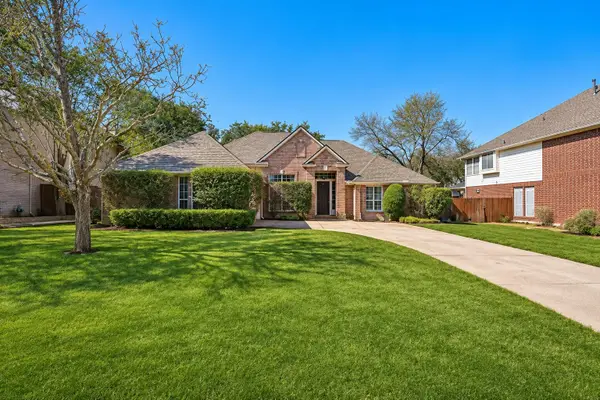 $625,000Active4 beds 3 baths2,668 sq. ft.
2040 Saint Andrews Dr, Round Rock, TX 78664
MLS# 6827174Listed by: WILLOW REAL ESTATE, LLC - New
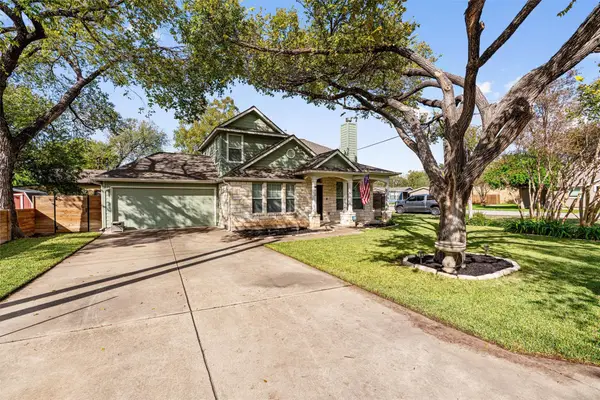 $530,000Active3 beds 2 baths1,490 sq. ft.
210 E Milam St, Round Rock, TX 78664
MLS# 7192119Listed by: COMPASS RE TEXAS, LLC - New
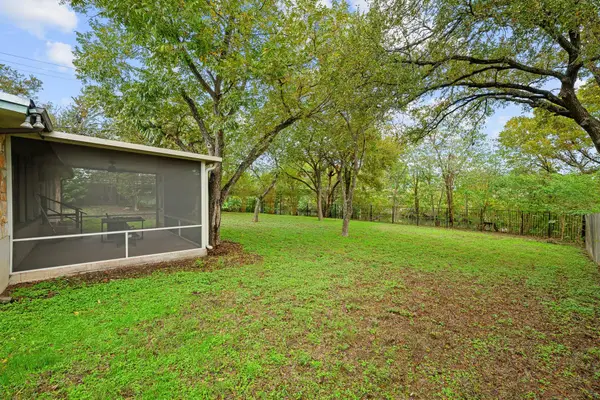 $375,000Active3 beds 2 baths1,650 sq. ft.
800 Brushy Crk, Round Rock, TX 78664
MLS# 3950744Listed by: KELLER WILLIAMS REALTY - Open Sat, 1 to 3pmNew
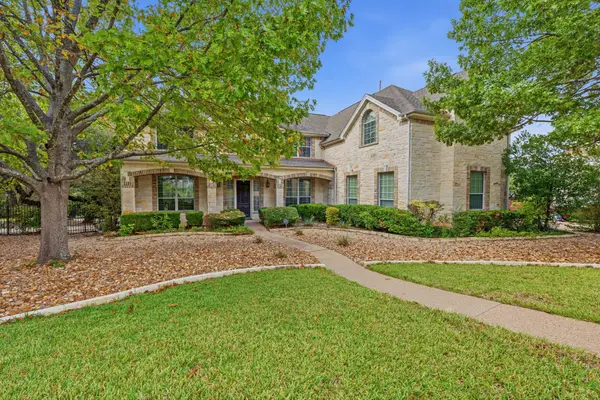 $1,175,000Active4 beds 4 baths4,966 sq. ft.
3241 Bay Hill Ln, Round Rock, TX 78664
MLS# 9476521Listed by: COMPASS RE TEXAS, LLC - New
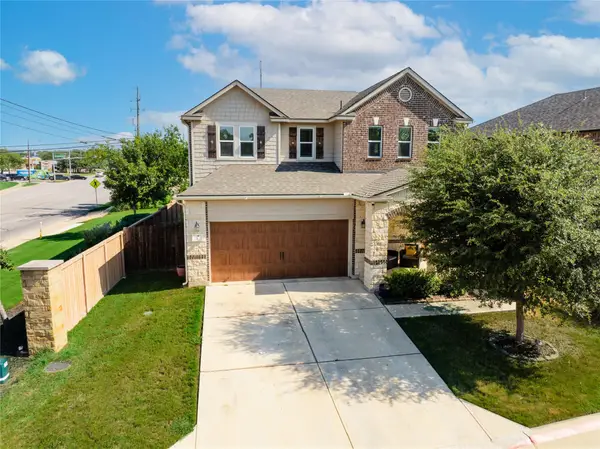 $325,000Active3 beds 3 baths2,681 sq. ft.
2471 Sunrise Rd #1, Round Rock, TX 78664
MLS# 9477477Listed by: PURE REALTY - Open Sun, 1 to 3pmNew
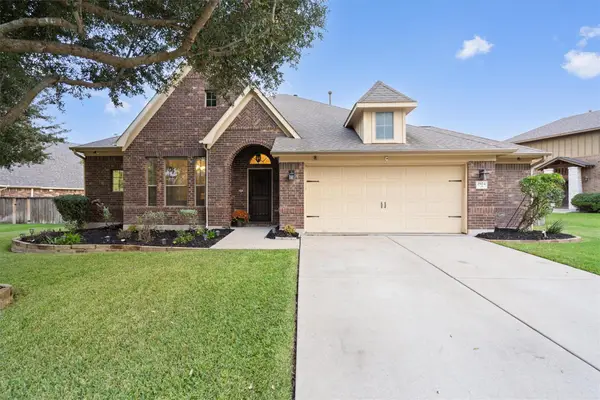 $535,000Active4 beds 3 baths3,172 sq. ft.
2924 Saint Federico Way, Round Rock, TX 78665
MLS# 1448138Listed by: BERKSHIRE HATHAWAY TX REALTY - New
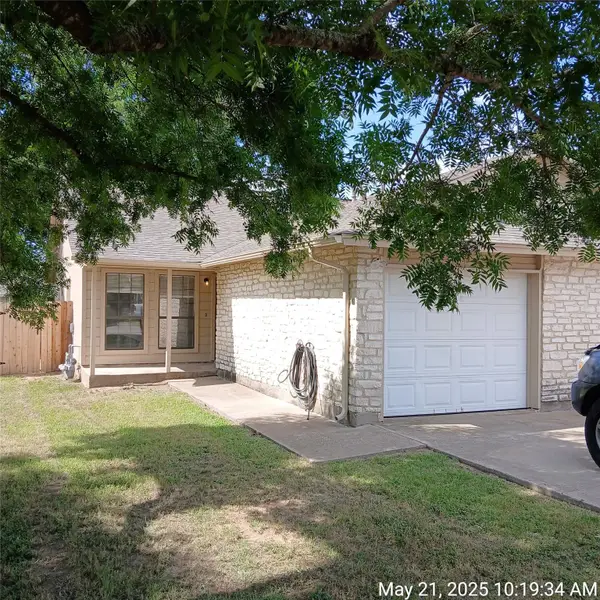 $400,000Active-- beds -- baths1,786 sq. ft.
1009 and 1011 Woodlief Trl, Round Rock, TX 78664
MLS# 2683764Listed by: WESTBANK REALTY - New
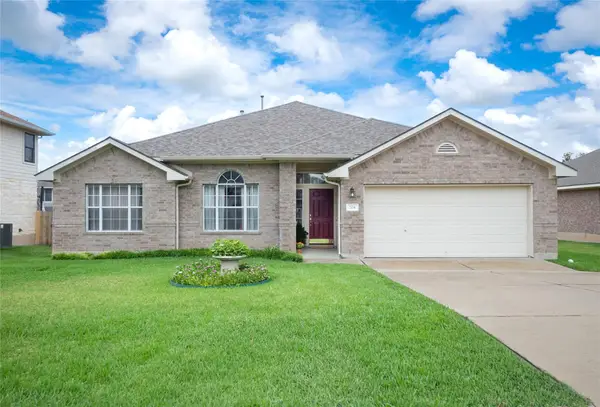 $369,900Active4 beds 2 baths2,122 sq. ft.
204 Ranier Ln, Round Rock, TX 78665
MLS# 7189451Listed by: WATTERS INTERNATIONAL REALTY


Protect your home and budget from life's surprises with an Assurant Home Warranty, backed by a partner that supports you through every step of homeownership. Explore Plans.
© 2026 Better Homes and Gardens Real Estate LLC. An Anywhere Real Estate company. All rights reserved. Better Homes and Gardens® Real Estate is a registered trademark owned by Meredith Operations Corporation, licensed to Better Homes and Gardens Real Estate LLC and used with permission. Better Homes and Gardens Real Estate LLC fully supports the principles of the Fair Housing Act and the Equal Opportunity Act. Listing information is deemed reliable but is not guaranteed accurate.
Each office is independently owned and operated.
Any services or products provided by third parties are not provided by, affiliated with or related to Better Homes and Gardens Real Estate LLC, or its affiliated companies.