
4908 Padula Dr, Round Rock, TX 78665
Local realty services provided by:Better Homes and Gardens Real Estate Hometown
Listed by: crystal long
Office: jorgenson real estate
MLS#:9240219
Source:ACTRIS
Price summary
- Price:$650,000
- Price per sq. ft.:$180.56
- Monthly HOA dues:$64.17
About this home
1% lender credit available through our preferred lending partner! Better than new with over $130,000 in upgrades, this exceptional 5-bedroom, 3-bath home with a dedicated office, private main-level guest suite, and 3-car garage sits on one of the largest homesites in the community, over 1/3 of an acre. Designed for modern living, the open-concept floor plan features a stunning custom fireplace, enhanced internet connectivity, integrated sound system, outdoor speakers, a whole-home air purification system, permanent exterior accent lighting, beautiful stone landscaping, and a Tuff Shed for additional storage. The expansive backyard offers endless possibilities with plenty of room for a future pool, entertaining, or play. Residents enjoy a community pool, playscape, sports court, walking trails, and a convenient location near shopping, dining, major highways, and the highly sought-after Gateway College Preparatory School. Move-in ready, thoughtfully upgraded, and packed with features rarely found in new construction, this home is a must-see....
Contact an agent
Home facts
- Year built:2024
- Subdivision & Development:Salerno
- Listing ID #:9240219
- Updated:September 24, 2026 at 03:52 PM
Rooms and interior
- Bedrooms:5
- Total bathrooms:3
- Full bathrooms:3
- Flooring:Carpet, Tile, Vinyl
- Kitchen Description:Built-In Oven(s), Dishwasher, Disposal, Exhaust Fan, Gas Cooktop, Microwave
- Living area:3,600 sq. ft.
Heating and cooling
- Cooling:Central, Electric
- Heating:Central, Electric
- Central air:Yes
Structure and exterior
- Roof:Composition, Shingle
- Year built:2024
- Building area:3,600 sq. ft.
- Lot area:0.34 Acres
- Lot Features:Back Yard, Curbs, Few Trees, Front Yard, Landscaped, Sprinkler - Automatic, Trees-Small (Under 20 Ft), Trees-Sparse
- Construction Materials:Brick
- Exterior Features:Private Yard
- Foundation Description:Slab
Schools
- High school:Hutto
- Elementary school:Veterans Hill
Utilities
- Water:MUD, Public
- Sewer:Public Sewer
Finances and disclosures
- Price:$650,000
- Price per sq. ft.:$180.56
- Tax amount:$15,006 (2026)
Features and amenities
- Appliances:Built-In Oven(s), Dishwasher, Disposal, Exhaust Fan, Gas Cooktop, Microwave, Water Heater
- Amenities:Bookcases, Chandelier, Pantry
Parking
- Total parking spaces:6
- Parking description:Attached, Door-Multi, Driveway, Garage, Garage Door Opener, Garage Faces Front, Parking Pad
- Garage:Yes
- Garage spaces:3
New listings near 4908 Padula Dr
- New
 $400,000Active-- beds -- baths1,812 sq. ft.
508/510 Greenlawn Blvd, Round Rock, TX 78664
MLS# 7537476Listed by: T J LEWIS REAL ESTATE - New
 $407,000Active4 beds 2 baths2,289 sq. ft.
6832 Catania Loop, Round Rock, TX 78665
MLS# 8570319Listed by: SPYGLASS REALTY - New
 $399,000Active4 beds 3 baths2,123 sq. ft.
1275 Chad Dr, Round Rock, TX 78665
MLS# 5533412Listed by: SPYGLASS REALTY - New
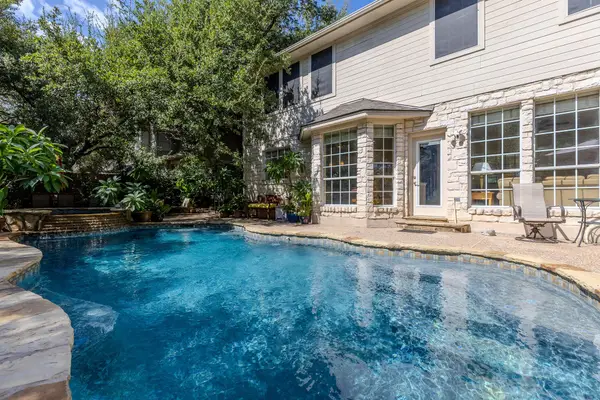 $700,000Active5 beds 3 baths3,104 sq. ft.
2041 Saint Andrews Dr, Round Rock, TX 78664
MLS# 2572034Listed by: KELLER WILLIAMS REALTY LONE STAR - Open Sat, 11am to 1pmNew
 $540,000Active4 beds 3 baths2,656 sq. ft.
2211 Spring Hollow Path, Round Rock, TX 78681
MLS# 7765690Listed by: DALTON WADE, INC. - New
 $334,990Active3 beds 3 baths1,757 sq. ft.
2556 Violet Theo Ln, Round Rock, TX 78665
MLS# 1724975Listed by: D.R. HORTON, AMERICA'S BUILDER - New
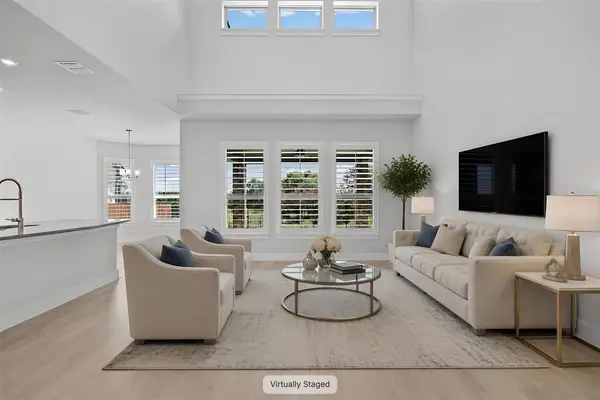 $764,500Active4 beds 3 baths2,857 sq. ft.
2323 Cantata Cv, Round Rock, TX 78681
MLS# 4941087Listed by: AATX RESIDENTIAL - New
 $303,190Active3 beds 3 baths1,363 sq. ft.
2722 Caleb Asher Loop, Round Rock, TX 78665
MLS# 8910795Listed by: D.R. HORTON, AMERICA'S BUILDER - New
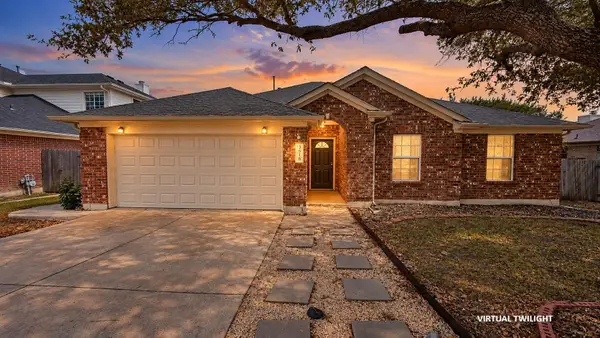 $300,000Active3 beds 2 baths1,685 sq. ft.
3819 Eagles Nest St, Round Rock, TX 78665
MLS# 3344136Listed by: REAL BROKER, LLC - New
 $324,900Active3 beds 3 baths1,922 sq. ft.
1955 Settlers Glen Dr #4902, Round Rock, TX 78665
MLS# 5464363Listed by: ERA EXPERTS


Protect your home and budget from life's surprises with an Assurant Home Warranty, backed by a partner that supports you through every step of homeownership. Explore Plans.
© 2026 Better Homes and Gardens Real Estate LLC. An Anywhere Real Estate company. All rights reserved. Better Homes and Gardens® Real Estate is a registered trademark owned by Meredith Operations Corporation, licensed to Better Homes and Gardens Real Estate LLC and used with permission. Better Homes and Gardens Real Estate LLC fully supports the principles of the Fair Housing Act and the Equal Opportunity Act. Listing information is deemed reliable but is not guaranteed accurate.
Each office is independently owned and operated.
Any services or products provided by third parties are not provided by, affiliated with or related to Better Homes and Gardens Real Estate LLC, or its affiliated companies.