
525 Golden Creek Dr, Round Rock, TX 78665
Local realty services provided by:Better Homes and Gardens Real Estate Winans
Listed by: brandon eckhardt
Office: cultivate realty inc
MLS#:4792818
Source:ACTRIS
525 Golden Creek Dr,Round Rock, TX 78665
$559,900
- 4 Beds
- 3 Baths
- 2,872 sq. ft.
- Single family
- Active
Price summary
- Price:$559,900
- Price per sq. ft.:$194.95
- Monthly HOA dues:$50
About this home
New roof. Two new HVAC systems. Owned solar panels. Fully renovated kitchen and primary bath. Downstairs bedroom with full bath. Custom Zellige fireplace. Extended patio with pergola. 525 Golden Creek Drive combines major system updates with a thoughtfully redesigned interior in Round Rock’s Sonoma community.
The open kitchen and living area feels custom from the moment you walk in. The living room is anchored by a handmade Zellige tile fireplace with a custom maple mantel, while decorative wainscoting, luxury vinyl plank flooring, upgraded lighting, and carefully selected finishes add warmth and character.
The renovated kitchen features custom slim-shaker cabinetry with ceiling-height extensions, built-in vent hood, quartz countertops, handmade Zellige backsplash, oversized workstation sink, designer brass lighting, upgraded appliances, and an expansive island designed for gathering and entertaining.
A downstairs bedroom with an adjacent full bath offers flexibility for guests, a home office, multigenerational living, or additional everyday space.
Upstairs, the primary suite includes designer-patterned carpet, a spacious walk-in closet, and a renovated bath with quartz counters, updated cabinetry, arched brass mirrors, Delta brass fixtures, tiled soaking-tub surround, and frameless glass shower. The game room adds another finished living space with a custom built-in entertainment center, shiplap detailing, and floating shelves.
A new roof and two new HVAC systems were installed in November 2025, and the home includes an owned solar-panel system. Outside, an extended patio with custom pergola and string lights creates an inviting setting for outdoor dining and entertaining. Brushy Creek Trail, the Sonoma community pool, and nearby Round Rock ISD schools are all close by....
Contact an agent
Home facts
- Year built:2006
- Subdivision & Development:Sonoma Sec 09
- Listing ID #:4792818
- Updated:September 25, 2026 at 03:16 PM
Rooms and interior
- Bedrooms:4
- Total bathrooms:3
- Full bathrooms:3
- Flooring:Carpet, Tile, Vinyl
- Kitchen Description:Dishwasher, Free-Standing Gas Range, Free-Standing Range, Microwave, Refrigerator, Stainless Steel Appliance(s), Vented Exhaust Fan
- Living area:2,872 sq. ft.
Heating and cooling
- Cooling:Central
- Heating:Central
- Central air:Yes
Structure and exterior
- Roof:Composition
- Year built:2006
- Building area:2,872 sq. ft.
- Lot area:0.15 Acres
- Lot Features:Level, Sprinkler - Automatic, Trees-Large (Over 40 Ft), Trees-Moderate, Trees-Small (Under 20 Ft)
- Construction Materials:Brick, HardiPlank Type, Masonry Partial
- Foundation Description:Slab
Schools
- High school:Cedar Ridge
- Elementary school:Blackland Prairie
Utilities
- Water:Public
- Sewer:Public Sewer
Finances and disclosures
- Price:$559,900
- Price per sq. ft.:$194.95
- Tax amount:$7,706 (2026)
Features and amenities
- Appliances:Dishwasher, Dryer, Free-Standing Gas Range, Free-Standing Range, Microwave, RNGHD, Refrigerator, Stainless Steel Appliance(s), Vented Exhaust Fan
- Laundry features:Dryer
- Amenities:Pantry
Parking
- Total parking spaces:4
- Parking description:Attached
- Garage:Yes
- Garage spaces:2
New listings near 525 Golden Creek Dr
- New
 $280,000Active3 beds 3 baths1,712 sq. ft.
1200 Green Terrace Dr, Round Rock, TX 78664
MLS# 3859185Listed by: OPENDOOR BROKERAGE, LLC - New
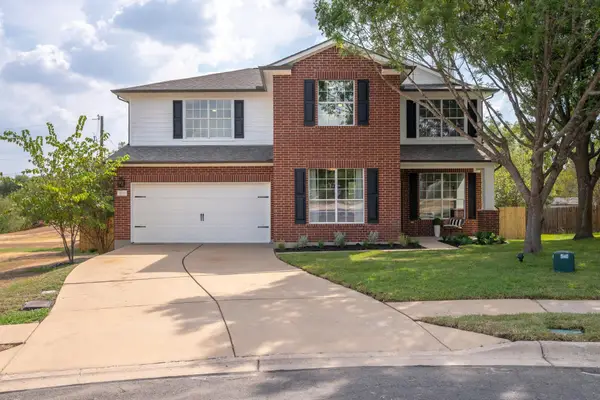 $550,000Active4 beds 3 baths2,529 sq. ft.
3118 Karstview Cv, Round Rock, TX 78681
MLS# 9082214Listed by: MIKSCH REALTY - Open Sat, 1 to 3pmNew
 $399,000Active4 beds 2 baths1,619 sq. ft.
17710 Box Canyon Ter, Round Rock, TX 78681
MLS# 4146339Listed by: COMPASS RE TEXAS, LLC - Open Sat, 8am to 7pmNew
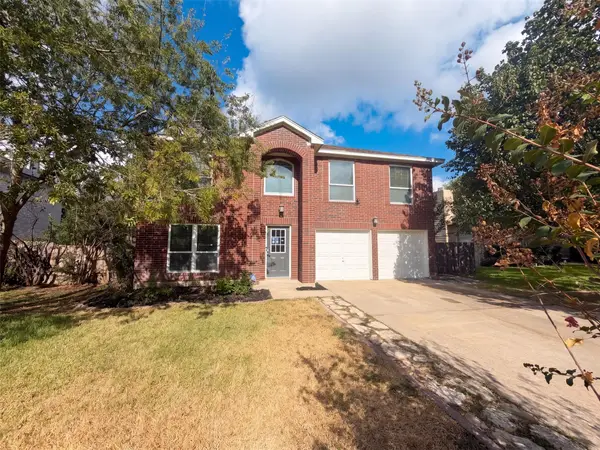 $398,000Active4 beds 3 baths2,464 sq. ft.
1722 Woods Blvd, Round Rock, TX 78681
MLS# 5350250Listed by: OPENDOOR BROKERAGE, LLC - New
 $389,000Active4 beds 3 baths2,327 sq. ft.
7924 Castelardo Pl, Round Rock, TX 78665
MLS# 6989392Listed by: COMPASS RE TEXAS, LLC - New
 $280,000Active3 beds 3 baths1,539 sq. ft.
1315 E Logan St, Round Rock, TX 78664
MLS# 3780800Listed by: SANTOS & ASSOCIATES REAL ESTATE GROUP LLC - New
 $460,000Active4 beds 2 baths2,407 sq. ft.
2772 Santa Ana Ln, Round Rock, TX 78665
MLS# 6586093Listed by: MAGNOLIA REALTY - Open Sat, 12 to 3pmNew
 $325,000Active3 beds 2 baths1,845 sq. ft.
5928 Pescia St, Round Rock, TX 78665
MLS# 7106079Listed by: T J LEWIS REAL ESTATE - Open Sat, 1 to 3pmNew
 $405,000Active4 beds 2 baths1,836 sq. ft.
708 Bent Wood Pl, Round Rock, TX 78665
MLS# 8466208Listed by: COMPASS RE TEXAS, LLC - New
 $400,000Active-- beds -- baths1,812 sq. ft.
508/510 Greenlawn Blvd, Round Rock, TX 78664
MLS# 7537476Listed by: T J LEWIS REAL ESTATE


Protect your home and budget from life's surprises with an Assurant Home Warranty, backed by a partner that supports you through every step of homeownership. Explore Plans.
© 2026 Better Homes and Gardens Real Estate LLC. An Anywhere Real Estate company. All rights reserved. Better Homes and Gardens® Real Estate is a registered trademark owned by Meredith Operations Corporation, licensed to Better Homes and Gardens Real Estate LLC and used with permission. Better Homes and Gardens Real Estate LLC fully supports the principles of the Fair Housing Act and the Equal Opportunity Act. Listing information is deemed reliable but is not guaranteed accurate.
Each office is independently owned and operated.
Any services or products provided by third parties are not provided by, affiliated with or related to Better Homes and Gardens Real Estate LLC, or its affiliated companies.