
608 Royal Burgess Dr, Round Rock, TX 78664
Local realty services provided by:Better Homes and Gardens Real Estate Hometown
Listed by: kacee kana
Office: keller williams - lake travis
MLS#:8203373
Source:ACTRIS
Price summary
- Price:$525,000
- Price per sq. ft.:$163.96
- Monthly HOA dues:$38.33
About this home
Located in the Forest Creek golf course community, this freshly painted 4-bedroom home sits just two houses from the neighborhood pool. The layout includes a dedicated office, a large gameroom, a living room with vaulted ceilings, and a kitchen with granite countertops and stainless steel appliances. Forest Creek offers golf, parks, walking trails, and a community pool, with the elementary school a short distance away. Round Rock ISD schools. Easy access to shopping, dining, major employers, toll roads, and Central Austin.
Contact an agent
Home facts
- Year built:2012
- Subdivision & Development:Forest Creek
- Listing ID #:8203373
- Updated:September 29, 2026 at 03:47 PM
Rooms and interior
- Bedrooms:4
- Total bathrooms:4
- Full bathrooms:3
- Half bathrooms:1
- Flooring:Carpet, Tile, Wood
- Kitchen Description:Dishwasher, Disposal, Free-Standing Gas Range, Microwave, Refrigerator, Stainless Steel Appliance(s)
- Living area:3,202 sq. ft.
Heating and cooling
- Cooling:Central
- Heating:Central
- Central air:Yes
Structure and exterior
- Roof:Composition
- Year built:2012
- Building area:3,202 sq. ft.
- Lot area:0.16 Acres
- Lot Features:Close to Clubhouse, Garden, Level, Sprinkler - Automatic
- Construction Materials:HardiPlank Type, Stone
- Foundation Description:Slab
Schools
- High school:Cedar Ridge
- Elementary school:Forest Creek
Utilities
- Water:Public
- Sewer:Public Sewer
Finances and disclosures
- Price:$525,000
- Price per sq. ft.:$163.96
Features and amenities
- Appliances:Dishwasher, Disposal, Free-Standing Gas Range, Microwave, Refrigerator, Stainless Steel Appliance(s), Washer/Dryer
- Laundry features:Washer/Dryer
- Amenities:Pantry
Parking
- Total parking spaces:2
- Parking description:Attached, Covered, Door-Single, Garage Faces Front
- Garage:Yes
- Garage spaces:2
New listings near 608 Royal Burgess Dr
- New
 $897,900Active4 beds 3 baths3,185 sq. ft.
1092 Sonata Pl, Round Rock, TX 78681
MLS# 6320260Listed by: NEW HOME NOW - New
 $899,900Active4 beds 4 baths3,268 sq. ft.
1084 Sonata Pl, Round Rock, TX 78681
MLS# 9081735Listed by: NEW HOME NOW - New
 $215,000Active2 beds 2 baths996 sq. ft.
2409B Curry Loop, Round Rock, TX 78664
MLS# 9889797Listed by: EXP REALTY, LLC - New
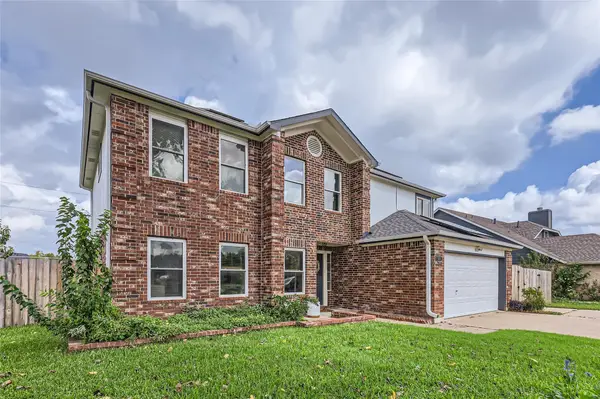 $350,000Active3 beds 3 baths2,146 sq. ft.
500 Hawthorne Ln, Round Rock, TX 78664
MLS# 5645074Listed by: REALTY OF AMERICA, LLC - New
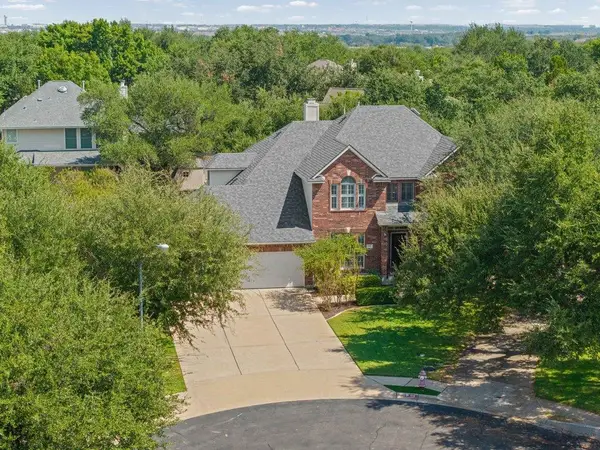 $699,000Active5 beds 3 baths3,479 sq. ft.
2116 Maidstone Cv, Round Rock, TX 78664
MLS# 7608852Listed by: REALTY CAPITAL CITY - New
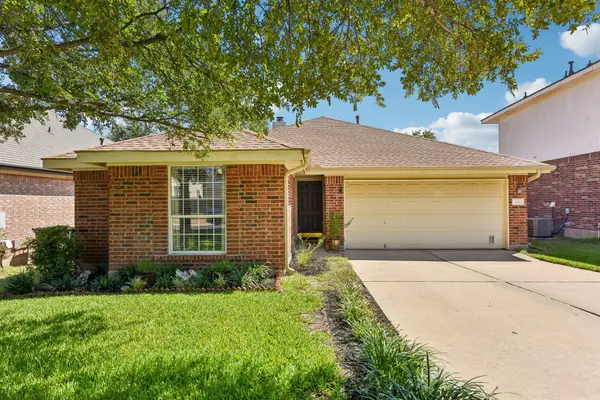 $419,000Active4 beds 2 baths1,756 sq. ft.
8105 Hawick Dr, Round Rock, TX 78681
MLS# 7841887Listed by: HOYDEN HOMES - New
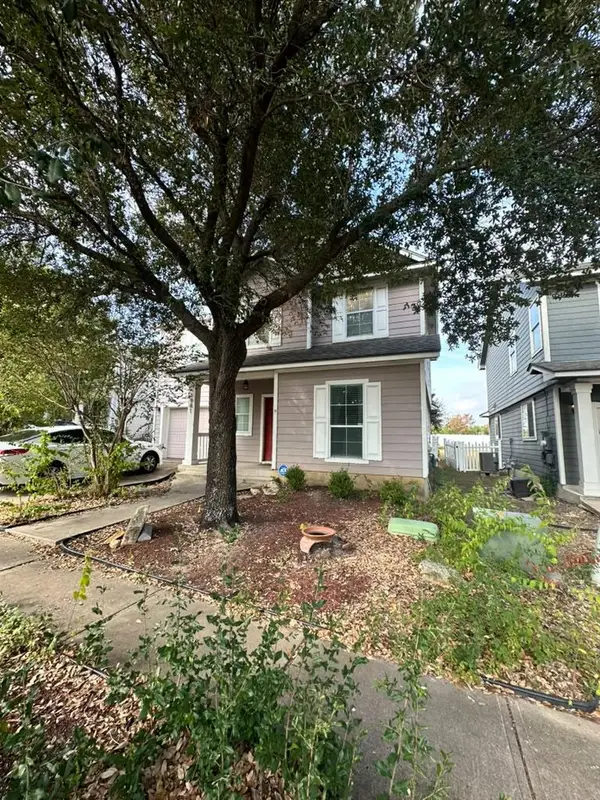 $379,900Active3 beds 3 baths2,109 sq. ft.
1981 Prairie Rock Way, Round Rock, TX 78664
MLS# 8406506Listed by: CASORA REALTY - New
 $450,000Active3 beds 2 baths2,111 sq. ft.
1601 E Messick Loop, Round Rock, TX 78681
MLS# 6103849Listed by: ELEGANT CHOICE REALTY - New
 $495,000Active4 beds 4 baths2,934 sq. ft.
2102 Reston Cv, Round Rock, TX 78665
MLS# 3186634Listed by: ALL CITY REAL ESTATE LTD. CO - New
 $479,888Active3 beds 2 baths2,343 sq. ft.
1022 Balanced Rock Pl, Round Rock, TX 78681
MLS# 4873619Listed by: REAL BROKER, LLC


Protect your home and budget from life's surprises with an Assurant Home Warranty, backed by a partner that supports you through every step of homeownership. Explore Plans.
© 2026 Better Homes and Gardens Real Estate LLC. An Anywhere Real Estate company. All rights reserved. Better Homes and Gardens® Real Estate is a registered trademark owned by Meredith Operations Corporation, licensed to Better Homes and Gardens Real Estate LLC and used with permission. Better Homes and Gardens Real Estate LLC fully supports the principles of the Fair Housing Act and the Equal Opportunity Act. Listing information is deemed reliable but is not guaranteed accurate.
Each office is independently owned and operated.
Any services or products provided by third parties are not provided by, affiliated with or related to Better Homes and Gardens Real Estate LLC, or its affiliated companies.