
701 Oaklands Dr, Round Rock, TX 78681
Local realty services provided by:Better Homes and Gardens Real Estate Winans
Listed by: susan horton
Office: john horton realty
MLS#:6610270
Source:ACTRIS
701 Oaklands Dr,Round Rock, TX 78681
$649,995
- 4 Beds
- 3 Baths
- 3,135 sq. ft.
- Single family
- Active
Price summary
- Price:$649,995
- Price per sq. ft.:$207.33
- Monthly HOA dues:$55
About this home
This home is better than new, priced to sell, more house, more land more privacy for your money. See this beautiful custom Architect Designed estate today... detail in every room, access upstairs from front and back staircases, 2-sides greenbelt, conveniently located in The Oaklands! True one of a kind. Architect designed this graceful home with ample storage, workspace, flow & livability in mind. Large windows invite natural light & views of mature trees to complement high-end finishes, double crown molding, granite counters, stainless appliances, wood furniture quality cabinets, recessed lighting, wired for sound, vaulted ceilings, custom travertine tile, fresh paint inside and out, new carpet, built ins. 4 bedrooms, 2-1/2 baths, 2 dining, 2 living, 1 private office and 3 separate workspaces. Spacious primary retreat overlooks an oversized private oak tree canopy backyard w/ext. patio & tree fort. Wonderful spa bath, double vanity, separate shower and over-sized jetted tub surrounded by glass, like living in a tree house. 3 large secondary bedrooms with walk in closets and each have special built in features. The shared bath has double vanity, ample storage, window for light and bathing tub & shower. Bonus room upstairs, with easy access to kitchen, with two built in work areas and 2 oversized storage closets. Laundry room upstairs with built-in shelves and hanging rack. Oversized garage w/tons of storage, extended driveway, concrete footing ready for basketball goal, insulated garage door and opener, enter the home into a MUD room easy access to kitchen and upstairs. Beautifully landscaped oversized yard with 2 sides greenbelt. In ground sprinkler system front and back. The tree house structure is sound just needs some TLC. Please do not allow children to climb on it. Updates list including a new roof in 2025 is attached to Sellers Disclosure....
Contact an agent
Home facts
- Year built:1998
- Subdivision & Development:The Oaklands
- Listing ID #:6610270
- Updated:September 19, 2026 at 03:07 PM
Rooms and interior
- Bedrooms:4
- Total bathrooms:3
- Full bathrooms:2
- Half bathrooms:1
- Flooring:Carpet, Stone, Tile, Wood
- Kitchen Description:Dishwasher, Disposal, ENERGY STAR Qualified Appliances, Exhaust Fan, Free-Standing Range, Gas Range, Microwave, Oven, Refrigerator, Stainless Steel Appliance(s)
- Living area:3,135 sq. ft.
Heating and cooling
- Cooling:Central
- Heating:Central, Natural Gas
- Central air:Yes
Structure and exterior
- Roof:Composition
- Year built:1998
- Building area:3,135 sq. ft.
- Lot area:0.2 Acres
- Lot Features:Curbs, Sprinkler - Automatic, Trees-Large (Over 40 Ft)
- Construction Materials:Frame, Masonry All Sides, Stone
- Exterior Features:Gutters Full, Private Yard
- Foundation Description:Slab
Schools
- High school:Round Rock
- Elementary school:Fern Bluff
Utilities
- Water:Public
- Sewer:Public Sewer
Finances and disclosures
- Price:$649,995
- Price per sq. ft.:$207.33
- Tax amount:$10,521 (2026)
Features and amenities
- Appliances:Dishwasher, Disposal, Dryer, ENERGY STAR Qualified Appliances, Exhaust Fan, Free-Standing Range, Gas Range, Microwave, Oven, RNGHD, Refrigerator, Stainless Steel Appliance(s), Tankless Water Heater, Washer, Water Softener Owned
- Laundry features:Dryer, Washer
- Amenities:Chandelier
Parking
- Total parking spaces:6
- Parking description:Attached, Door-Single, Garage Door Opener, Off Street
- Garage:Yes
- Garage spaces:2
New listings near 701 Oaklands Dr
- New
 $413,612Active3 beds 2 baths2,381 sq. ft.
3745 Campora Ln, Round Rock, TX 78665
MLS# 9466149Listed by: SATEX PROPERTIES, INC. - New
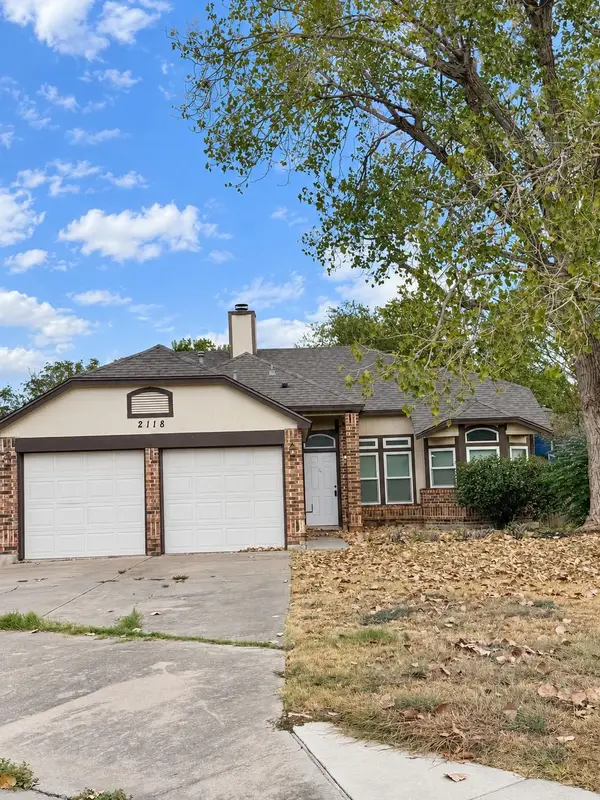 $300,000Active3 beds 2 baths1,200 sq. ft.
2118 Elder Pl, Round Rock, TX 78664
MLS# 5346505Listed by: GOODWIN PARTNERS, INC. - New
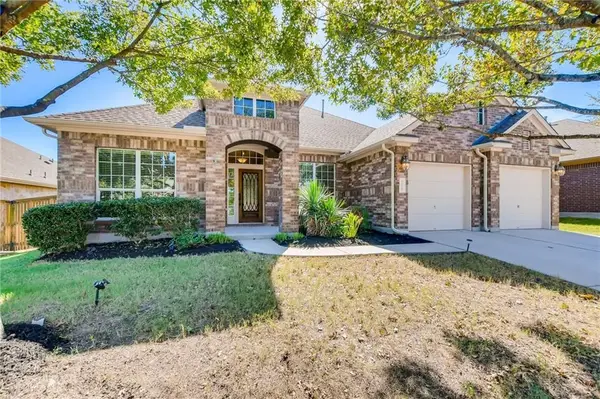 $499,000Active4 beds 2 baths2,686 sq. ft.
3329 Guadalajara St, Round Rock, TX 78665
MLS# 6385830Listed by: COMPASS RE TEXAS, LLC - New
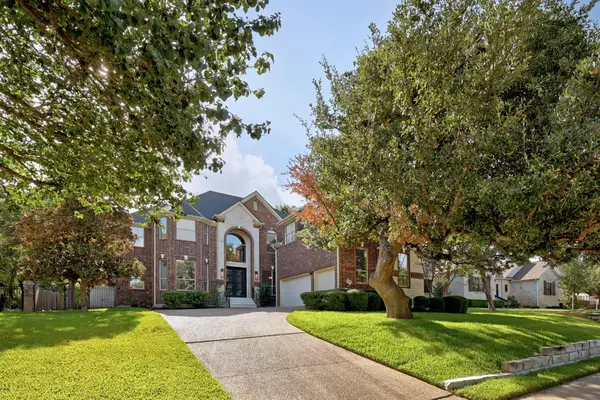 $1,100,000Active5 beds 4 baths4,563 sq. ft.
3205 Bay Hill Ln, Round Rock, TX 78664
MLS# 9060229Listed by: BRAMLETT PARTNERS - New
 $310,000Active3 beds 2 baths1,685 sq. ft.
8108 Pescara Cv, Round Rock, TX 78665
MLS# 5940106Listed by: TEXAS ALLY REAL ESTATE GROUP - Open Sat, 12 to 2pmNew
 $345,000Active4 beds 3 baths2,485 sq. ft.
2114 Deer Creek Trl, Round Rock, TX 78665
MLS# 6325471Listed by: MAGNOLIA REALTY ROUND ROCK - Open Sat, 1:30 to 3:30pmNew
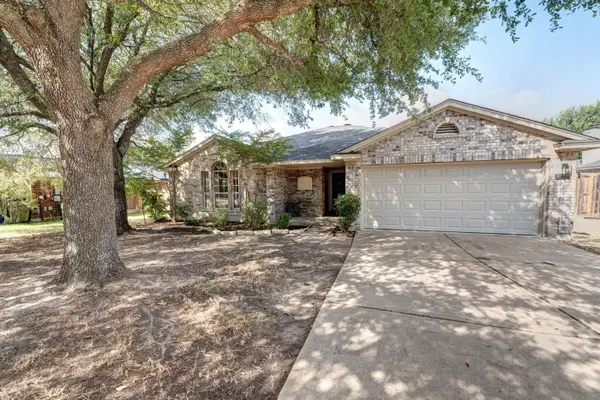 $328,600Active3 beds 2 baths1,762 sq. ft.
1114 Rolling Ridge Dr, Round Rock, TX 78665
MLS# 8236748Listed by: COLDWELL BANKER APEX - Open Sun, 11am to 1pmNew
 $675,000Active4 beds 3 baths2,744 sq. ft.
2704 Michelle Lynne Cv, Round Rock, TX 78681
MLS# 9193571Listed by: KELLER WILLIAMS REALTY LONE ST - New
 $299,900Active4 beds 2 baths1,854 sq. ft.
3710 Julianas Way, Round Rock, TX 78665
MLS# 6066005Listed by: COMPASS RE TEXAS, LLC - New
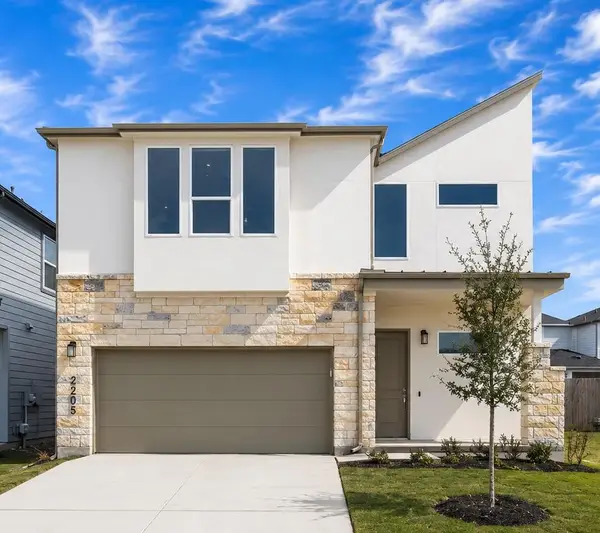 $458,990Active3 beds 3 baths2,278 sq. ft.
2205 Cento Walk, Round Rock, TX 78664
MLS# 7635944Listed by: CHRISTIES INTL REAL ESTATE LONE STAR


Protect your home and budget from life's surprises with an Assurant Home Warranty, backed by a partner that supports you through every step of homeownership. Explore Plans.
© 2026 Better Homes and Gardens Real Estate LLC. An Anywhere Real Estate company. All rights reserved. Better Homes and Gardens® Real Estate is a registered trademark owned by Meredith Operations Corporation, licensed to Better Homes and Gardens Real Estate LLC and used with permission. Better Homes and Gardens Real Estate LLC fully supports the principles of the Fair Housing Act and the Equal Opportunity Act. Listing information is deemed reliable but is not guaranteed accurate.
Each office is independently owned and operated.
Any services or products provided by third parties are not provided by, affiliated with or related to Better Homes and Gardens Real Estate LLC, or its affiliated companies.