
804 Cisco Valley Cv, Round Rock, TX 78664
Local realty services provided by:Better Homes and Gardens Real Estate Hometown
Listed by: chris watters, jeff ramsey
Office: watters international realty
MLS#:4662999
Source:ACTRIS
Price summary
- Price:$459,900
- Price per sq. ft.:$122.87
- Monthly HOA dues:$24.33
About this home
Welcome home to this beautifully designed 4 bedroom, 2.5 bath residence offering 3,743 square feet of thoughtfully laid-out living space on a quarter-acre cul-de-sac lot. From the moment you enter, you're greeted by a formal living room and formal dining room, perfect for entertaining. The heart of the home is the island kitchen, boasting abundant workspace and storage, and flowing seamlessly into a cozy breakfast area and inviting family room with fireplace.
The main level also features a convenient half bath and laundry room, while upstairs you'll find a versatile bonus room ideal for a media space, playroom, or home office.
Retreat to the expansive primary suite, complete with a private sitting area, his-and-hers separate vanities, a soaking tub, and a separate shower — a true spa-like escape. Secondary bedrooms are generously sized, and every bedroom in the home includes a walk-in closet.
Outside, the fully privacy-fenced backyard offers plenty of room to add a pool if desired — a blank canvas for outdoor entertaining or a future backyard oasis.
This home has been successfully operated as an Airbnb, making it a fantastic opportunity for investors or those seeking flexible living. The seller is willing to convey all furniture and appliances — including the refrigerator, washer, and dryer — with an acceptable offer, making this a truly turnkey opportunity.
Enjoy the neighborhood park and picnic area just a short walk away, plus easy access to Highway 45 and Toll 130 for a quick commute.
Don't miss your chance to call this exceptional property home!...
Contact an agent
Home facts
- Year built:2002
- Subdivision & Development:Greenridge Phs 1
- Listing ID #:4662999
- Updated:September 25, 2026 at 03:16 PM
Rooms and interior
- Bedrooms:4
- Total bathrooms:3
- Full bathrooms:2
- Half bathrooms:1
- Flooring:Concrete, Tile
- Kitchen Description:Dishwasher, Disposal, Free-Standing Electric Range, Microwave
- Living area:3,743 sq. ft.
Heating and cooling
- Cooling:Central, Electric
- Heating:Central, Electric
- Central air:Yes
Structure and exterior
- Roof:Composition, Shingle
- Year built:2002
- Building area:3,743 sq. ft.
- Lot area:0.25 Acres
- Lot Features:Back Yard, Cul-De-Sac, Curbs, Front Yard, Level
- Construction Materials:Brick, HardiPlank Type, Masonry Partial
- Foundation Description:Slab
Schools
- High school:Hendrickson
- Elementary school:Murchison
Utilities
- Water:Public
- Sewer:Public Sewer
Finances and disclosures
- Price:$459,900
- Price per sq. ft.:$122.87
- Tax amount:$3,433 (2026)
Features and amenities
- Appliances:Dishwasher, Disposal, Electric Water Heater, Free-Standing Electric Range, Microwave, Water Softener Owned
- Amenities:Pantry
Parking
- Total parking spaces:4
- Parking description:Attached, Door-Single, Driveway, Garage Door Opener, Garage Faces Front
- Garage:Yes
- Garage spaces:2
New listings near 804 Cisco Valley Cv
- New
 $889,900Active4 beds 3 baths3,176 sq. ft.
1064 Sonata Pl, Round Rock, TX 78681
MLS# 5454448Listed by: NEW HOME NOW - New
 $879,900Active4 beds 3 baths3,229 sq. ft.
1056 Sonata Pl, Round Rock, TX 78681
MLS# 7663468Listed by: NEW HOME NOW - New
 $280,000Active3 beds 3 baths1,712 sq. ft.
1200 Green Terrace Dr, Round Rock, TX 78664
MLS# 3859185Listed by: OPENDOOR BROKERAGE, LLC - New
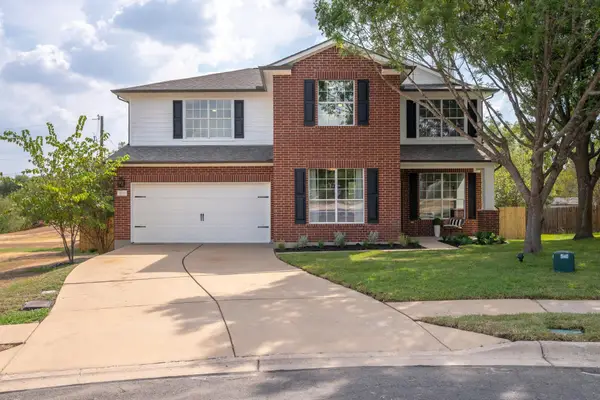 $550,000Active4 beds 3 baths2,529 sq. ft.
3118 Karstview Cv, Round Rock, TX 78681
MLS# 9082214Listed by: MIKSCH REALTY - Open Sat, 1 to 3pmNew
 $399,000Active4 beds 2 baths1,619 sq. ft.
17710 Box Canyon Ter, Round Rock, TX 78681
MLS# 4146339Listed by: COMPASS RE TEXAS, LLC - Open Sat, 8am to 7pmNew
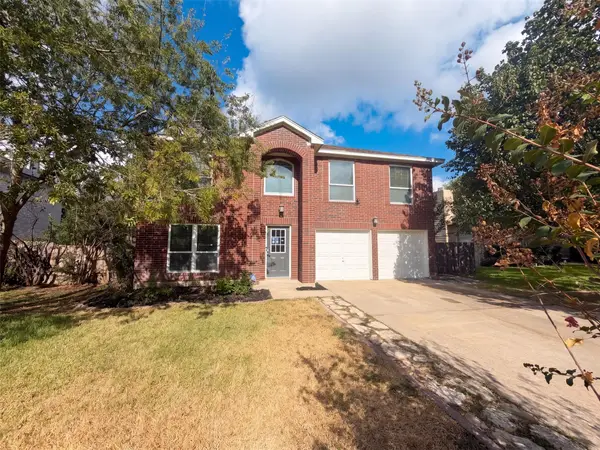 $398,000Active4 beds 3 baths2,464 sq. ft.
1722 Woods Blvd, Round Rock, TX 78681
MLS# 5350250Listed by: OPENDOOR BROKERAGE, LLC - New
 $389,000Active4 beds 3 baths2,327 sq. ft.
7924 Castelardo Pl, Round Rock, TX 78665
MLS# 6989392Listed by: COMPASS RE TEXAS, LLC - New
 $280,000Active3 beds 3 baths1,539 sq. ft.
1315 E Logan St, Round Rock, TX 78664
MLS# 3780800Listed by: SANTOS & ASSOCIATES REAL ESTATE GROUP LLC - New
 $460,000Active4 beds 2 baths2,407 sq. ft.
2772 Santa Ana Ln, Round Rock, TX 78665
MLS# 6586093Listed by: MAGNOLIA REALTY - Open Sat, 12 to 3pmNew
 $325,000Active3 beds 2 baths1,845 sq. ft.
5928 Pescia St, Round Rock, TX 78665
MLS# 7106079Listed by: T J LEWIS REAL ESTATE


Protect your home and budget from life's surprises with an Assurant Home Warranty, backed by a partner that supports you through every step of homeownership. Explore Plans.
© 2026 Better Homes and Gardens Real Estate LLC. An Anywhere Real Estate company. All rights reserved. Better Homes and Gardens® Real Estate is a registered trademark owned by Meredith Operations Corporation, licensed to Better Homes and Gardens Real Estate LLC and used with permission. Better Homes and Gardens Real Estate LLC fully supports the principles of the Fair Housing Act and the Equal Opportunity Act. Listing information is deemed reliable but is not guaranteed accurate.
Each office is independently owned and operated.
Any services or products provided by third parties are not provided by, affiliated with or related to Better Homes and Gardens Real Estate LLC, or its affiliated companies.