
10402 Fairway Vista Drive, Rowlett, TX 75089
Local realty services provided by:Better Homes and Gardens Real Estate Rhodes Realty
Listed by: lisa richardson
Office: compass re texas, llc.
MLS#:21331202
Source:GDAR
Price summary
- Price:$599,900
- Price per sq. ft.:$153.98
- Monthly HOA dues:$70.83
About this home
This 5-bedroom, 4-bath traditional brick home in Rowlett's Waterview subdivision delivers nearly 3,900 square feet of thoughtfully upgraded living designed around space, function, and genuine pride of ownership.
The remodeled kitchen anchors the main floor with Corian countertops, upgraded cabinetry, a large center island, butler's pantry, walk-in pantry, new cooktop, and new dishwasher framed by a dramatic floor-to-ceiling stone surround. The open family room pairs soaring vaulted ceilings with a stone fireplace for a warm, grand feel that never feels overdone.
The first-floor primary suite features French doors, dual sinks, a jetted soaking tub, separate shower, and walk-in closet. Upstairs, a grand staircase connects a loft, game room, dedicated media room, and three additional bedrooms including two with ensuite baths.
Out back, a newly resurfaced gunite pool is enclosed by an 8-foot Western Red Cedar privacy fence. A covered rear porch and 10x12 storage building complete the retreat.
Recent updates: brand-new roof, freshly painted exterior, resurfaced pool, new cooktop, new dishwasher, replaced water heater.
Community perks include a clubhouse, golf, tennis courts, greenbelt, and playground. Garland ISD. HOA $850 per year. Listing terms: Cash, Conventional, FHA, VA....
Contact an agent
Home facts
- Year built:2003
- Subdivision & Development:Waterview Ph 3c
- Listing ID #:21331202
- Added:77 day(s) ago
- Updated:October 02, 2026 at 11:53 AM
Rooms and interior
- Bedrooms:5
- Total bathrooms:4
- Full bathrooms:4
- Flooring:Carpet, Tile, Wood
- Kitchen Description:Dishwasher, Disposal, Electric Cooktop, Electric Oven, Microwave, Refrigerator
- Living area:3,896 sq. ft.
Heating and cooling
- Cooling:Ceiling Fans, Central Air, Electric
- Heating:Central, Electric
- Central air:Yes
Structure and exterior
- Roof:Composition
- Year built:2003
- Building area:3,896 sq. ft.
- Lot area:0.23 Acres
- Lot Features:Interior Lot, Sprinkler System, Subdivision
- Architectural Style:Traditional
- Construction Materials:Brick, Stone
- Foundation Description:Slab
- Levels:2 Story
Schools
- High school:Choice Of School
- Middle school:Choice Of School
- Elementary school:Choice Of School
Finances and disclosures
- Price:$599,900
- Price per sq. ft.:$153.98
- Tax amount:$12,978
Features and amenities
- Appliances:Dishwasher, Disposal, Electric Cooktop, Electric Oven, Microwave, Refrigerator
- Amenities:Security System
Parking
- Garage:Yes
- Garage spaces:2
 Information provided, in part, by North Texas Real Estate Information Systems, Inc. Last Updated October 2, 2026 Listings with the NTREIS logo are listed by brokerages other than Better Homes and Gardens Real Estate Rhodes Realty.
New listings near 10402 Fairway Vista Drive
- New
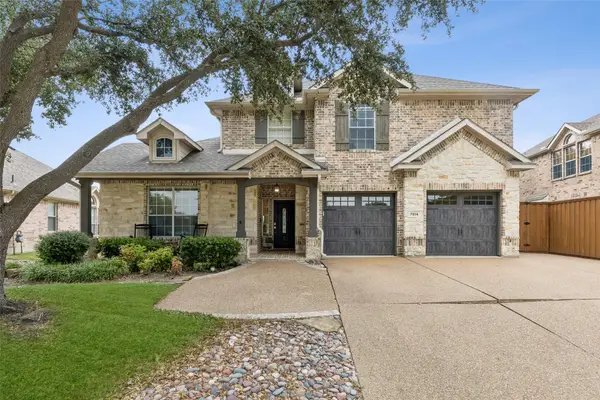 $450,000Active4 beds 3 baths2,812 sq. ft.
7914 Kings Court, Rowlett, TX 75089
MLS# 21390215Listed by: REDFIN CORPORATION - New
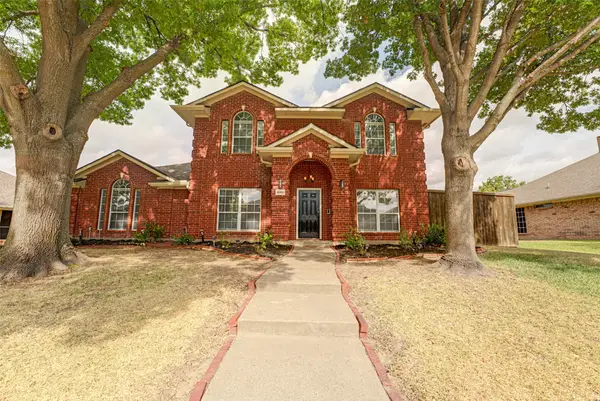 $475,000Active4 beds 3 baths2,847 sq. ft.
4005 Baywatch Drive, Rowlett, TX 75088
MLS# 21398682Listed by: EBBY HALLIDAY, REALTORS - New
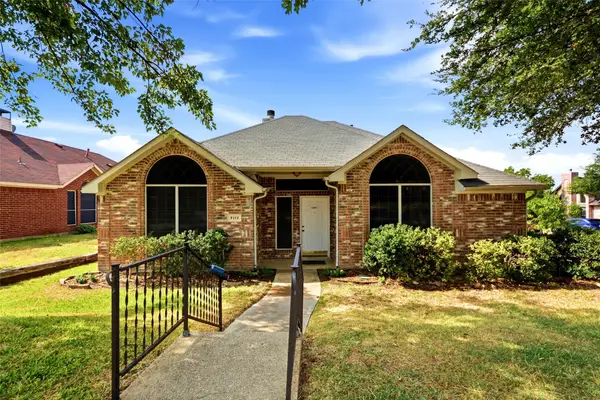 $315,000Active3 beds 2 baths1,377 sq. ft.
7117 Charleston Drive, Rowlett, TX 75089
MLS# 21384997Listed by: KELLER WILLIAMS FRISCO STARS - New
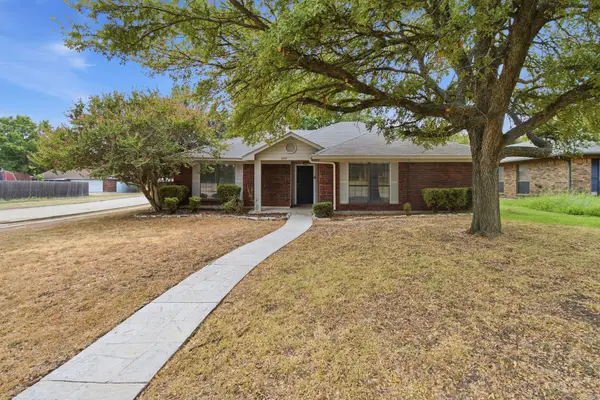 $295,000Active3 beds 2 baths1,416 sq. ft.
2222 Cortland Circle, Rowlett, TX 75088
MLS# 21400664Listed by: EXP REALTY, LLC - Open Sat, 1 to 3pmNew
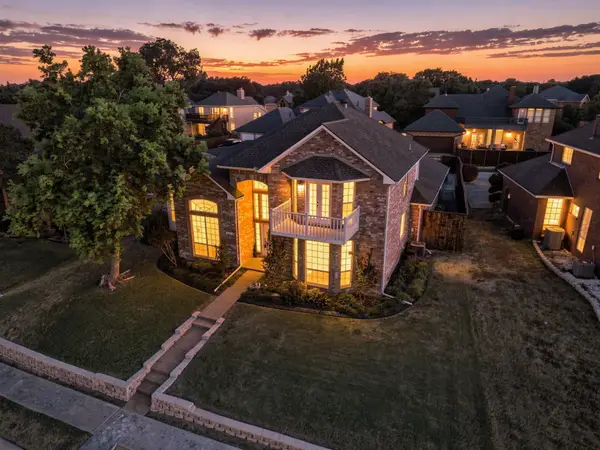 $400,000Active4 beds 3 baths3,001 sq. ft.
4609 Scenic Drive, Rowlett, TX 75088
MLS# 21398822Listed by: CENTURY 21 JUDGE FITE CO. - Open Sat, 3 to 5pmNew
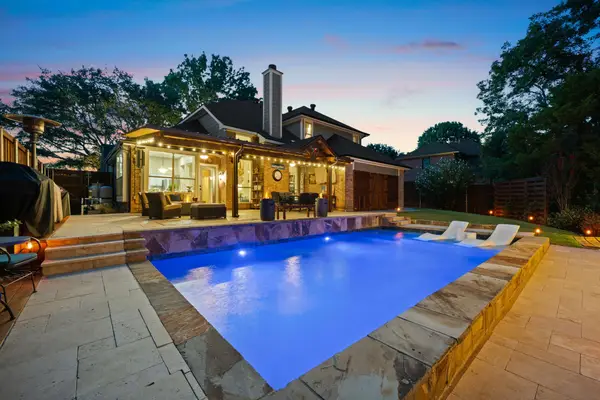 $650,000Active4 beds 3 baths3,143 sq. ft.
3202 Harbor Pointe Drive, Rowlett, TX 75088
MLS# 21390927Listed by: KELLER WILLIAMS REALTY DPR - New
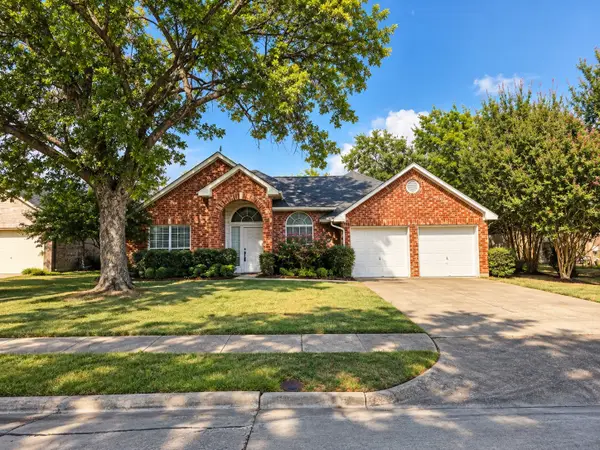 $299,000Active4 beds 2 baths2,080 sq. ft.
6406 Azalea Drive, Rowlett, TX 75089
MLS# 21392633Listed by: LIV REALTY TEXAS - New
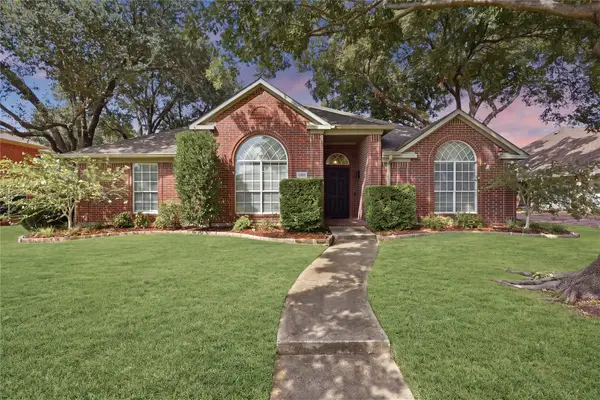 $415,000Active4 beds 2 baths2,530 sq. ft.
1905 Greenhill Drive, Rowlett, TX 75088
MLS# 21398197Listed by: EXP REALTY - Open Sat, 2 to 4pmNew
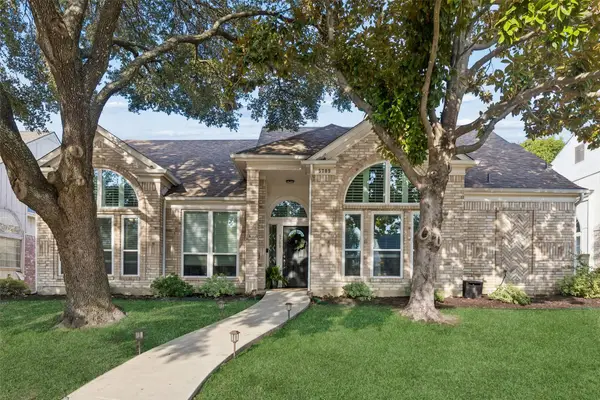 $350,000Active3 beds 2 baths1,723 sq. ft.
5709 Highgate Lane, Rowlett, TX 75088
MLS# 21399343Listed by: REAL BROKER, LLC - New
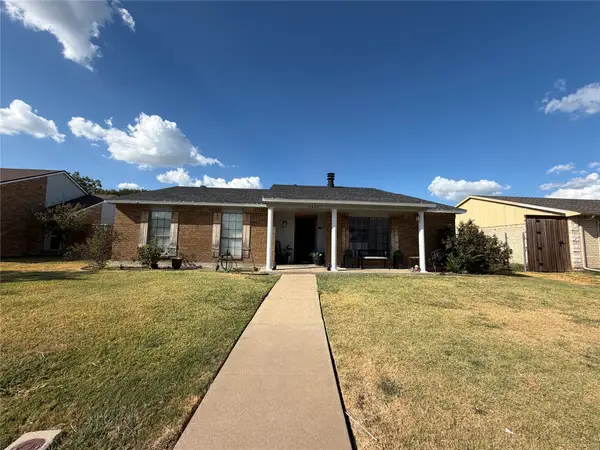 $229,000Active3 beds 2 baths1,822 sq. ft.
8605 Woodside Drive, Rowlett, TX 75088
MLS# 21400575Listed by: BLUEMARK, LLC


Protect your home and budget from life's surprises with an Assurant Home Warranty, backed by a partner that supports you through every step of homeownership. Explore Plans.
© 2026 Better Homes and Gardens Real Estate LLC. An Anywhere Real Estate company. All rights reserved. Better Homes and Gardens® Real Estate is a registered trademark owned by Meredith Operations Corporation, licensed to Better Homes and Gardens Real Estate LLC and used with permission. Better Homes and Gardens Real Estate LLC fully supports the principles of the Fair Housing Act and the Equal Opportunity Act. Listing information is deemed reliable but is not guaranteed accurate.
Each office is independently owned and operated.
Any services or products provided by third parties are not provided by, affiliated with or related to Better Homes and Gardens Real Estate LLC, or its affiliated companies.