
2125 Naples Drive, Rowlett, TX 75088
Local realty services provided by:Better Homes and Gardens Real Estate Winans
Listed by: ginger weeks
Office: re/max dfw associates
MLS#:21394277
Source:GDAR
Price summary
- Price:$454,832
- Price per sq. ft.:$209.7
- Monthly HOA dues:$344
About this home
Discover the Caspian at Bayside, a thoughtfully designed three-story townhome offering modern living just steps from Lake Ray Hubbard. The Caspian features spacious living areas designed for everyday comfort and entertaining, along with a private third-floor terrace that creates the perfect outdoor retreat. Every floorplan at Bayside includes a third-floor terrace with elegant iron railings.
Contact an agent
Home facts
- Year built:2026
- Subdivision & Development:Bayside
- Listing ID #:21394277
- Added:1 day(s) ago
- Updated:September 25, 2026 at 03:55 AM
Rooms and interior
- Bedrooms:3
- Total bathrooms:3
- Full bathrooms:3
- Flooring:Carpet, Ceramic Tile, Wood
- Kitchen Description:Dishwasher, Electric Oven, Gas Cooktop, Microwave
- Living area:2,169 sq. ft.
Heating and cooling
- Cooling:Central Air, Electric
- Heating:Central, Natural Gas
- Central air:Yes
Structure and exterior
- Roof:Composition
- Year built:2026
- Building area:2,169 sq. ft.
- Lot area:0.05 Acres
- Lot Features:Few Trees, Interior Lot, Landscaped, Sprinkler System, Subdivision
- Architectural Style:Traditional
- Construction Materials:Brick, Fiber Cement, Stone
- Foundation Description:Slab
Schools
- High school:Choice Of School
- Middle school:Choice Of School
- Elementary school:Choice Of School
Finances and disclosures
- Price:$454,832
- Price per sq. ft.:$209.7
Features and amenities
- Appliances:Dishwasher, Electric Oven, Gas Cooktop, Microwave
Parking
- Garage:Yes
- Garage spaces:2
 Information provided, in part, by North Texas Real Estate Information Systems, Inc. Last Updated September 25, 2026 Listings with the NTREIS logo are listed by brokerages other than Better Homes and Gardens Real Estate Winans.
New listings near 2125 Naples Drive
- New
 $199,900Active3 beds 3 baths2,160 sq. ft.
7801 Cornell Drive, Rowlett, TX 75088
MLS# 21395483Listed by: REPEAT REALTY, LLC - New
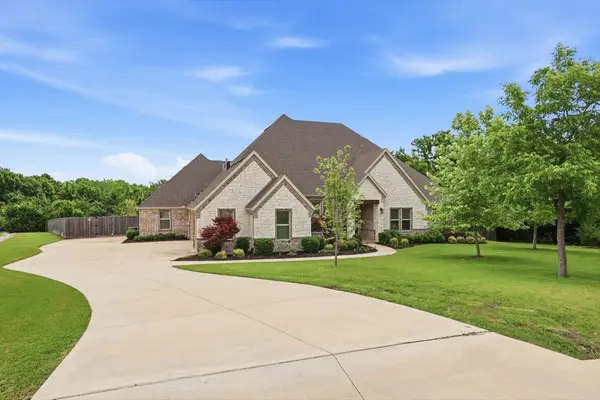 $1,099,000Active4 beds 4 baths3,821 sq. ft.
1031 Country Way, Rowlett, TX 75089
MLS# 21395034Listed by: TEXAS REAL ESTATE HQ - New
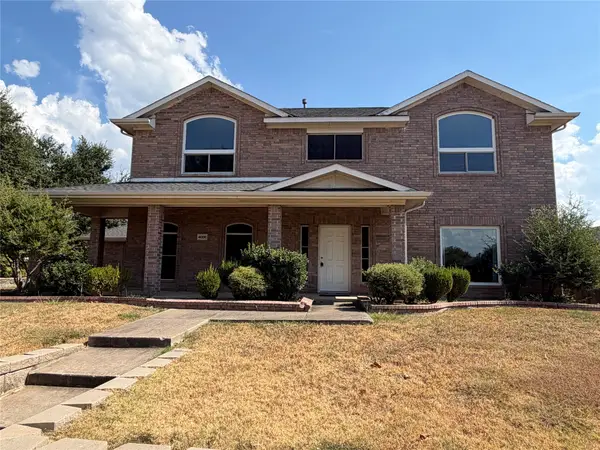 $349,999Active4 beds 3 baths2,808 sq. ft.
4006 Pointe Loma Drive, Rowlett, TX 75088
MLS# 21394836Listed by: ULTIMA REAL ESTATE - New
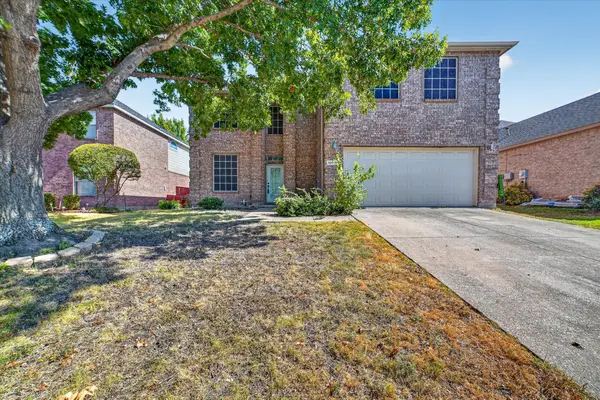 $374,000Active3 beds 3 baths2,398 sq. ft.
10618 Newcastleton Lane, Rowlett, TX 75089
MLS# 21393494Listed by: M&D REAL ESTATE - New
 $285,000Active4 beds 2 baths1,907 sq. ft.
9421 Links Fairway Drive, Rowlett, TX 75089
MLS# 21374145Listed by: EBBY HALLIDAY, REALTORS - Open Sat, 11am to 1pmNew
 $425,000Active3 beds 2 baths2,087 sq. ft.
5213 Saint Charles Drive, Rowlett, TX 75088
MLS# 21386913Listed by: COLDWELL BANKER APEX, REALTORS - New
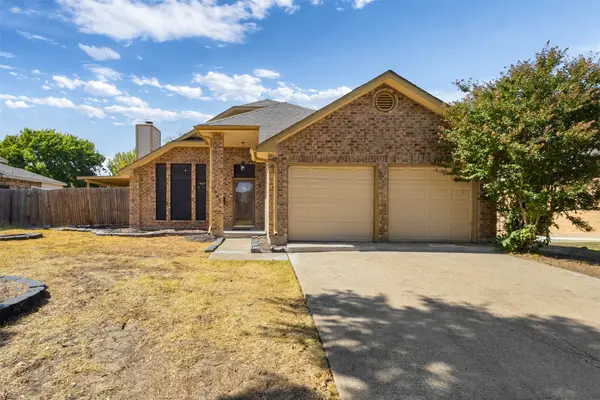 $335,000Active3 beds 2 baths1,693 sq. ft.
7809 Clairmont, Rowlett, TX 75089
MLS# 21394427Listed by: ONLY 1 REALTY GROUP DALLAS - New
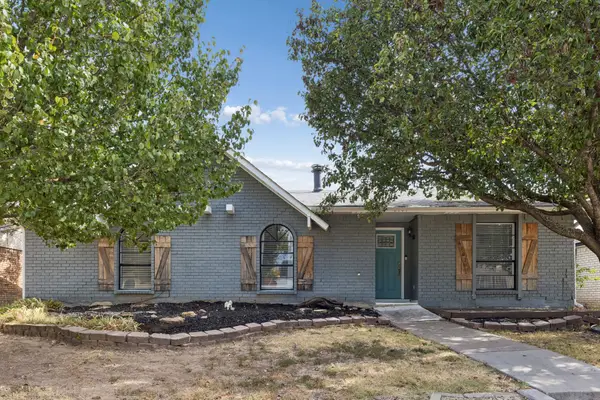 $310,000Active3 beds 2 baths1,404 sq. ft.
6101 Magnolia Lane, Rowlett, TX 75089
MLS# 21392209Listed by: COLDWELL BANKER APEX, REALTORS - New
 $325,000Active3 beds 2 baths1,942 sq. ft.
8405 Liberty Lane, Rowlett, TX 75089
MLS# 21393013Listed by: REAL BROKER, LLC


Protect your home and budget from life's surprises with an Assurant Home Warranty, backed by a partner that supports you through every step of homeownership. Explore Plans.
© 2026 Better Homes and Gardens Real Estate LLC. An Anywhere Real Estate company. All rights reserved. Better Homes and Gardens® Real Estate is a registered trademark owned by Meredith Operations Corporation, licensed to Better Homes and Gardens Real Estate LLC and used with permission. Better Homes and Gardens Real Estate LLC fully supports the principles of the Fair Housing Act and the Equal Opportunity Act. Listing information is deemed reliable but is not guaranteed accurate.
Each office is independently owned and operated.
Any services or products provided by third parties are not provided by, affiliated with or related to Better Homes and Gardens Real Estate LLC, or its affiliated companies.