
2406 Lucerne Drive, Rowlett, TX 75089
Local realty services provided by:Better Homes and Gardens Real Estate Winans
Listed by: rebecca patterson
Office: keller williams realty allen
MLS#:21359692
Source:GDAR
Price summary
- Price:$499,900
- Price per sq. ft.:$201.98
- Monthly HOA dues:$64.17
About this home
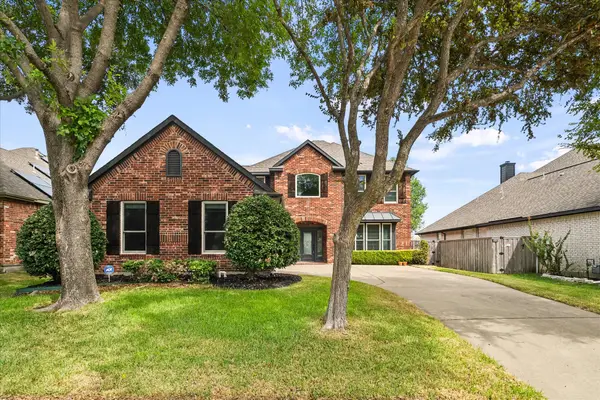
Welcome to 2406 Lucerne, a spacious two-story brick home offering an open, light-filled floor plan and an incredible backyard built for entertaining. Inside, high ceilings, abundant windows and rich wood flooring create a warm and inviting feel. The kitchen opens to the living area and features granite countertops, an oversized breakfast bar, stainless steel appliances, gas cooktop, abundant cabinetry and a large pantry. A separate dining room with decorative wall detailing provides additional space for gatherings.
The generous primary suite features vaulted ceilings, wood flooring and an ensuite bath with granite vanity, soaking tub and oversized walk-in tiled shower. Additional bedrooms plus a large upstairs family-game room provide plenty of flexible living space.
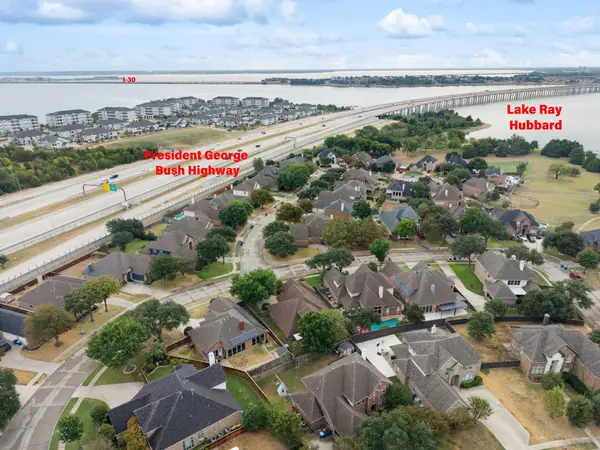
The real showstopper is the oversized lot and expansive backyard. Enjoy a sparkling pool with sun shelf, huge covered patio with ceiling fans and plenty of room for outdoor living and dining, while still having a large grassy yard for play, pets or entertaining. The detached storage building with its own covered porch adds even more versatility and could be transformed into a home office, workshop, man cave or she-shed.
BONUS-The large unfinished upstairs attic was originally designed by the builder as an optional 4th bedroom but was not completed during construction, offering excellent potential for a future bedroom, office or additional living space. Seller has the original builder rendering showing the intended 4th-bedroom configuration. Buyer to verify conversion requirements....
Contact an agent
Home facts
- Year built:2016
- Subdivision & Development:Springfield Commons Ph 2
- Listing ID #:21359692
- Added:47 day(s) ago
- Updated:October 01, 2026 at 07:46 AM
Rooms and interior
- Bedrooms:3
- Total bathrooms:3
- Full bathrooms:2
- Half bathrooms:1
- Kitchen Description:Dishwasher, Disposal, Gas Cooktop, Microwave
- Living area:2,475 sq. ft.
Structure and exterior
- Year built:2016
- Building area:2,475 sq. ft.
- Lot area:0.3 Acres
- Lot Features:Cul De Sac, Lawn
- Construction Materials:Brick
Schools
- High school:Choice Of School
- Middle school:Choice Of School
- Elementary school:Choice Of School
Finances and disclosures
- Price:$499,900
- Price per sq. ft.:$201.98
- Tax amount:$12,199
Features and amenities
- Appliances:Dishwasher, Disposal, Gas Cooktop, Gas Water Heater, Microwave
Parking
- Garage:Yes
- Garage spaces:2
 Information provided, in part, by North Texas Real Estate Information Systems, Inc. Last Updated October 1, 2026 Listings with the NTREIS logo are listed by brokerages other than Better Homes and Gardens Real Estate Winans.
New listings near 2406 Lucerne Drive
- New
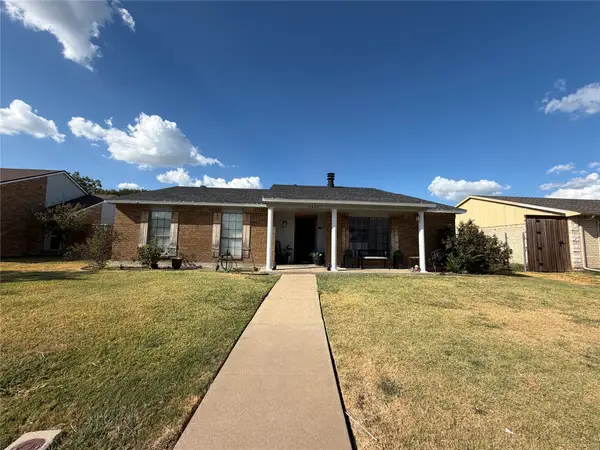 $229,000Active3 beds 2 baths1,822 sq. ft.
8605 Woodside Drive, Rowlett, TX 75088
MLS# 21400575Listed by: BLUEMARK, LLC - New
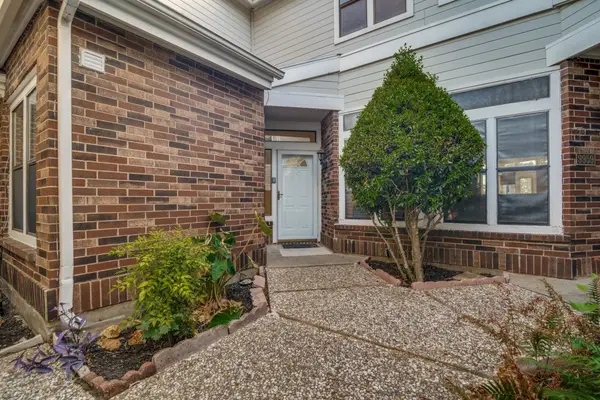 $299,999Active3 beds 3 baths1,723 sq. ft.
9961 Waterfront Trail #9961, Rowlett, TX 75087
MLS# 21359705Listed by: ROOTS BROKERAGE - New
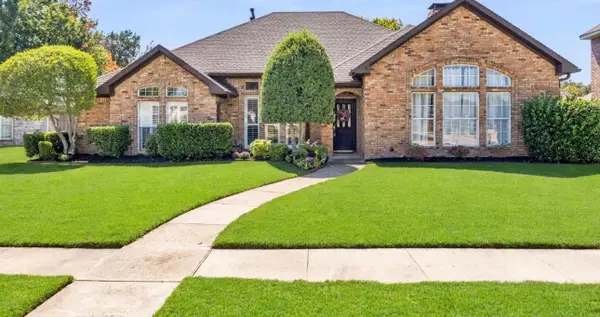 $469,000Active4 beds 3 baths2,449 sq. ft.
3214 Suzanne Drive, Rowlett, TX 75088
MLS# 21400316Listed by: MUSTANG REALTY GROUP - New
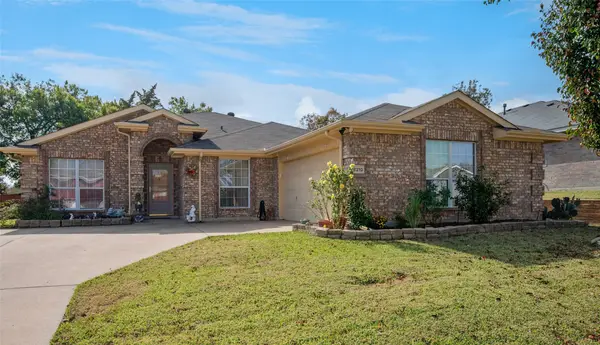 $335,000Active4 beds 2 baths2,208 sq. ft.
8210 Champion Drive, Rowlett, TX 75089
MLS# 21399084Listed by: COLDWELL BANKER REALTY FRISCO - New
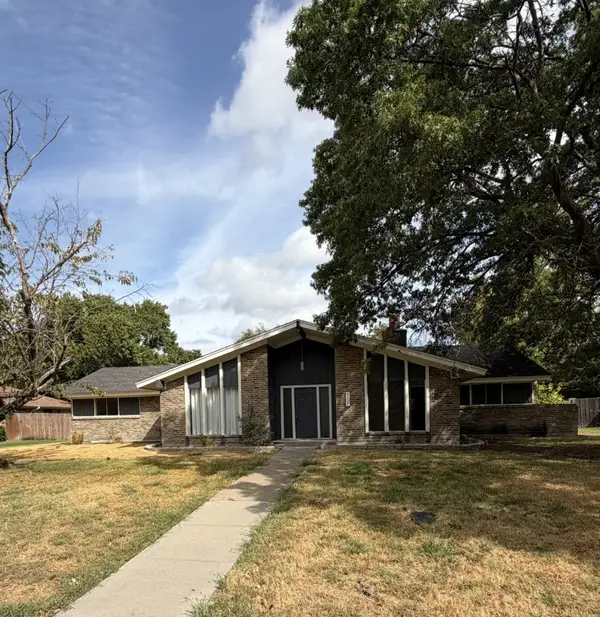 $174,500Active3 beds 3 baths1,798 sq. ft.
111 Ashe Bend Drive, Rowlett, TX 75087
MLS# 21399619Listed by: COLDWELL BANKER REALTY - New
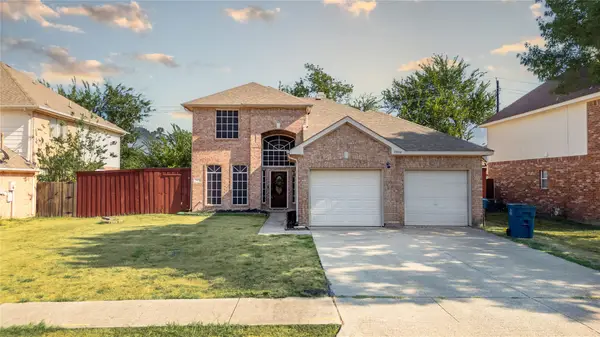 $335,000Active4 beds 3 baths2,104 sq. ft.
7502 Armstrong Lane, Rowlett, TX 75089
MLS# 21393863Listed by: MONUMENT REALTY - New
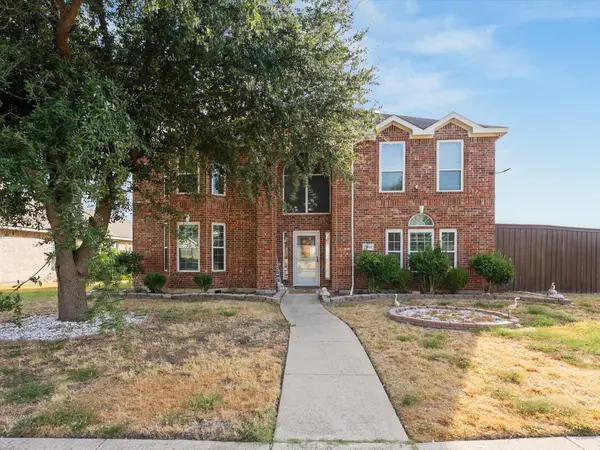 $438,000Active4 beds 3 baths2,710 sq. ft.
7302 San Carlos Drive, Rowlett, TX 75089
MLS# 21397137Listed by: EXP REALTY LLC - New
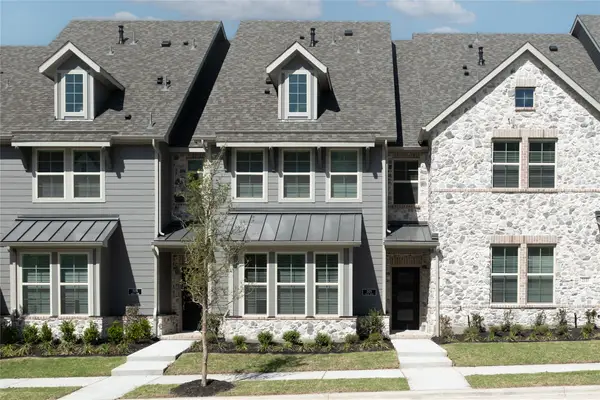 $460,261Active4 beds 4 baths2,175 sq. ft.
2129 Naples Drive, Rowlett, TX 75088
MLS# 21399340Listed by: RE/MAX DFW ASSOCIATES - New
 $549,000Active4 beds 3 baths3,144 sq. ft.
1902 Benedict Court, Rowlett, TX 75088
MLS# 21390524Listed by: EBBY HALLIDAY, REALTORS - Open Sat, 11am to 1pmNew
 $415,000Active4 beds 4 baths2,741 sq. ft.
4317 Glenridge Drive, Rowlett, TX 75088
MLS# 21398258Listed by: KELLER WILLIAMS ROCKWALL


Protect your home and budget from life's surprises with an Assurant Home Warranty, backed by a partner that supports you through every step of homeownership. Explore Plans.
© 2026 Better Homes and Gardens Real Estate LLC. An Anywhere Real Estate company. All rights reserved. Better Homes and Gardens® Real Estate is a registered trademark owned by Meredith Operations Corporation, licensed to Better Homes and Gardens Real Estate LLC and used with permission. Better Homes and Gardens Real Estate LLC fully supports the principles of the Fair Housing Act and the Equal Opportunity Act. Listing information is deemed reliable but is not guaranteed accurate.
Each office is independently owned and operated.
Any services or products provided by third parties are not provided by, affiliated with or related to Better Homes and Gardens Real Estate LLC, or its affiliated companies.