
2910 Live Oak Drive, Rowlett, TX 75088
Local realty services provided by:Better Homes and Gardens Real Estate Lindsey Realty
Upcoming open houses
- Sun, Sep 0601:00 pm - 04:00 pm
Listed by: paul fritz
Office: fritz realty group llc.
MLS#:21360520
Source:GDAR
Price summary
- Price:$400,000
- Price per sq. ft.:$173.39
About this home
Just Listed in Rowlett! Set in a desirable, established neighborhood, 2910 Live Oak offers timeless character, thoughtful upgrades, and the kind of features that make everyday living easier. Inside, you'll find wood flooring, crown molding, a granite-topped kitchen island, and a gas fireplace that adds warmth and character to the main living space. The primary suite includes a spacious walk-in closet with triple-tier hanging space for exceptional storage, while the primary bath features a jetted tub plus a separate shower. Practical features include a gas water heater, gas furnace, irrigation system, rear-entry garage with epoxy flooring, and an 8-foot privacy fence surrounding the backyard. Located in Garland ISD, families also benefit from the district's School Choice program, offering added flexibility when selecting campuses. Mature trees, an established streetscape, and a well-kept setting give this home a welcoming feel that's increasingly hard to find. More details and photos coming soon!...
Contact an agent
Home facts
- Year built:1993
- Subdivision & Development:Westwood Estates
- Listing ID #:21360520
- Added:2 day(s) ago
- Updated:September 05, 2026 at 11:53 AM
Rooms and interior
- Bedrooms:3
- Total bathrooms:2
- Full bathrooms:2
- Flooring:Carpet, Ceramic Tile, Wood
- Kitchen Description:Dishwasher, Disposal, Electric Cooktop, Electric Oven
- Living area:2,307 sq. ft.
Heating and cooling
- Cooling:Ceiling Fans, Central Air, Electric
- Heating:Central, Natural Gas
- Central air:Yes
Structure and exterior
- Roof:Composition
- Year built:1993
- Building area:2,307 sq. ft.
- Lot area:0.23 Acres
- Lot Features:Interior Lot, Landscaped, Lawn
- Architectural Style:Traditional
- Construction Materials:Brick
- Foundation Description:Slab
- Levels:1 Story
Schools
- High school:Choice Of School
- Middle school:Choice Of School
- Elementary school:Choice Of School
Finances and disclosures
- Price:$400,000
- Price per sq. ft.:$173.39
- Tax amount:$10,614
Features and amenities
- Appliances:Dishwasher, Disposal, Electric Cooktop, Electric Oven, Gas Water Heater
Parking
- Garage:Yes
- Garage spaces:2
 Information provided, in part, by North Texas Real Estate Information Systems, Inc. Last Updated September 5, 2026 Listings with the NTREIS logo are listed by brokerages other than Better Homes and Gardens Real Estate Lindsey Realty.
New listings near 2910 Live Oak Drive
- New
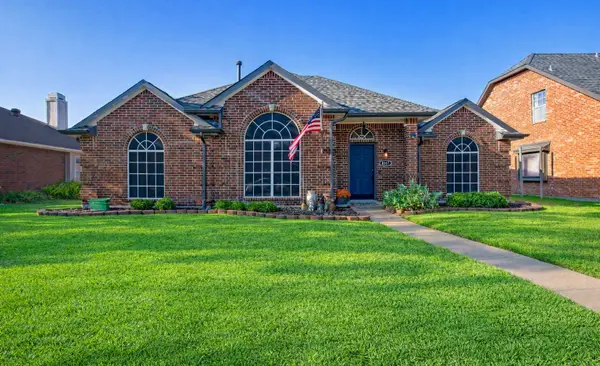 $429,000Active4 beds 2 baths1,998 sq. ft.
8317 Trail Lake Drive, Rowlett, TX 75088
MLS# 21378917Listed by: EXP REALTY - Open Sun, 1 to 3pmNew
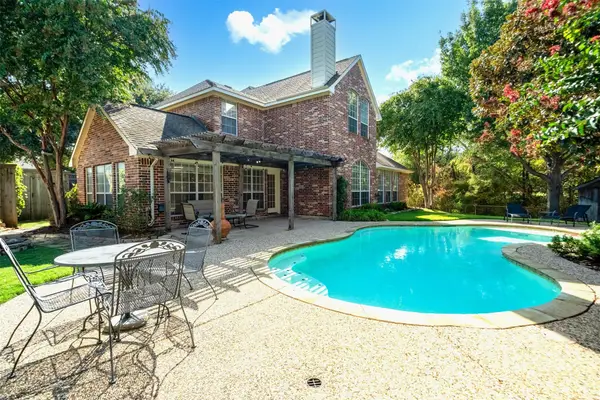 $540,000Active5 beds 3 baths3,219 sq. ft.
4405 Ridgecove Drive, Rowlett, TX 75088
MLS# 21378430Listed by: ORCHARD BROKERAGE - New
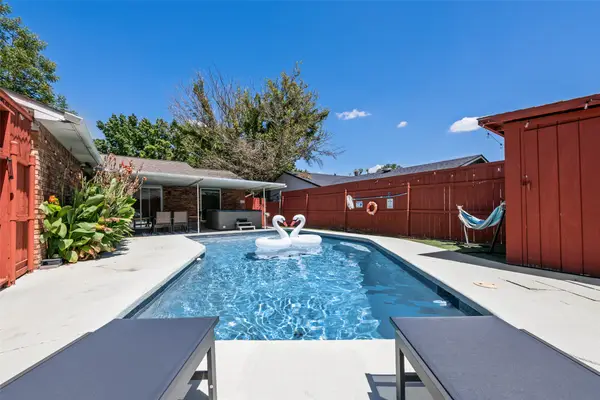 $347,500Active5 beds 2 baths1,968 sq. ft.
9230 Millwood Drive, Rowlett, TX 75088
MLS# 21375335Listed by: INDEPENDENT REALTY - New
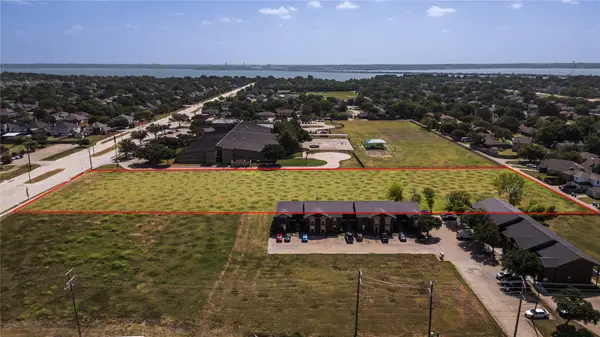 $489,000Active3.49 Acres
7410 Miller Road, Rowlett, TX 75088
MLS# 21376795Listed by: MONUMENT REALTY - New
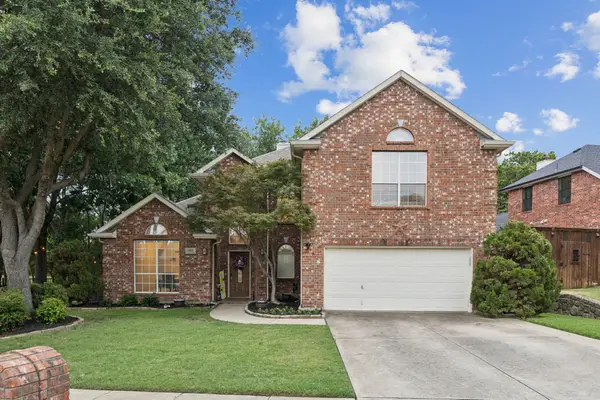 $470,000Active4 beds 3 baths2,892 sq. ft.
5902 Ambassador Lane, Rowlett, TX 75089
MLS# 21378309Listed by: REAL BROKER, LLC - Open Sat, 11am to 3pmNew
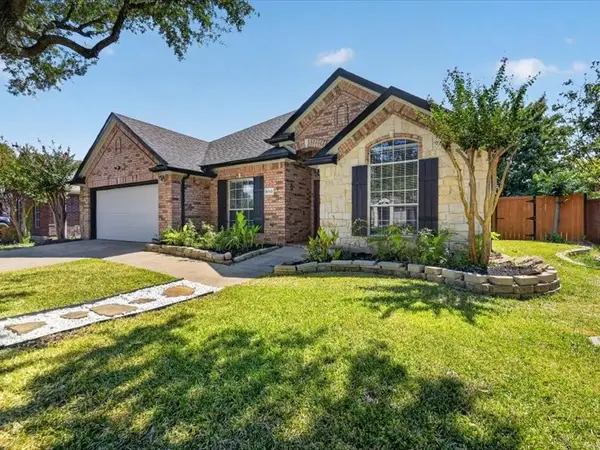 $415,000Active4 beds 2 baths2,215 sq. ft.
8113 Sawgrass Lane, Rowlett, TX 75089
MLS# 21364142Listed by: BEAM REAL ESTATE, LLC - New
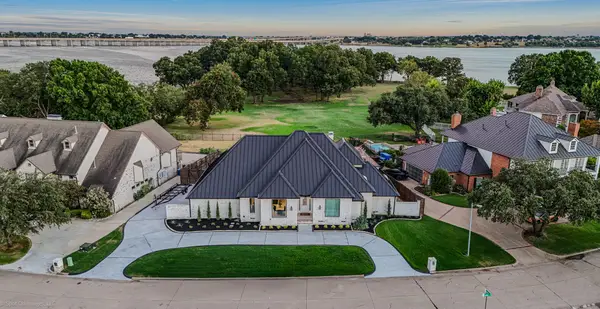 $1,975,000Active5 beds 4 baths4,033 sq. ft.
28 Victoria Drive, Rowlett, TX 75088
MLS# 21373286Listed by: EBBY HALLIDAY, REALTORS - New
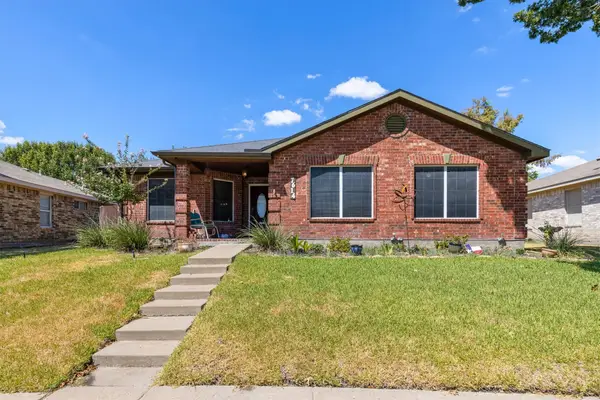 $289,990Active3 beds 2 baths1,984 sq. ft.
7614 Dockside Drive, Rowlett, TX 75088
MLS# 21374543Listed by: NANO REAL ESTATE - Open Sat, 1 to 3pmNew
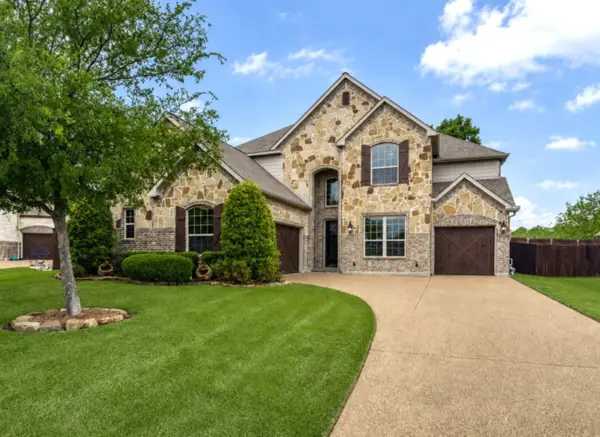 $617,900Active4 beds 5 baths3,437 sq. ft.
10002 Edgeway Circle, Rowlett, TX 75089
MLS# 21376605Listed by: EBBY HALLIDAY, REALTORS - New
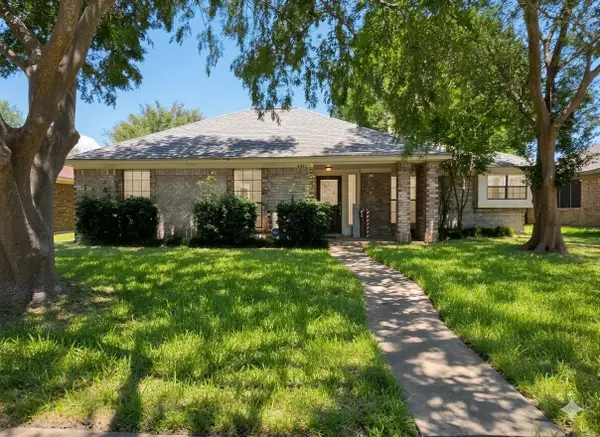 $298,000Active4 beds 2 baths1,584 sq. ft.
2401 Cortland Circle, Rowlett, TX 75088
MLS# 21377748Listed by: TNG REALTY


Protect your home and budget from life's surprises with an Assurant Home Warranty, backed by a partner that supports you through every step of homeownership. Explore Plans.
© 2026 Better Homes and Gardens Real Estate LLC. An Anywhere Real Estate company. All rights reserved. Better Homes and Gardens® Real Estate is a registered trademark owned by Meredith Operations Corporation, licensed to Better Homes and Gardens Real Estate LLC and used with permission. Better Homes and Gardens Real Estate LLC fully supports the principles of the Fair Housing Act and the Equal Opportunity Act. Listing information is deemed reliable but is not guaranteed accurate.
Each office is independently owned and operated.
Any services or products provided by third parties are not provided by, affiliated with or related to Better Homes and Gardens Real Estate LLC, or its affiliated companies.