
3115 Sara Drive, Rowlett, TX 75088
Local realty services provided by:Better Homes and Gardens Real Estate Senter, REALTORS(R)
Listed by: emily mezo
Office: novus real estate
MLS#:21423207
Source:GDAR
Price summary
- Price:$335,000
- Price per sq. ft.:$182.46
About this home
Elegant 3 bedroom, 2 bath home in the desirable Westwood Estates, minutes from Lake Ray Hubbard, dining & major highways! Hand-scraped hardwoods flow through the entry, living, dining & stairs. Home has fresh new paint throughout interior and exterior, as well as brand new carpet in rooms. The spacious living area with endless natural light and vaulted ceiling features French doors leading outside to a beautiful stone patio side yard. The kitchen offers granite countertops, stainless appliances, porcelain tile, a breakfast nook & breakfast bar seating. Enjoy a private down-stairs primary suite complete with a large walk-in closet & luxury bath featuring an oversized tub & granite counters. Upstairs features a cozy sitting nook alongside large bedrooms connected by a convenient Jack-and-Jill bath. Outside, enjoy dual backyard access, mature trees & fresh mulch in both the front & back yards. Move-in ready!
Contact an agent
Home facts
- Year built:1992
- Subdivision & Development:Westwood Estates
- Listing ID #:21423207
- Added:1 day(s) ago
- Updated:October 30, 2026 at 01:35 PM
Rooms and interior
- Bedrooms:3
- Total bathrooms:2
- Full bathrooms:2
- Flooring:Carpet, Wood
- Kitchen Description:Built In Gas Range, Dishwasher, Disposal
- Living area:1,836 sq. ft.
Heating and cooling
- Cooling:Central Air
- Heating:Central
- Central air:Yes
Structure and exterior
- Roof:Composition
- Year built:1992
- Building area:1,836 sq. ft.
- Lot area:0.09 Acres
- Architectural Style:Traditional
- Construction Materials:Brick
- Foundation Description:Slab
- Levels:2 Story
Schools
- High school:Choice Of School
- Middle school:Choice Of School
- Elementary school:Choice Of School
Finances and disclosures
- Price:$335,000
- Price per sq. ft.:$182.46
- Tax amount:$6,559
Features and amenities
- Appliances:Built In Gas Range, Dishwasher, Disposal
- Amenities:Bay Windows
Parking
- Garage:Yes
- Garage spaces:2
 Information provided, in part, by North Texas Real Estate Information Systems, Inc. Last Updated October 30, 2026 Listings with the NTREIS logo are listed by brokerages other than Better Homes and Gardens Real Estate Senter, REALTORS(R).
New listings near 3115 Sara Drive
- New
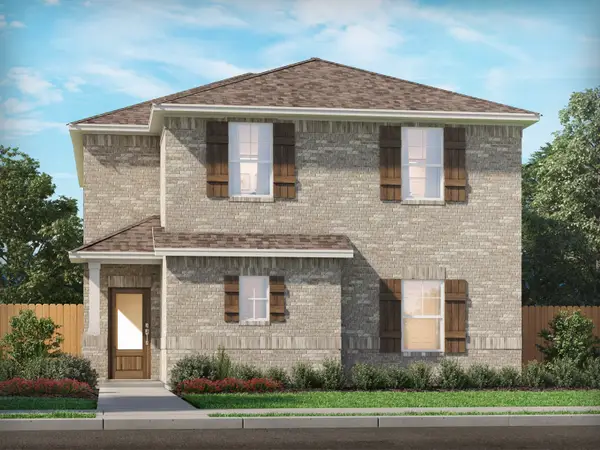 $400,681Active4 beds 3 baths2,183 sq. ft.
13113 Sugarberry Mews, Rowlett, TX 75089
MLS# 21423298Listed by: MERITAGE HOMES REALTY - New
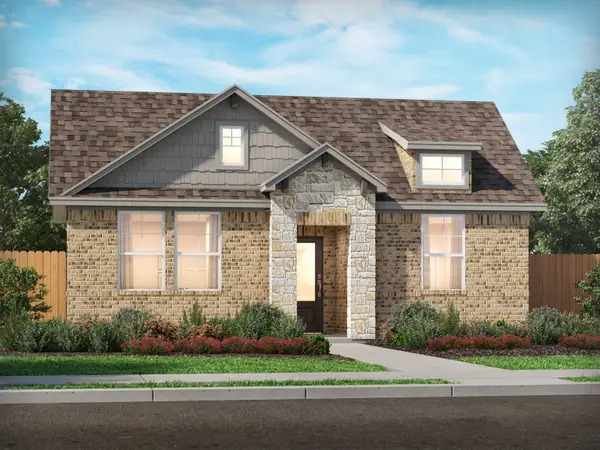 $361,799Active3 beds 2 baths1,539 sq. ft.
13109 Sugarberry Mews, Rowlett, TX 75809
MLS# 21423300Listed by: MERITAGE HOMES REALTY - New
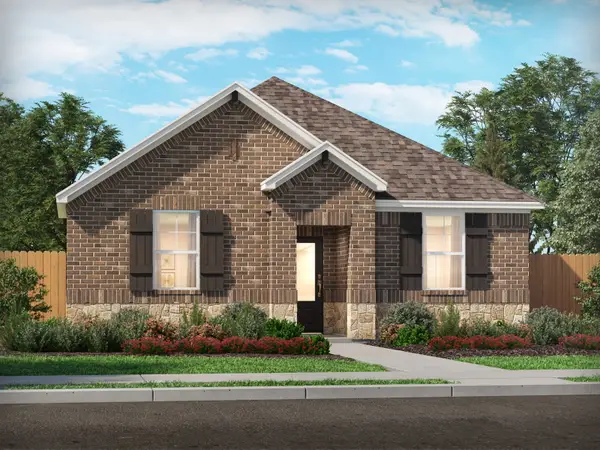 $360,299Active3 beds 2 baths1,539 sq. ft.
13105 Sugarberry Mews, Rowlett, TX 75809
MLS# 21423301Listed by: MERITAGE HOMES REALTY - New
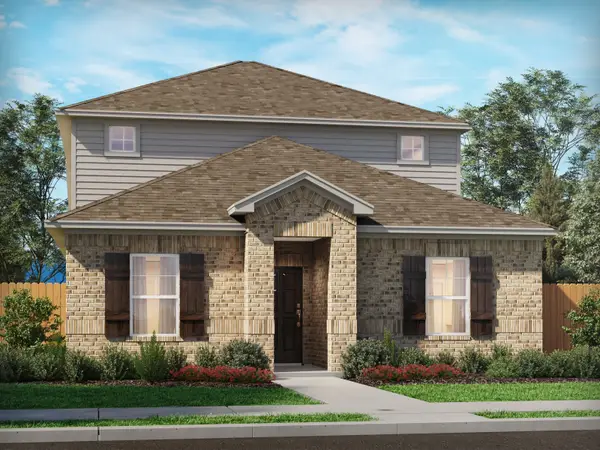 $418,770Active4 beds 3 baths2,238 sq. ft.
13101 Sugarberry Mews, Rowlett, TX 75089
MLS# 21423302Listed by: MERITAGE HOMES REALTY - New
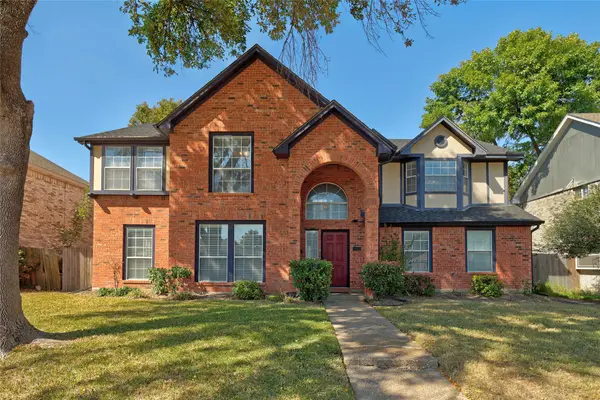 $325,000Active4 beds 3 baths2,632 sq. ft.
3421 Locust Street, Rowlett, TX 75089
MLS# 21423361Listed by: RE/MAX DFW ASSOCIATES - New
 $535,000Active4 beds 3 baths2,564 sq. ft.
8303 Lake Valley Court, Rowlett, TX 75089
MLS# 21423806Listed by: EBBY HALLIDAY, REALTORS - New
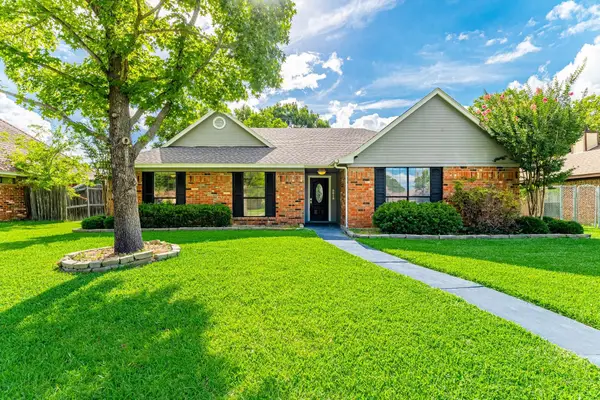 $259,900Active3 beds 2 baths1,441 sq. ft.
3618 Flagstone Avenue, Rowlett, TX 75088
MLS# 21423975Listed by: SKYLINE REALTY - New
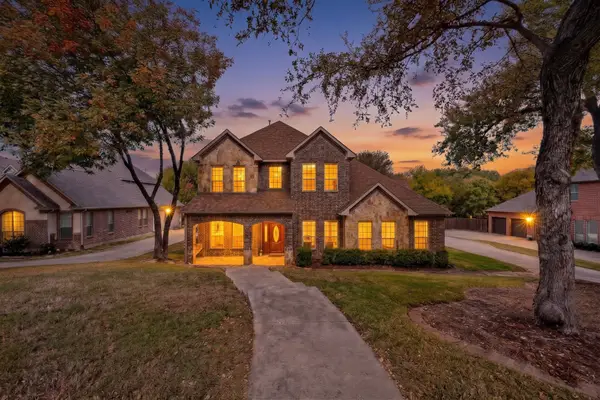 $634,950Active5 beds 3 baths3,428 sq. ft.
5105 Lake Forest Drive, Rowlett, TX 75088
MLS# 21424016Listed by: COLDWELL BANKER REALTY - New
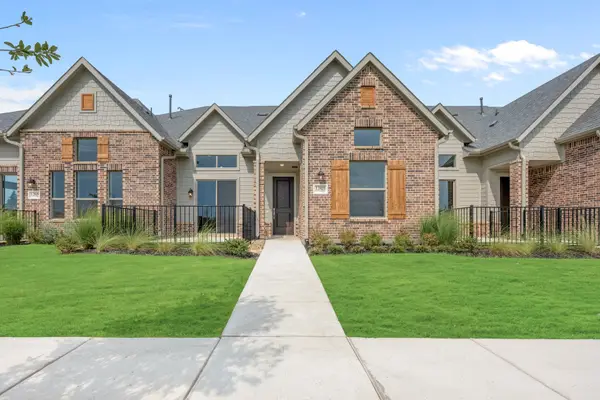 $379,900Active3 beds 3 baths2,119 sq. ft.
12823 Pine Ridge Trail, Rowlett, TX 75089
MLS# 21423574Listed by: HOMESUSA.COM - New
 $379,900Active3 beds 3 baths2,119 sq. ft.
12827 Pine Ridge Trail, Rowlett, TX 75089
MLS# 21423588Listed by: HOMESUSA.COM


Protect your home and budget from life's surprises with an Assurant Home Warranty, backed by a partner that supports you through every step of homeownership. Explore Plans.
© 2026 Better Homes and Gardens Real Estate LLC. An Anywhere Real Estate company. All rights reserved. Better Homes and Gardens® Real Estate is a registered trademark owned by Meredith Operations Corporation, licensed to Better Homes and Gardens Real Estate LLC and used with permission. Better Homes and Gardens Real Estate LLC fully supports the principles of the Fair Housing Act and the Equal Opportunity Act. Listing information is deemed reliable but is not guaranteed accurate.
Each office is independently owned and operated.
Any services or products provided by third parties are not provided by, affiliated with or related to Better Homes and Gardens Real Estate LLC, or its affiliated companies.