
3907 Lochwood Drive, Rowlett, TX 75088
Local realty services provided by:Better Homes and Gardens Real Estate Senter, REALTORS(R)
3907 Lochwood Drive,Rowlett, TX 75088
$599,000
- 5 Beds
- 4 Baths
- 3,214 sq. ft.
- Single family
- Active
Listed by: ben caballero
Office: homesusa.com
MLS#:21417060
Source:GDAR
Price summary
- Price:$599,000
- Price per sq. ft.:$186.37
- Monthly HOA dues:$66.67
About this home
MLS# 21417060 - Built by Windsor Homes - Ready Now! ~ Price Reduced! The Sugar Land Plan offers a spacious, open layout with 10-foot ceilings, wood flooring, and upgraded finishes throughout. The kitchen is designed to be the center of the home, featuring a large island, custom cabinetry, quartz countertops, double ovens, and a gas cooktop, all flowing into the main living area with a fireplace. The private owner's suite includes a generous bath with an oversized shower, soaking tub, and quartz countertops, while secondary bedrooms and baths offer ample storage and comfort. Enjoy outdoor living year-round from the extended covered patio overlooking the backyard. Thoughtful details, quality craftsmanship, and functional design make this home both beautiful and practical.
Contact an agent
Home facts
- Year built:2025
- Subdivision & Development:Lake Shore Village
- Listing ID #:21417060
- Added:1 day(s) ago
- Updated:October 21, 2026 at 02:03 PM
Rooms and interior
- Bedrooms:5
- Total bathrooms:4
- Full bathrooms:4
- Flooring:Carpet, Ceramic Tile, Wood
- Kitchen Description:Dishwasher, Gas Range, Microwave
- Living area:3,214 sq. ft.
Heating and cooling
- Cooling:Ceiling Fans, Central Air, Electric
- Heating:Central, Natural Gas
- Central air:Yes
Structure and exterior
- Roof:Composition
- Year built:2025
- Building area:3,214 sq. ft.
- Lot area:0.14 Acres
- Lot Features:Landscaped, Lawn, Sprinkler System, Subdivision
- Architectural Style:Traditional
- Construction Materials:Brick, Stone
- Foundation Description:Slab
- Levels:2 Story
Schools
- High school:Choice Of School
- Middle school:Choice Of School
- Elementary school:Choice Of School
Finances and disclosures
- Price:$599,000
- Price per sq. ft.:$186.37
Features and amenities
- Appliances:Dishwasher, Gas Range, Gas Water Heater, Microwave
- Amenities:Carbon Monoxide Detectors, Security System, Smoke Detectors
Parking
- Garage:Yes
- Garage spaces:2
 Information provided, in part, by North Texas Real Estate Information Systems, Inc. Last Updated October 21, 2026 Listings with the NTREIS logo are listed by brokerages other than Better Homes and Gardens Real Estate Senter, REALTORS(R).
New listings near 3907 Lochwood Drive
- Open Sat, 9am to 1pmNew
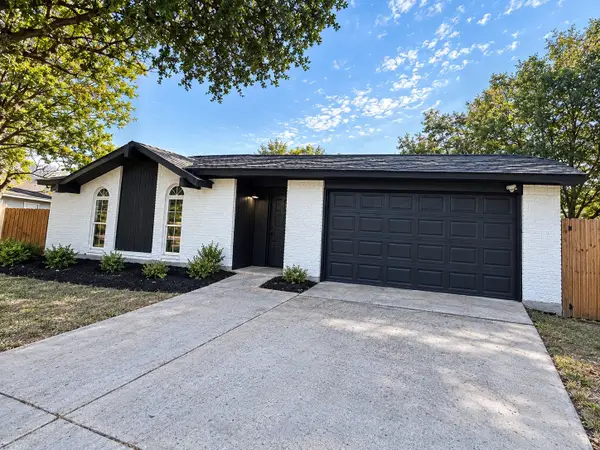 $309,990Active3 beds 2 baths1,289 sq. ft.
6220 Magnolia Lane, Rowlett, TX 75089
MLS# 21416980Listed by: ONLY 1 REALTY GROUP NORTH DALLAS - New
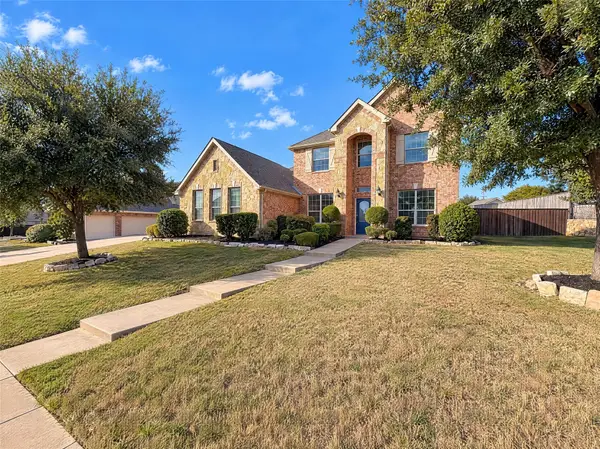 $510,000Active4 beds 3 baths3,069 sq. ft.
6715 Winding Valley Trail, Rowlett, TX 75089
MLS# 21416679Listed by: OPENDOOR BROKERAGE, LLC - New
 $259,950Active3 beds 2 baths1,644 sq. ft.
9017 Millwood Drive, Rowlett, TX 75088
MLS# 54970952Listed by: APLOMB REAL ESTATE - New
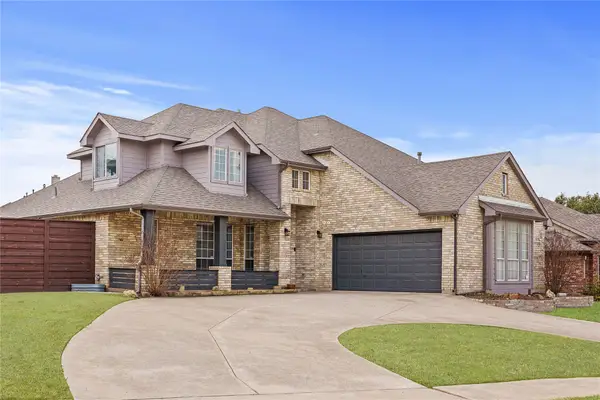 $499,999Active5 beds 4 baths2,639 sq. ft.
5914 Ambassador Lane, Rowlett, TX 75089
MLS# 21415662Listed by: KELLER WILLIAMS NO. COLLIN CTY - New
 $360,000Active3 beds 2 baths1,792 sq. ft.
1906 Dartbrook Drive, Rowlett, TX 75089
MLS# 21415056Listed by: TEXAS SIGNATURE REALTY - New
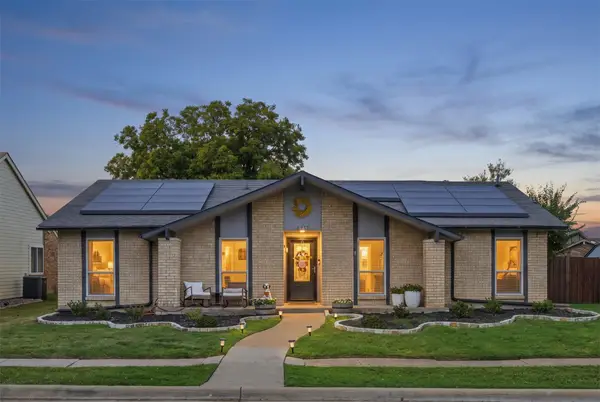 $360,000Active4 beds 3 baths1,934 sq. ft.
6217 Scenic Drive, Rowlett, TX 75088
MLS# 21413554Listed by: KELLER WILLIAMS ROCKWALL - New
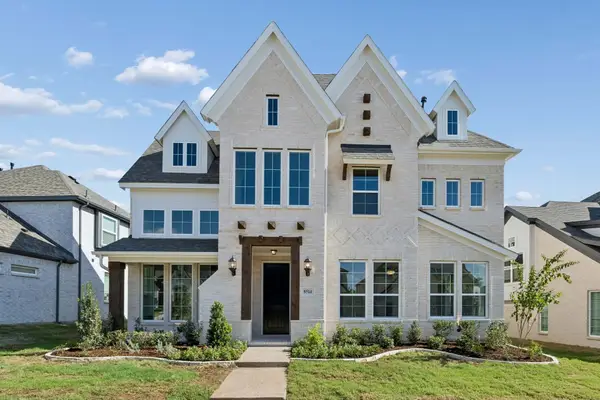 $629,208Active4 beds 3 baths2,953 sq. ft.
8514 Great Stone Trail, Rowlett, TX 75089
MLS# 21414598Listed by: ROYAL REALTY, INC. - New
 $720,000Active6 beds 5 baths3,387 sq. ft.
2109 Indian Trail, Rowlett, TX 75088
MLS# 21414209Listed by: COMPASS RE TEXAS, LLC - New
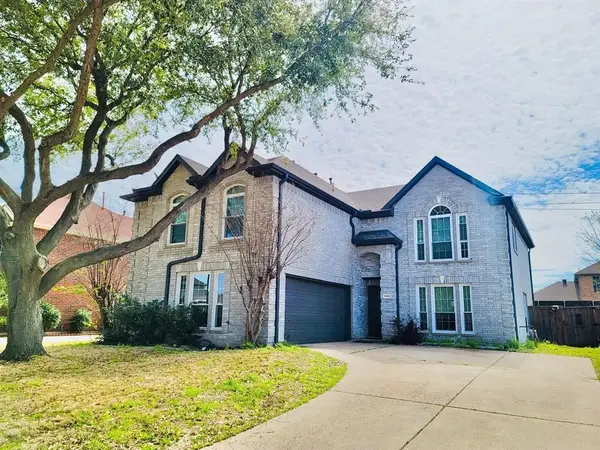 $499,900Active7 beds 4 baths3,172 sq. ft.
7406 Armstrong Lane, Rowlett, TX 75089
MLS# 21414230Listed by: COMPASS RE TEXAS, LLC


Protect your home and budget from life's surprises with an Assurant Home Warranty, backed by a partner that supports you through every step of homeownership. Explore Plans.
© 2026 Better Homes and Gardens Real Estate LLC. An Anywhere Real Estate company. All rights reserved. Better Homes and Gardens® Real Estate is a registered trademark owned by Meredith Operations Corporation, licensed to Better Homes and Gardens Real Estate LLC and used with permission. Better Homes and Gardens Real Estate LLC fully supports the principles of the Fair Housing Act and the Equal Opportunity Act. Listing information is deemed reliable but is not guaranteed accurate.
Each office is independently owned and operated.
Any services or products provided by third parties are not provided by, affiliated with or related to Better Homes and Gardens Real Estate LLC, or its affiliated companies.