
5709 Eagle Drive, Rowlett, TX 75088
Local realty services provided by:Better Homes and Gardens Real Estate Lindsey Realty
Listed by: tram incaviglia
Office: exp realty
MLS#:21277080
Source:GDAR
Price summary
- Price:$305,000
- Price per sq. ft.:$176.4
About this home
Charming single-story home in established Rowlett neighborhood with great curb appeal and room to make it your own! Featuring 3 bedrooms, 2 baths, and over 1,700 SF, this home offers a functional layout with spacious living areas. The oversized backyard has plenty of space for pets, play, or future outdoor upgrades. Conveniently located near Lake Ray Hubbard, parks, shopping, dining and major highways for an easy commute. A solid opportunity for the next owner! No carpet- all LVP & tile. Water heater replaced in 2025.
Contact an agent
Home facts
- Year built:1991
- Subdivision & Development:DALROCK HEIGHTS
- Listing ID #:21277080
- Added:90 day(s) ago
- Updated:August 26, 2026 at 11:40 AM
Rooms and interior
- Bedrooms:3
- Total bathrooms:2
- Full bathrooms:2
- Flooring:Luxury Vinyl Plank, Tile
- Kitchen Description:Dishwasher, Disposal, Gas Cooktop
- Living area:1,729 sq. ft.
Heating and cooling
- Cooling:Ceiling Fans, Central Air, Electric
- Heating:Central, Natural Gas
- Central air:Yes
Structure and exterior
- Roof:Composition
- Year built:1991
- Building area:1,729 sq. ft.
- Lot area:0.19 Acres
- Construction Materials:Brick
- Levels:1 Story
Schools
- High school:Choice Of School
- Middle school:Choice Of School
- Elementary school:Choice Of School
Finances and disclosures
- Price:$305,000
- Price per sq. ft.:$176.4
- Tax amount:$7,127
Features and amenities
- Appliances:Dishwasher, Disposal, Gas Cooktop, Gas Water Heater
Parking
- Garage:Yes
- Garage spaces:2
 Information provided, in part, by North Texas Real Estate Information Systems, Inc. Last Updated August 26, 2026 Listings with the NTREIS logo are listed by brokerages other than Better Homes and Gardens Real Estate Lindsey Realty.
New listings near 5709 Eagle Drive
- New
 $360,000Active4 beds 2 baths1,807 sq. ft.
7802 Bel Fiore Drive, Richmond, TX 77406
MLS# 61030104Listed by: THE NGUYENS & ASSOCIATES - Open Sat, 1 to 5pmNew
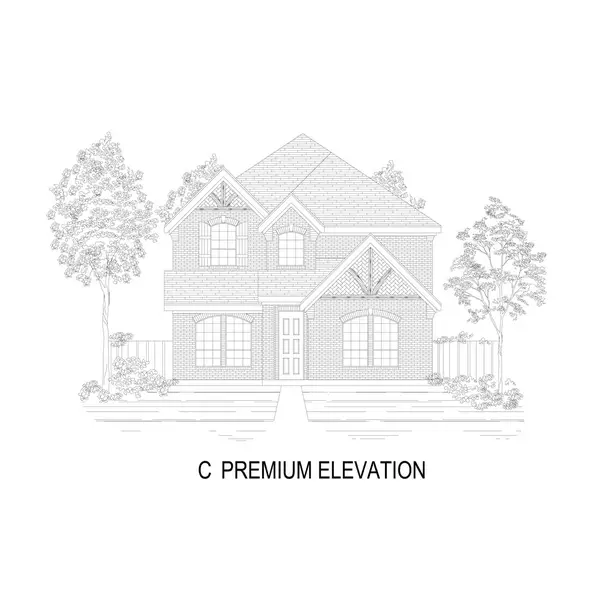 $564,057Active4 beds 3 baths2,731 sq. ft.
8100 Caprock Trail, Rowlett, TX 75089
MLS# 21369516Listed by: HOMESUSA.COM - Open Sun, 1 to 3pmNew
 $499,999Active4 beds 3 baths2,623 sq. ft.
6802 Silver Lake Drive, Rowlett, TX 75089
MLS# 21367103Listed by: CENTURY 21 JUDGE FITE CO. - New
 $415,000Active4 beds 3 baths2,412 sq. ft.
3002 Silver Springs Way, Rowlett, TX 75089
MLS# 21367651Listed by: CITIWIDE PROPERTIES CORP. - New
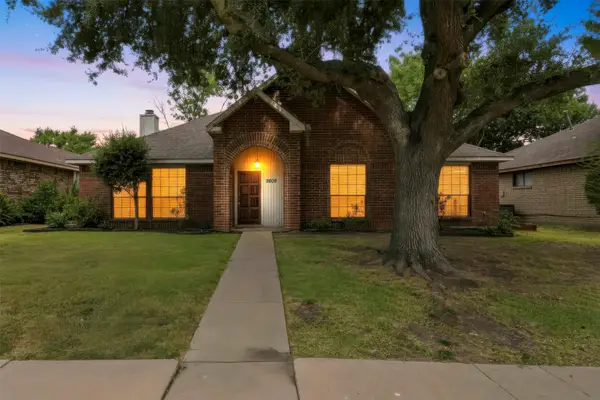 $250,000Active3 beds 2 baths1,918 sq. ft.
2609 Trumpet Drive, Rowlett, TX 75089
MLS# 21367329Listed by: FATHOM REALTY LLC - New
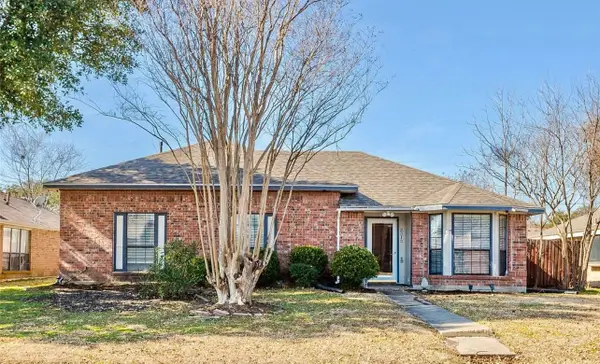 $330,000Active3 beds 2 baths1,545 sq. ft.
2313 Lakeshore Lane, Rowlett, TX 75088
MLS# 21362323Listed by: REKONNECTION, LLC - New
 $469,950Active4 beds 2 baths2,538 sq. ft.
7005 Travelers Crossing, Rowlett, TX 75089
MLS# 21366644Listed by: POWERSTAR REALTY - New
 $460,000Active4 beds 2 baths2,333 sq. ft.
3010 Harborview Boulevard, Rowlett, TX 75088
MLS# 21363636Listed by: KELLER WILLIAMS REALTY DPR - Open Sun, 2 to 4pmNew
 $350,000Active3 beds 2 baths1,769 sq. ft.
8113 Pickard Drive, Rowlett, TX 75088
MLS# 21363216Listed by: REDFIN CORPORATION - New
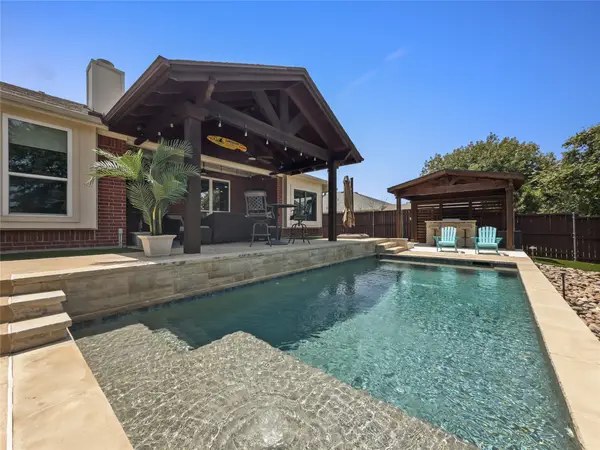 $499,000Active4 beds 2 baths2,077 sq. ft.
8409 Victory Street, Rowlett, TX 75089
MLS# 21351292Listed by: TX HOME CHOICE REALTY, LLC


Protect your home and budget from life's surprises with an Assurant Home Warranty, backed by a partner that supports you through every step of homeownership. Explore Plans.
© 2026 Better Homes and Gardens Real Estate LLC. An Anywhere Real Estate company. All rights reserved. Better Homes and Gardens® Real Estate is a registered trademark owned by Meredith Operations Corporation, licensed to Better Homes and Gardens Real Estate LLC and used with permission. Better Homes and Gardens Real Estate LLC fully supports the principles of the Fair Housing Act and the Equal Opportunity Act. Listing information is deemed reliable but is not guaranteed accurate.
Each office is independently owned and operated.
Any services or products provided by third parties are not provided by, affiliated with or related to Better Homes and Gardens Real Estate LLC, or its affiliated companies.