
5917 Maple Lane, Rowlett, TX 75089
Local realty services provided by:Better Homes and Gardens Real Estate Rhodes Realty
Listed by: john prell
Office: creekview realty
MLS#:21327760
Source:GDAR
Price summary
- Price:$319,000
- Price per sq. ft.:$221.68
About this home
This fully renovated residence offers a refined blend of sophisticated style, modern functionality, and turnkey convenience. The open-concept floor plan is anchored by a stunning chef’s kitchen designed to impress, featuring custom full-height cabinetry, floating shelves, leathered natural stone countertops, and a complete suite of stainless steel appliances—including the refrigerator. Luxury vinyl plank flooring flows throughout the home, while carefully selected designer lighting and premium Delta plumbing fixtures provide a cohesive, upscale aesthetic. Designed with both comfort and versatility in mind, the desirable split-bedroom floor plan offers privacy for the primary suite. Both bathrooms have been beautifully transformed into spa-inspired retreats with elevated finishes, contemporary fixtures, and sophisticated design elements. A custom-built dual workstation with floating shelving creates an ideal space for a home office, study area, or creative studio. Extending the home’s exceptional functionality, the oversized, extra-height custom workshop offers endless possibilities for hobbies, storage, fitness, or a dedicated workspace—an increasingly rare and valuable feature. Beyond its striking interiors, this home has been extensively updated for lasting performance and peace of mind. Significant improvements include a new roof, energy-efficient windows, fresh exterior paint, a new HVAC system with furnace and air conditioner, and a new water heater, allowing the next owner to enjoy the benefits of modern systems without the expense of future replacement. Perfectly positioned in an established Rowlett neighborhood just minutes from premier shopping, dining, parks, and major commuter corridors, this exceptional residence delivers the ideal balance of luxury, quality, and everyday convenience. Truly move-in ready, it presents a rare opportunity to enjoy designer living with the confidence of comprehensive renovations throughout....
Contact an agent
Home facts
- Year built:1973
- Subdivision & Development:Kenwood Heights 01
- Listing ID #:21327760
- Added:46 day(s) ago
- Updated:August 26, 2026 at 08:13 AM
Rooms and interior
- Bedrooms:4
- Total bathrooms:2
- Full bathrooms:2
- Flooring:Ceramic Tile, Luxury Vinyl Plank
- Kitchen Description:Electric Oven, Electric Range, Ice Maker, Refrigerator, Vented Exhaust Fan
- Living area:1,439 sq. ft.
Heating and cooling
- Cooling:Ceiling Fans, Central Air, Electric
- Heating:Central, Electric
- Central air:Yes
Structure and exterior
- Year built:1973
- Building area:1,439 sq. ft.
- Lot area:0.17 Acres
- Architectural Style:Ranch
- Construction Materials:Brick
- Foundation Description:Slab
- Levels:1 Story
Schools
- High school:Choice Of School
- Middle school:Choice Of School
- Elementary school:Choice Of School
Finances and disclosures
- Price:$319,000
- Price per sq. ft.:$221.68
- Tax amount:$4,523
Features and amenities
- Appliances:Electric Oven, Electric Range, Ice Maker, Refrigerator, Vented Exhaust Fan
- Amenities:Carbon Monoxide Detectors, Smoke Detectors, Window Coverings
 Information provided, in part, by North Texas Real Estate Information Systems, Inc. Last Updated August 26, 2026 Listings with the NTREIS logo are listed by brokerages other than Better Homes and Gardens Real Estate Rhodes Realty.
New listings near 5917 Maple Lane
- New
 $360,000Active4 beds 2 baths1,807 sq. ft.
7802 Bel Fiore Drive, Richmond, TX 77406
MLS# 61030104Listed by: THE NGUYENS & ASSOCIATES - Open Sat, 1 to 5pmNew
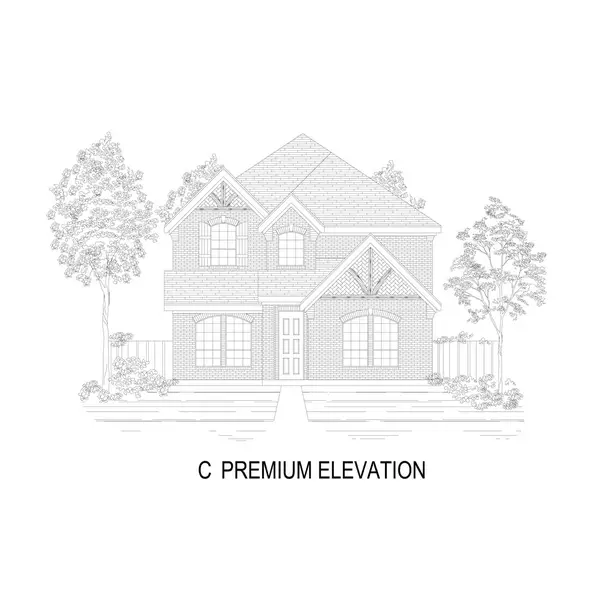 $564,057Active4 beds 3 baths2,731 sq. ft.
8100 Caprock Trail, Rowlett, TX 75089
MLS# 21369516Listed by: HOMESUSA.COM - Open Sun, 1 to 3pmNew
 $499,999Active4 beds 3 baths2,623 sq. ft.
6802 Silver Lake Drive, Rowlett, TX 75089
MLS# 21367103Listed by: CENTURY 21 JUDGE FITE CO. - New
 $415,000Active4 beds 3 baths2,412 sq. ft.
3002 Silver Springs Way, Rowlett, TX 75089
MLS# 21367651Listed by: CITIWIDE PROPERTIES CORP. - New
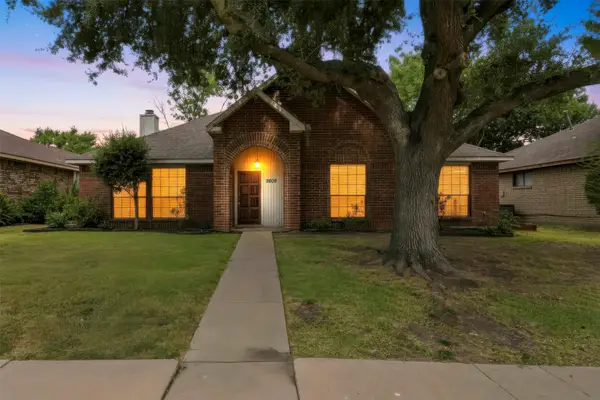 $250,000Active3 beds 2 baths1,918 sq. ft.
2609 Trumpet Drive, Rowlett, TX 75089
MLS# 21367329Listed by: FATHOM REALTY LLC - New
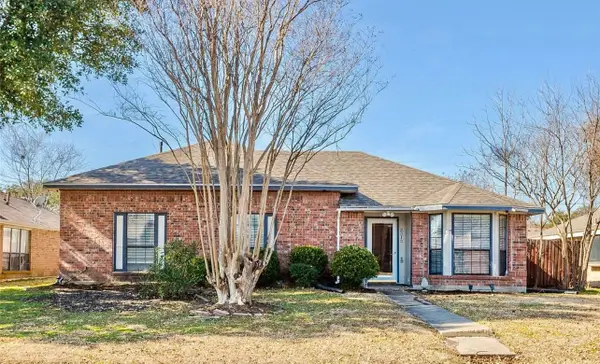 $330,000Active3 beds 2 baths1,545 sq. ft.
2313 Lakeshore Lane, Rowlett, TX 75088
MLS# 21362323Listed by: REKONNECTION, LLC - New
 $469,950Active4 beds 2 baths2,538 sq. ft.
7005 Travelers Crossing, Rowlett, TX 75089
MLS# 21366644Listed by: POWERSTAR REALTY - New
 $460,000Active4 beds 2 baths2,333 sq. ft.
3010 Harborview Boulevard, Rowlett, TX 75088
MLS# 21363636Listed by: KELLER WILLIAMS REALTY DPR - Open Sun, 2 to 4pmNew
 $350,000Active3 beds 2 baths1,769 sq. ft.
8113 Pickard Drive, Rowlett, TX 75088
MLS# 21363216Listed by: REDFIN CORPORATION - New
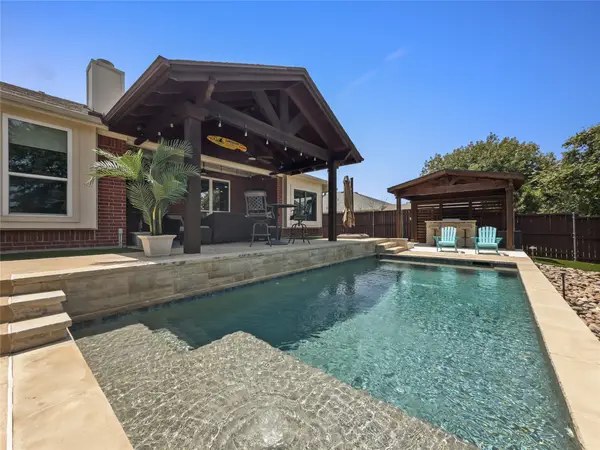 $499,000Active4 beds 2 baths2,077 sq. ft.
8409 Victory Street, Rowlett, TX 75089
MLS# 21351292Listed by: TX HOME CHOICE REALTY, LLC


Protect your home and budget from life's surprises with an Assurant Home Warranty, backed by a partner that supports you through every step of homeownership. Explore Plans.
© 2026 Better Homes and Gardens Real Estate LLC. An Anywhere Real Estate company. All rights reserved. Better Homes and Gardens® Real Estate is a registered trademark owned by Meredith Operations Corporation, licensed to Better Homes and Gardens Real Estate LLC and used with permission. Better Homes and Gardens Real Estate LLC fully supports the principles of the Fair Housing Act and the Equal Opportunity Act. Listing information is deemed reliable but is not guaranteed accurate.
Each office is independently owned and operated.
Any services or products provided by third parties are not provided by, affiliated with or related to Better Homes and Gardens Real Estate LLC, or its affiliated companies.