
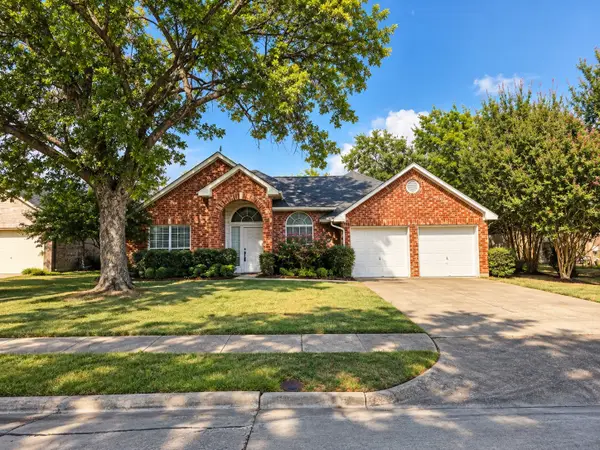
6009 Mimosa Lane, Rowlett, TX 75089
Local realty services provided by:Better Homes and Gardens Real Estate Senter, REALTORS(R)
Listed by: dawn lawrence
Office: exp realty llc.
MLS#:21389566
Source:GDAR
Price summary
- Price:$270,000
- Price per sq. ft.:$153.93
About this home
Some homes just feel comfortable the moment you walk in, and 6009 Mimosa Lane has the space to create exactly that kind of home. This single-story layout offers generously sized bedrooms, giving everyone room to spread out without sacrificing the spaces where you come together. The living room is centered around a classic brick, wood-burning fireplace, creating an inviting spot for movie nights, holidays, or simply relaxing at the end of the day. The kitchen features granite countertops and plenty of workspace, while the large bedrooms provide flexibility for family, guests, a home office, or hobbies. Outside, the covered patio and spacious grassy backyard give you room for weekend cookouts, pets, playtime, gardening, or evenings spent outdoors. A rear-entry two-car garage adds everyday convenience. Living in Rowlett means weekends can include walking local trails, exploring nearby parks, or heading to Lake Ray Hubbard for boating, fishing, paddling, and sunsets on the water. Shopping, restaurants, and everyday conveniences are also close to home. Being sold AS-IS, this home offers the opportunity to bring your own ideas, add your personal style, and create a home that truly feels like yours. SOLD AS-IS. does have foundation issues and photos are virtually staged...
Contact an agent
Home facts
- Year built:1974
- Subdivision & Development:Kenwood Heights 02
- Listing ID #:21389566
- Added:1 day(s) ago
- Updated:October 03, 2026 at 01:59 AM
Rooms and interior
- Bedrooms:4
- Total bathrooms:2
- Full bathrooms:2
- Flooring:Luxury Vinyl Plank, Wood
- Kitchen Description:Dishwasher, Disposal, Electric Range, Microwave
- Living area:1,754 sq. ft.
Heating and cooling
- Cooling:Ceiling Fans, Central Air
- Heating:Central
- Central air:Yes
Structure and exterior
- Roof:Composition
- Year built:1974
- Building area:1,754 sq. ft.
- Lot area:0.14 Acres
- Lot Features:Interior Lot, Lawn
- Foundation Description:Slab
- Levels:1 Story
Schools
- High school:Choice Of School
- Middle school:Choice Of School
- Elementary school:Choice Of School
Finances and disclosures
- Price:$270,000
- Price per sq. ft.:$153.93
- Tax amount:$8,168
Features and amenities
- Appliances:Dishwasher, Disposal, Electric Range, Microwave
- Amenities:Smoke Detectors
Parking
- Garage:Yes
- Garage spaces:2
 Information provided, in part, by North Texas Real Estate Information Systems, Inc. Last Updated October 3, 2026 Listings with the NTREIS logo are listed by brokerages other than Better Homes and Gardens Real Estate Senter, REALTORS(R).
New listings near 6009 Mimosa Lane
- New
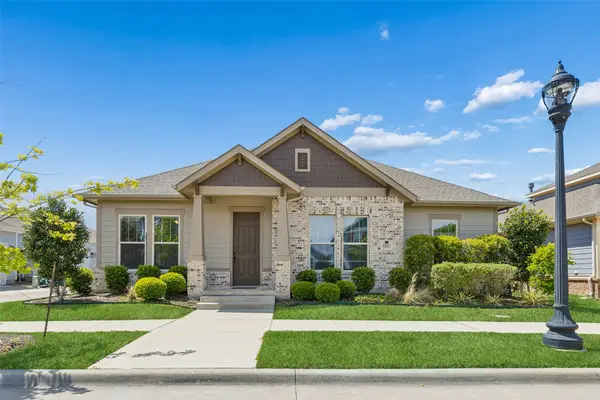 $438,000Active3 beds 3 baths2,660 sq. ft.
9201 Lamar Street, Rowlett, TX 75089
MLS# 21402239Listed by: REDFIN CORPORATION - New
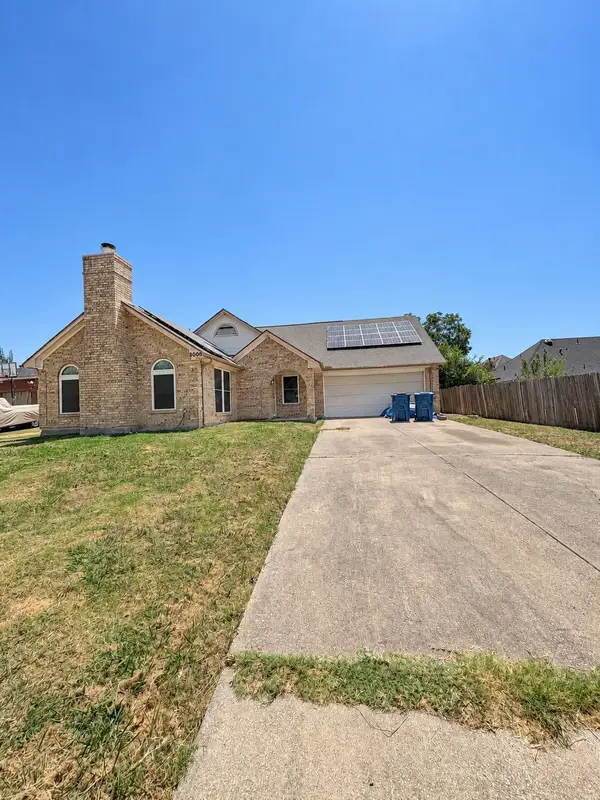 $260,000Active3 beds 2 baths2,031 sq. ft.
8006 Weatherly Drive, Rowlett, TX 75089
MLS# 21402045Listed by: LEASING TEXAS - New
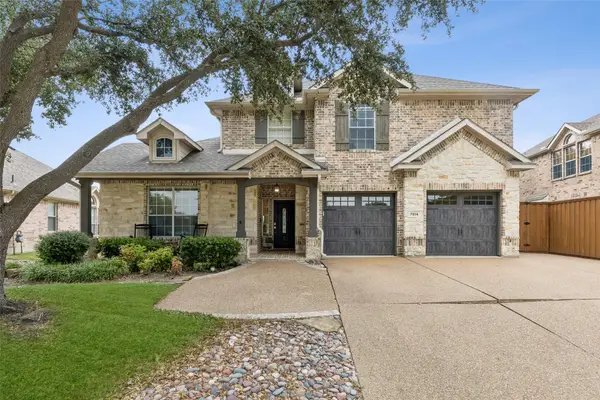 $450,000Active4 beds 3 baths2,812 sq. ft.
7914 Kings Court, Rowlett, TX 75089
MLS# 21390215Listed by: REDFIN CORPORATION - New
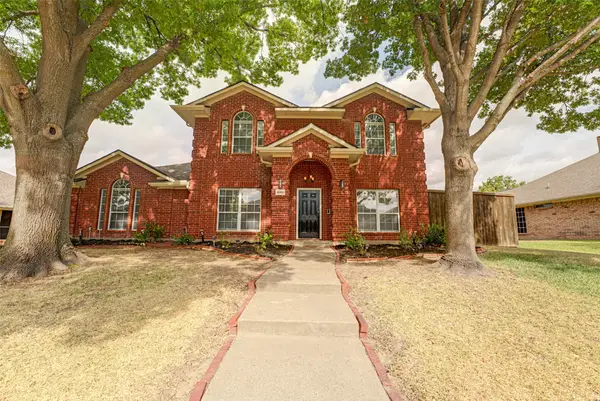 $475,000Active4 beds 3 baths2,847 sq. ft.
4005 Baywatch Drive, Rowlett, TX 75088
MLS# 21398682Listed by: EBBY HALLIDAY, REALTORS - New
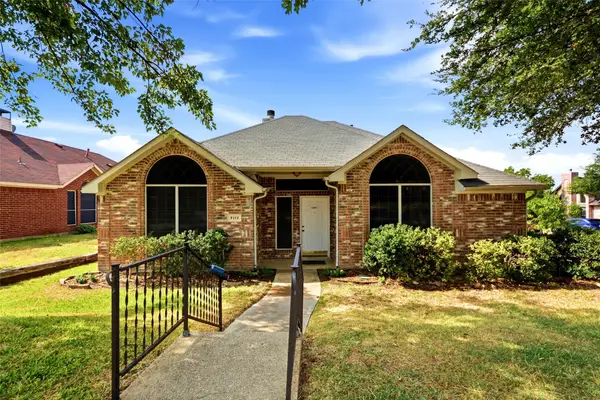 $315,000Active3 beds 2 baths1,377 sq. ft.
7117 Charleston Drive, Rowlett, TX 75089
MLS# 21384997Listed by: KELLER WILLIAMS FRISCO STARS - New
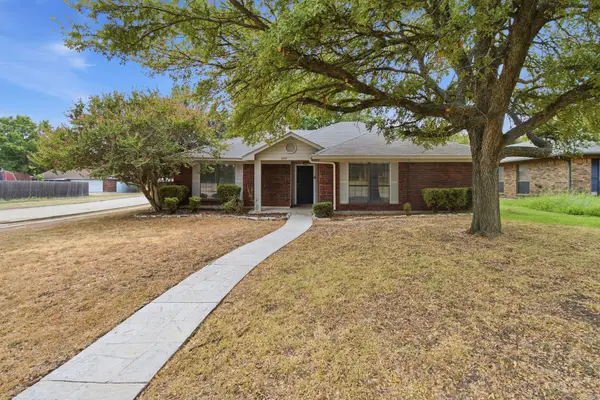 $295,000Active3 beds 2 baths1,416 sq. ft.
2222 Cortland Circle, Rowlett, TX 75088
MLS# 21400664Listed by: EXP REALTY, LLC - Open Sun, 1 to 3pmNew
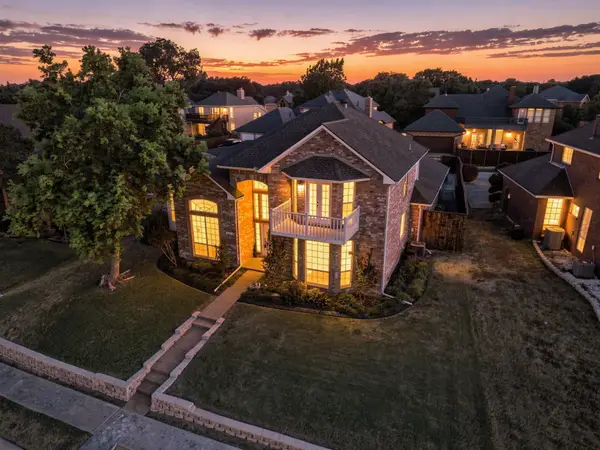 $400,000Active4 beds 3 baths3,001 sq. ft.
4609 Scenic Drive, Rowlett, TX 75088
MLS# 21398822Listed by: CENTURY 21 JUDGE FITE CO. - Open Sat, 3 to 5pmNew
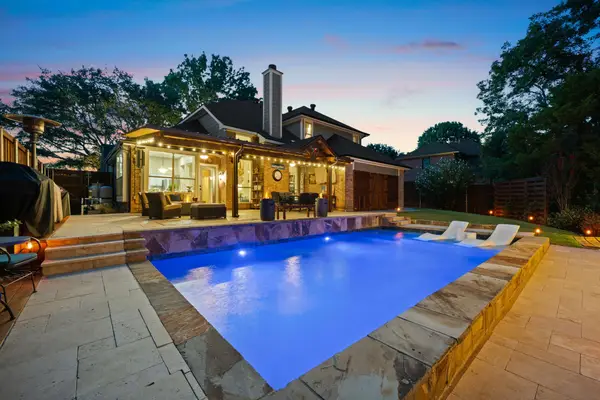 $650,000Active4 beds 3 baths3,143 sq. ft.
3202 Harbor Pointe Drive, Rowlett, TX 75088
MLS# 21390927Listed by: KELLER WILLIAMS REALTY DPR - New
 $299,000Active4 beds 2 baths2,080 sq. ft.
6406 Azalea Drive, Rowlett, TX 75089
MLS# 21392633Listed by: LIV REALTY TEXAS


Protect your home and budget from life's surprises with an Assurant Home Warranty, backed by a partner that supports you through every step of homeownership. Explore Plans.
© 2026 Better Homes and Gardens Real Estate LLC. An Anywhere Real Estate company. All rights reserved. Better Homes and Gardens® Real Estate is a registered trademark owned by Meredith Operations Corporation, licensed to Better Homes and Gardens Real Estate LLC and used with permission. Better Homes and Gardens Real Estate LLC fully supports the principles of the Fair Housing Act and the Equal Opportunity Act. Listing information is deemed reliable but is not guaranteed accurate.
Each office is independently owned and operated.
Any services or products provided by third parties are not provided by, affiliated with or related to Better Homes and Gardens Real Estate LLC, or its affiliated companies.