
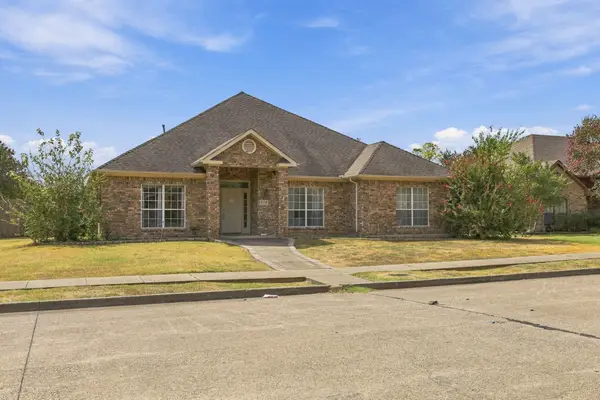
6522 White Oak Drive, Rowlett, TX 75089
Local realty services provided by:Better Homes and Gardens Real Estate Edwards & Associates
Listed by: dennis gullion
Office: gullion properties llc.
MLS#:21406526
Source:GDAR
Price summary
- Price:$339,900
- Price per sq. ft.:$199.47
About this home
THIS BEAUTY WON'T LAST LONG. ONCE YOU DRIVE UP TO THIS HOME YOU WILL INSTANTLY SEE THE PRIDE OF OWNERSHIP IN THIS 3 BEDROOM, 2 AND ONE HALF BATH BEAUTIFULLY UPDATED HOME. THERE IS A SPACIOUS LIVING ROOM WITH TOWERING CEIINGS, NEW LAMINATE WOOD FLOORING, AND WOOD BURNING FIREPLACE FOR THOSE COZY FALL AND WINTER EVENINGS. THERE IS A SEPARATE DINING ROOM WITH A NEW CHANDELIER LIGHTING FIXTURE. THE KITCHEN OFFERS GRANITE COUNTERTOPS, BREAKFAST BAR, AND ISLAND. THERE IS A STAINLESS GAS RANGE, MICROWAVE, AND DISHWASHER. THERE IS A STAINLESS UNDERMOUNT SINK AND FAUCET. THERE IS ALSO A WINDOW SEAT IN THE BREAKFAST AREA. THERE IS AN UPDATED POWDER BATH WITH NEW COUNTERTOPS AND FAUCET. THE UTILITY ROOM IS LARGE ENOUGH FOR A FULL SIZE WASHER AND DRYER. UPSTAIRS IS A SPACIOUS MASTER BEDROOM WITH MASTER BATHROOM ENSUITE WITH UPDATED COUNTERTOPS, FAUCETS, AND LIGHTING FIXTURES. THERE IS ALSO A WALK IN CLOSET. THERE ARE ALSO TWO MORE BEDROOMS AND AN UPDATED GUEST BATH WITH NEW COUNTERTOPS AND FAUCET. THE SIDE YARD HAS A CEDAR PERGOLA WITH DECORATIVE LIGHTING AND A CEDAR BOARD ON BOARD PRIVACY FENCE. A NEW ROOF HAS BEEN INSTALLED. THE HOME ALSO HAS A GUTTER SYSTEM. THE HOME HAS RECENTLY BEEN PAINTED BOTH INSIDE AND OUT....
Contact an agent
Home facts
- Year built:1990
- Subdivision & Development:Springfield Sec 02
- Listing ID #:21406526
- Added:1 day(s) ago
- Updated:October 08, 2026 at 07:48 PM
Rooms and interior
- Bedrooms:3
- Total bathrooms:3
- Full bathrooms:2
- Half bathrooms:1
- Flooring:Carpet, Ceramic Tile, Laminate
- Kitchen Description:Built In Gas Range, Dishwasher, Disposal, Microwave
- Living area:1,704 sq. ft.
Heating and cooling
- Cooling:Ceiling Fans, Central Air
- Heating:Central
- Central air:Yes
Structure and exterior
- Roof:Composition
- Year built:1990
- Building area:1,704 sq. ft.
- Lot area:0.1 Acres
- Lot Features:Interior Lot
- Architectural Style:Traditional
- Construction Materials:Brick
- Foundation Description:Slab
- Levels:2 Story
Schools
- High school:Choice Of School
- Middle school:Choice Of School
- Elementary school:Choice Of School
Finances and disclosures
- Price:$339,900
- Price per sq. ft.:$199.47
- Tax amount:$7,740
Features and amenities
- Appliances:Built In Gas Range, Dishwasher, Disposal, Microwave
- Amenities:Window Coverings
Parking
- Garage:Yes
- Garage spaces:2
 Information provided, in part, by North Texas Real Estate Information Systems, Inc. Last Updated October 8, 2026 Listings with the NTREIS logo are listed by brokerages other than Better Homes and Gardens Real Estate Edwards & Associates.
New listings near 6522 White Oak Drive
- New
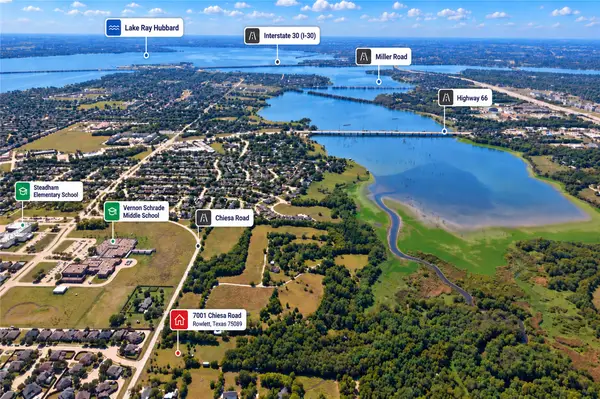 $125,000Active0.47 Acres
7001 Chiesa Road, Rowlett, TX 75089
MLS# 21406936Listed by: KELLER WILLIAMS REALTY DPR - Open Sat, 11am to 1pmNew
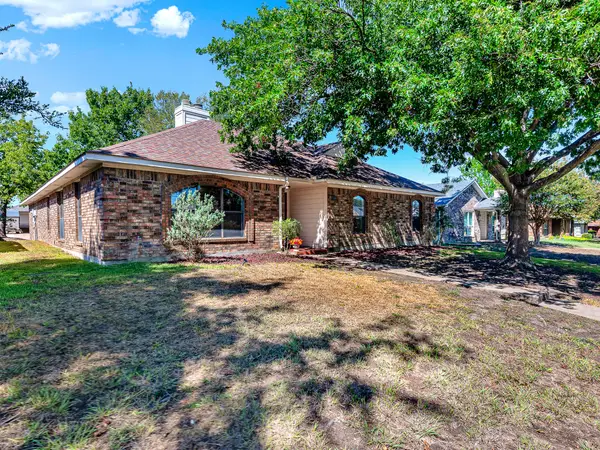 $300,000Active3 beds 2 baths1,906 sq. ft.
3419 Orchid Lane, Rowlett, TX 75089
MLS# 21398570Listed by: KELLER WILLIAMS CENTRAL - New
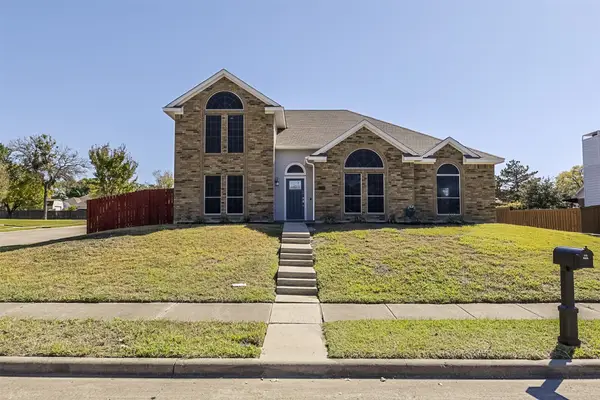 $409,900Active3 beds 3 baths2,385 sq. ft.
5914 Beacon Drive, Rowlett, TX 75089
MLS# 21401274Listed by: REAL BROKER, LLC - New
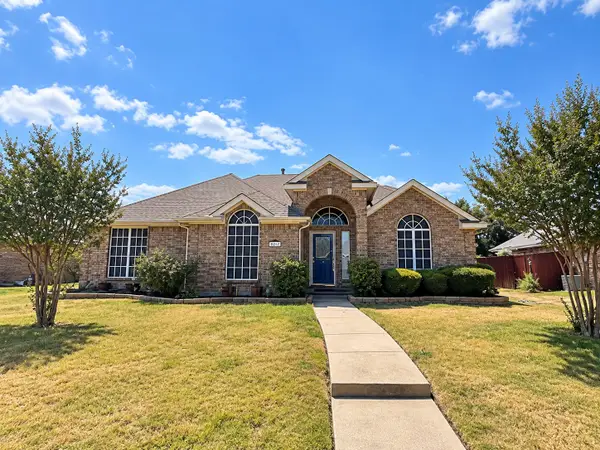 $415,000Active4 beds 3 baths2,592 sq. ft.
10201 Evergreen Drive, Rowlett, TX 75089
MLS# 21390541Listed by: TEXAS URBAN LIVING REALTY - New
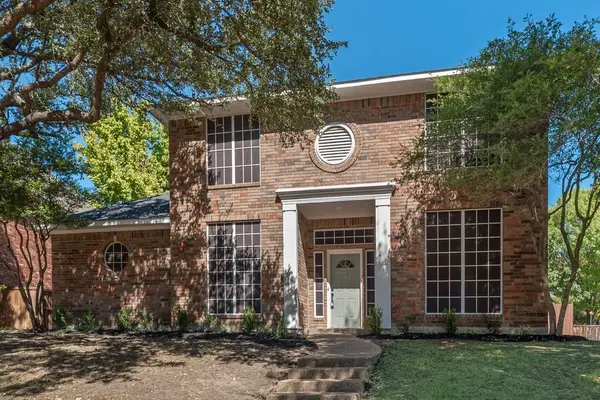 $395,000Active4 beds 3 baths2,540 sq. ft.
9021 Lakepointe Avenue, Rowlett, TX 75088
MLS# 21392119Listed by: TEXCEL REAL ESTATE, LLC - New
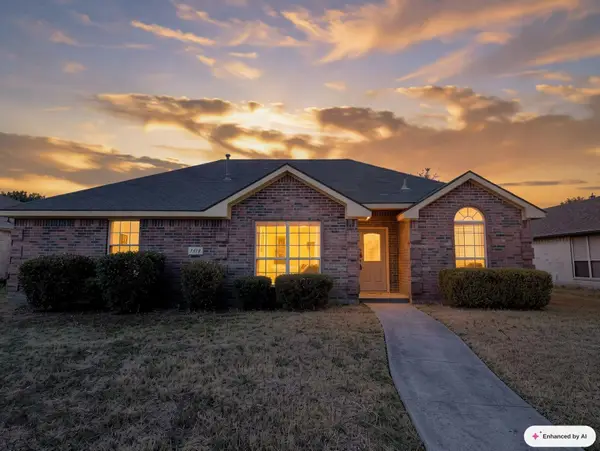 $295,000Active3 beds 2 baths1,404 sq. ft.
7513 Bryn Mawr Drive, Rowlett, TX 75089
MLS# 21405016Listed by: WHITEROCK SFR, LLC - New
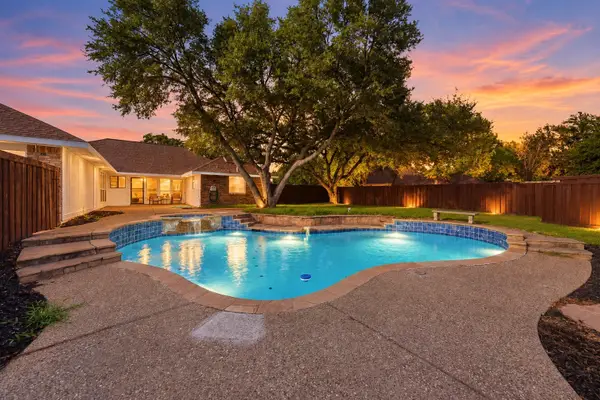 $415,000Active4 beds 3 baths2,218 sq. ft.
3718 Thornhill Way, Rowlett, TX 75088
MLS# 21405897Listed by: FATHOM REALTY, LLC - New
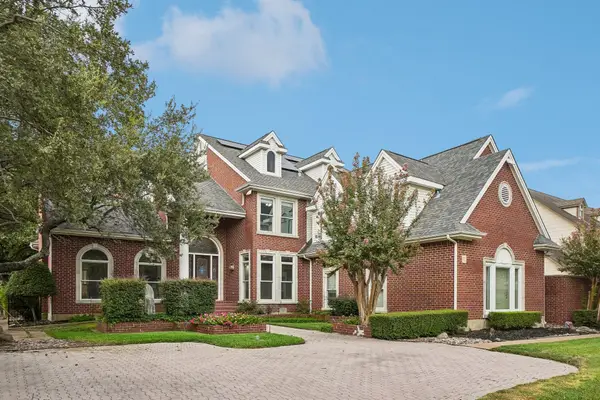 $1,110,000Active5 beds 6 baths5,648 sq. ft.
32 Victoria Drive, Rowlett, TX 75088
MLS# 21403917Listed by: OPENDOOR BROKERAGE, LLC - New
 $379,900Active4 beds 3 baths2,703 sq. ft.
8318 Portsmouth Drive, Rowlett, TX 75088
MLS# 21404880Listed by: EPIQUE REALTY LLC


Protect your home and budget from life's surprises with an Assurant Home Warranty, backed by a partner that supports you through every step of homeownership. Explore Plans.
© 2026 Better Homes and Gardens Real Estate LLC. An Anywhere Real Estate company. All rights reserved. Better Homes and Gardens® Real Estate is a registered trademark owned by Meredith Operations Corporation, licensed to Better Homes and Gardens Real Estate LLC and used with permission. Better Homes and Gardens Real Estate LLC fully supports the principles of the Fair Housing Act and the Equal Opportunity Act. Listing information is deemed reliable but is not guaranteed accurate.
Each office is independently owned and operated.
Any services or products provided by third parties are not provided by, affiliated with or related to Better Homes and Gardens Real Estate LLC, or its affiliated companies.