
6708 Mcdonough Drive, Rowlett, TX 75089
Local realty services provided by:Better Homes and Gardens Real Estate Edwards & Associates
Listed by: deborah branch, hedy sawyers
Office: ebby halliday, realtors
MLS#:21275783
Source:GDAR
Price summary
- Price:$489,500
- Price per sq. ft.:$183.54
- Monthly HOA dues:$104
About this home
RARE ONE-STORY DAVID WEEKLEY HOME WITH A NEW ROOF INSTALLED MAY 2026! Designed for today’s lifestyle, this beautifully maintained home offers the perfect blend of flexibility, quality, and low-maintenance living. Ideal for empty nesters, professionals, or anyone seeking the ease of one-level living without sacrificing space, the thoughtfully designed floor plan adapts to your changing needs. A versatile front living area easily serves as a private study, library, second living area, or dining space, while a separate flex room is perfect for hobbies, fitness, music, or a creative retreat. A secondary bedroom is currently used as a home office and includes a Murphy bed for overnight guests. Professionally designed Covington’s landscaping, established perennials, open backyard views with no homes directly behind the property, and an extended stamped-concrete patio with a gas-plumbed grill create an outdoor retreat that’s as beautiful as it is easy to maintain. The spacious island kitchen flows seamlessly into the living area, making everyday living and entertaining effortless. The private primary suite features upgraded carpet and padding, dual vanities, and an oversized shower with dual showerheads. Additional highlights include an oversized laundry room with built-in cabinetry, freshly painted and recaulked window trim, and a freshly stained fence. Located in the highly desirable Homestead community with scenic walking trails, a stocked pond, community pool, and convenient access to shopping, dining, and President George Bush Turnpike. Meticulously maintained, thoughtfully updated, and truly move-in ready!...
Contact an agent
Home facts
- Year built:2018
- Subdivision & Development:Homestead-Liberty Grove Ph 1
- Listing ID #:21275783
- Added:97 day(s) ago
- Updated:August 26, 2026 at 11:40 AM
Rooms and interior
- Bedrooms:3
- Total bathrooms:3
- Full bathrooms:2
- Half bathrooms:1
- Flooring:Carpet, Ceramic Tile, Laminate
- Kitchen Description:Dishwasher, Disposal, Gas Cooktop, Microwave, Refrigerator
- Living area:2,667 sq. ft.
Heating and cooling
- Cooling:Central Air, Electric
- Heating:Central, Natural Gas
- Central air:Yes
Structure and exterior
- Roof:Composition
- Year built:2018
- Building area:2,667 sq. ft.
- Lot area:0.14 Acres
- Lot Features:Interior Lot, Landscaped, Sprinkler System, Subdivision
- Architectural Style:Traditional
- Construction Materials:Brick
- Foundation Description:Slab
- Levels:1 Story
Schools
- High school:Choice Of School
- Middle school:Choice Of School
- Elementary school:Choice Of School
Finances and disclosures
- Price:$489,500
- Price per sq. ft.:$183.54
- Tax amount:$12,674
Features and amenities
- Appliances:Dishwasher, Disposal, Gas Cooktop, Gas Water Heater, Microwave, Refrigerator, Tankless Water Heater
- Amenities:Carbon Monoxide Detectors, Security System, Smoke Detectors, Window Coverings
Parking
- Garage:Yes
- Garage spaces:2
 Information provided, in part, by North Texas Real Estate Information Systems, Inc. Last Updated August 26, 2026 Listings with the NTREIS logo are listed by brokerages other than Better Homes and Gardens Real Estate Edwards & Associates.
New listings near 6708 Mcdonough Drive
- New
 $360,000Active4 beds 2 baths1,807 sq. ft.
7802 Bel Fiore Drive, Richmond, TX 77406
MLS# 61030104Listed by: THE NGUYENS & ASSOCIATES - Open Sat, 1 to 5pmNew
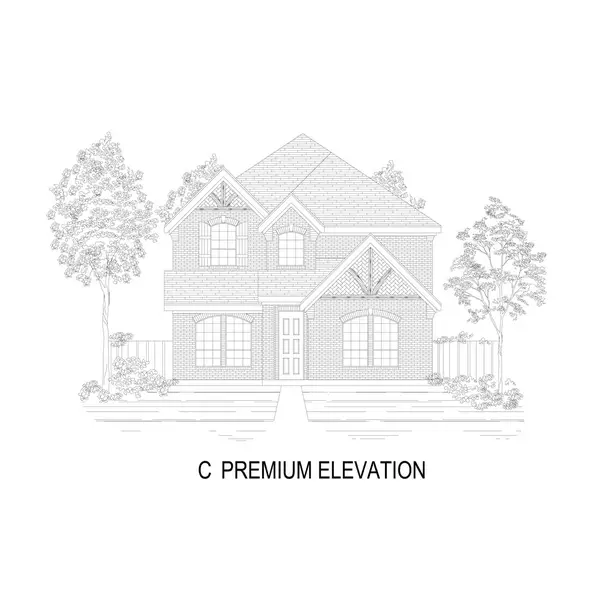 $564,057Active4 beds 3 baths2,731 sq. ft.
8100 Caprock Trail, Rowlett, TX 75089
MLS# 21369516Listed by: HOMESUSA.COM - Open Sun, 1 to 3pmNew
 $499,999Active4 beds 3 baths2,623 sq. ft.
6802 Silver Lake Drive, Rowlett, TX 75089
MLS# 21367103Listed by: CENTURY 21 JUDGE FITE CO. - New
 $415,000Active4 beds 3 baths2,412 sq. ft.
3002 Silver Springs Way, Rowlett, TX 75089
MLS# 21367651Listed by: CITIWIDE PROPERTIES CORP. - New
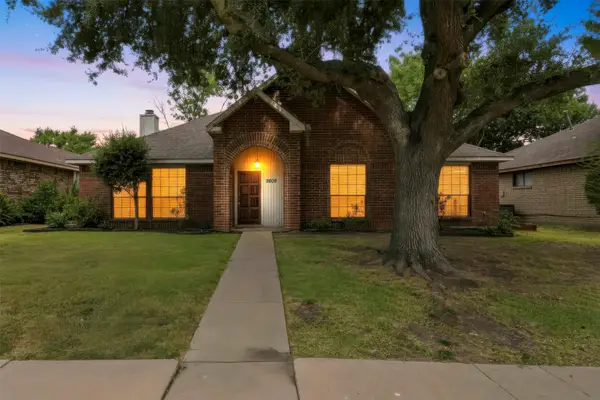 $250,000Active3 beds 2 baths1,918 sq. ft.
2609 Trumpet Drive, Rowlett, TX 75089
MLS# 21367329Listed by: FATHOM REALTY LLC - New
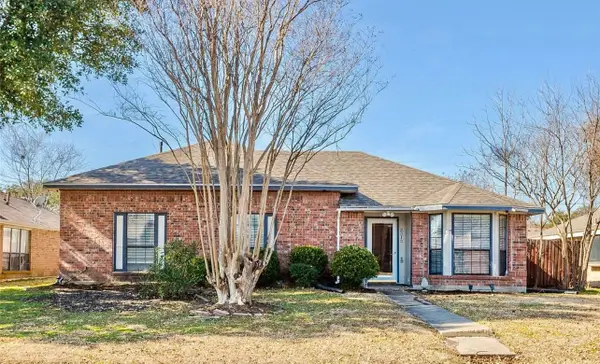 $330,000Active3 beds 2 baths1,545 sq. ft.
2313 Lakeshore Lane, Rowlett, TX 75088
MLS# 21362323Listed by: REKONNECTION, LLC - New
 $469,950Active4 beds 2 baths2,538 sq. ft.
7005 Travelers Crossing, Rowlett, TX 75089
MLS# 21366644Listed by: POWERSTAR REALTY - New
 $460,000Active4 beds 2 baths2,333 sq. ft.
3010 Harborview Boulevard, Rowlett, TX 75088
MLS# 21363636Listed by: KELLER WILLIAMS REALTY DPR - Open Sun, 2 to 4pmNew
 $350,000Active3 beds 2 baths1,769 sq. ft.
8113 Pickard Drive, Rowlett, TX 75088
MLS# 21363216Listed by: REDFIN CORPORATION - New
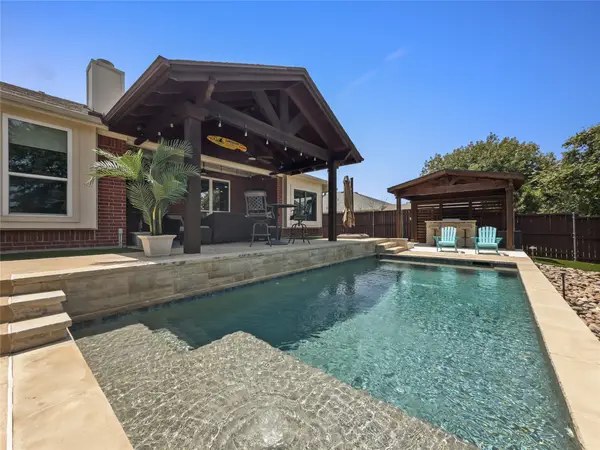 $499,000Active4 beds 2 baths2,077 sq. ft.
8409 Victory Street, Rowlett, TX 75089
MLS# 21351292Listed by: TX HOME CHOICE REALTY, LLC


Protect your home and budget from life's surprises with an Assurant Home Warranty, backed by a partner that supports you through every step of homeownership. Explore Plans.
© 2026 Better Homes and Gardens Real Estate LLC. An Anywhere Real Estate company. All rights reserved. Better Homes and Gardens® Real Estate is a registered trademark owned by Meredith Operations Corporation, licensed to Better Homes and Gardens Real Estate LLC and used with permission. Better Homes and Gardens Real Estate LLC fully supports the principles of the Fair Housing Act and the Equal Opportunity Act. Listing information is deemed reliable but is not guaranteed accurate.
Each office is independently owned and operated.
Any services or products provided by third parties are not provided by, affiliated with or related to Better Homes and Gardens Real Estate LLC, or its affiliated companies.