
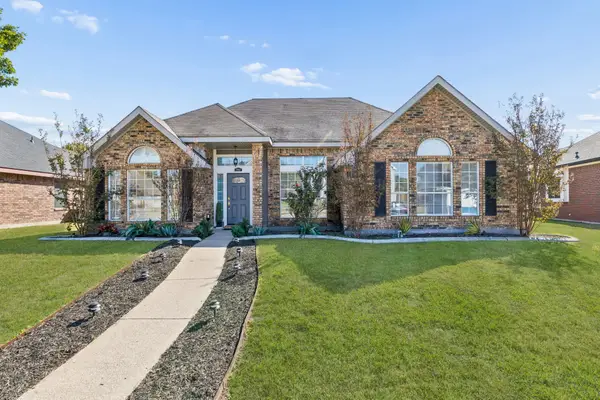
8209 Watersway Drive, Rowlett, TX 75088
Local realty services provided by:Better Homes and Gardens Real Estate Rhodes Realty
8209 Watersway Drive,Rowlett, TX 75088
$483,118
- 3 Beds
- 2 Baths
- 2,114 sq. ft.
- Single family
- Active
Listed by: ben caballero
Office: homesusa.com
MLS#:21432145
Source:GDAR
Price summary
- Price:$483,118
- Price per sq. ft.:$228.53
- Monthly HOA dues:$66.67
About this home
MLS# 21432145 - Built by Windsor Homes - Jan 2027 completion! ~ This stunning home showcases the Glen Rose, one of Windsor Homes' most popular floor plans, paired with an impressive selection of luxury finishes. Rich wood flooring, 8-foot doors, tall baseboards, and designer lighting create an elegant feel throughout the main living areas. The chef-inspired kitchen is a true showpiece, featuring an oversized island, Level 5 quartz countertops, double ovens, a built-in gas cooktop, custom wood vent hood, and stylish shaker cabinetry. A private study provides the ideal work-from-home space, while the spa-like primary bath showcases premium tile finishes on both the floors and shower walls. Enjoy relaxing or entertaining on the large covered patio, and make a lasting first impression with the stunning mahogany front door. Every detail of this home has been thoughtfully selected to meet your needs and preferences.
Contact an agent
Home facts
- Year built:2027
- Subdivision & Development:Lake Shore Village
- Listing ID #:21432145
- Added:1 day(s) ago
- Updated:November 10, 2026 at 01:48 AM
Rooms and interior
- Bedrooms:3
- Total bathrooms:2
- Full bathrooms:2
- Flooring:Carpet, Ceramic Tile, Wood
- Kitchen Description:Dishwasher, Gas Range, Microwave
- Living area:2,114 sq. ft.
Heating and cooling
- Cooling:Ceiling Fans, Central Air, Electric
- Heating:Central, Natural Gas
- Central air:Yes
Structure and exterior
- Roof:Composition
- Year built:2027
- Building area:2,114 sq. ft.
- Lot area:0.14 Acres
- Architectural Style:Traditional
- Construction Materials:Brick, Stone
- Foundation Description:Slab
- Levels:1 Story
Schools
- High school:Choice Of School
- Middle school:Choice Of School
- Elementary school:Choice Of School
Finances and disclosures
- Price:$483,118
- Price per sq. ft.:$228.53
Features and amenities
- Appliances:Dishwasher, Gas Range, Gas Water Heater, Microwave
- Amenities:Carbon Monoxide Detectors, Security System, Smoke Detectors
Parking
- Garage:Yes
- Garage spaces:2
 Information provided, in part, by North Texas Real Estate Information Systems, Inc. Last Updated November 10, 2026 Listings with the NTREIS logo are listed by brokerages other than Better Homes and Gardens Real Estate Rhodes Realty.
New listings near 8209 Watersway Drive
- New
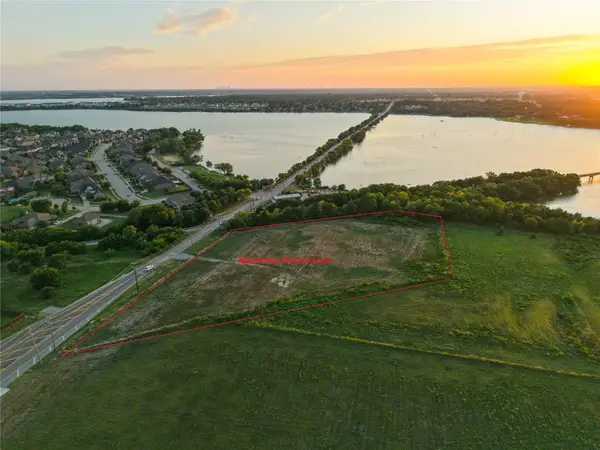 $1,853,000Active4.01 Acres
6921 Miller Road Road, Rowlett, TX 75088
MLS# 21432404Listed by: COLDWELL BANKER APEX, REALTORS - New
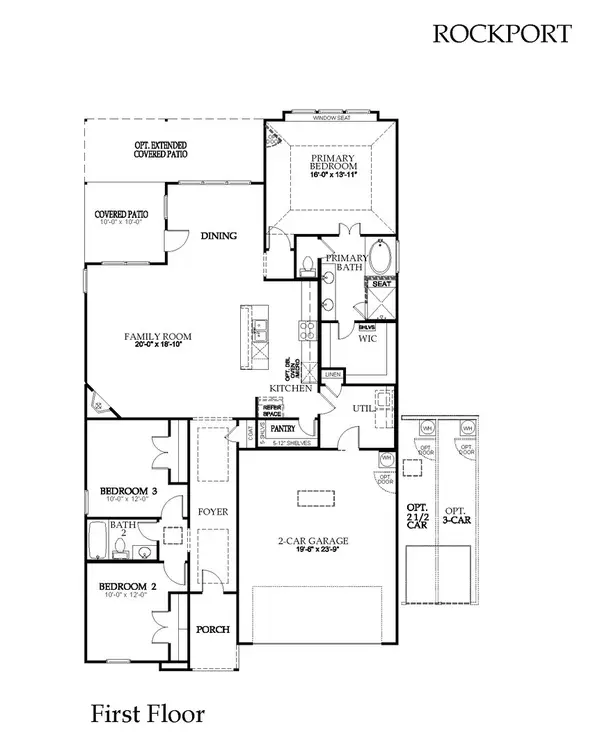 $476,139Active3 beds 2 baths1,870 sq. ft.
8501 Watersway Drive, Rowlett, TX 75088
MLS# 21432107Listed by: HOMESUSA.COM - New
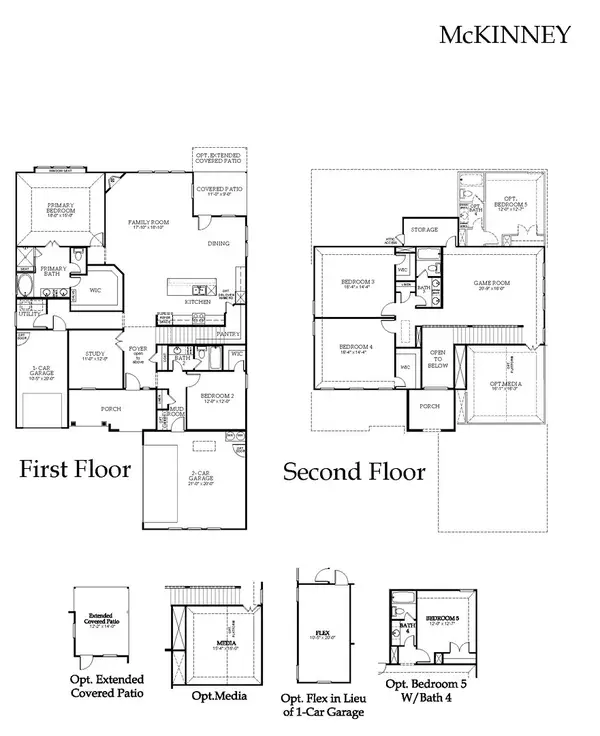 $617,504Active4 beds 3 baths3,671 sq. ft.
8300 Adelaide Drive, Rowlett, TX 75088
MLS# 21432150Listed by: HOMESUSA.COM - New
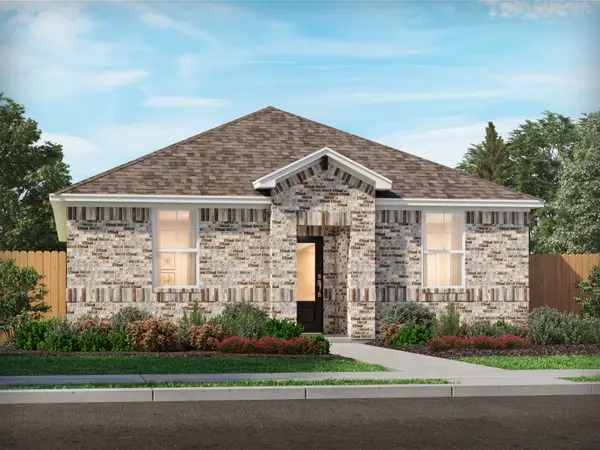 $346,924Active3 beds 2 baths1,539 sq. ft.
13220 Piney Woods Drive, Rowlett, TX 75809
MLS# 21431573Listed by: MERITAGE HOMES REALTY - New
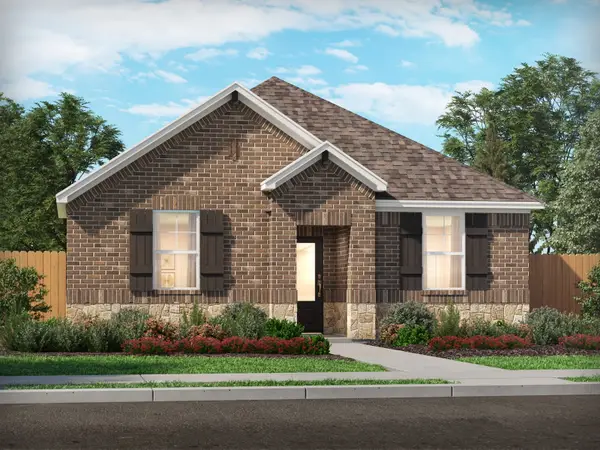 $352,424Active3 beds 2 baths1,539 sq. ft.
13212 Piney Woods Drive, Rowlett, TX 75809
MLS# 21431576Listed by: MERITAGE HOMES REALTY - New
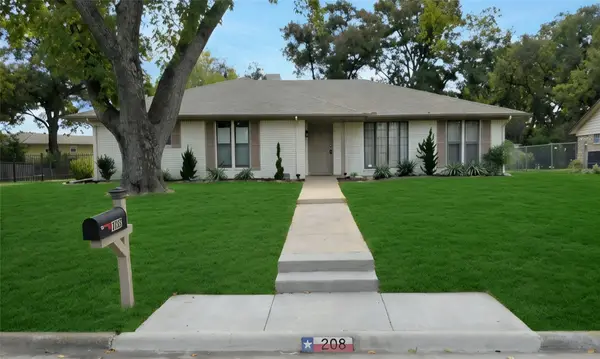 $399,000Active4 beds 3 baths2,308 sq. ft.
208 Ashe Bend Drive, Rowlett, TX 75087
MLS# 21431153Listed by: TEXAS PREMIER REALTY - New
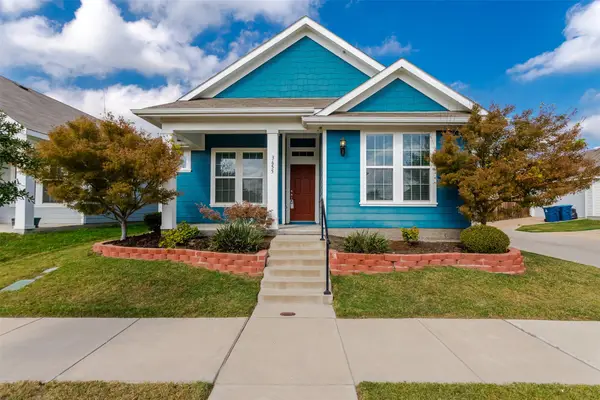 $395,900Active3 beds 2 baths1,506 sq. ft.
3655 Tulip Tree Trail, Rowlett, TX 75089
MLS# 21425726Listed by: JR PREMIER PROPERTIES - New
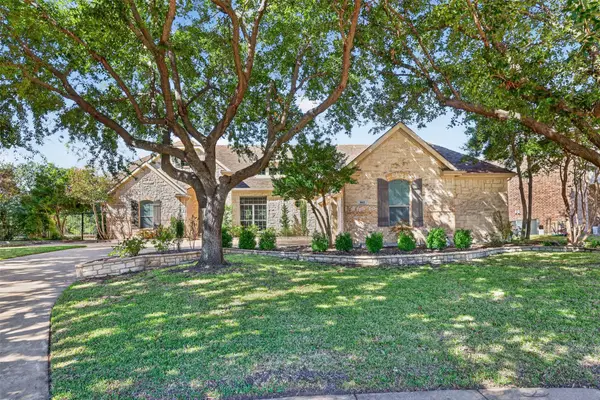 $750,000Active4 beds 5 baths3,954 sq. ft.
9617 Shoal Creek Drive, Rowlett, TX 75089
MLS# 21428972Listed by: RE/MAX DFW ASSOCIATES - Open Sat, 1 to 3pmNew
 $359,900Active3 beds 2 baths2,134 sq. ft.
7914 Coastway Drive, Rowlett, TX 75088
MLS# 21429832Listed by: COLDWELL BANKER APEX, REALTORS


Protect your home and budget from life's surprises with an Assurant Home Warranty, backed by a partner that supports you through every step of homeownership. Explore Plans.
© 2026 Better Homes and Gardens Real Estate LLC. An Anywhere Real Estate company. All rights reserved. Better Homes and Gardens® Real Estate is a registered trademark owned by Meredith Operations Corporation, licensed to Better Homes and Gardens Real Estate LLC and used with permission. Better Homes and Gardens Real Estate LLC fully supports the principles of the Fair Housing Act and the Equal Opportunity Act. Listing information is deemed reliable but is not guaranteed accurate.
Each office is independently owned and operated.
Any services or products provided by third parties are not provided by, affiliated with or related to Better Homes and Gardens Real Estate LLC, or its affiliated companies.