
8821 Davis Street, Rowlett, TX 75088
Local realty services provided by:Better Homes and Gardens Real Estate Rhodes Realty
Listed by: julie stauss
Office: ebby halliday realtors
MLS#:21377939
Source:GDAR
Price summary
- Price:$400,000
- Price per sq. ft.:$205.13
About this home
Welcome to this beautifully maintained, move-in-ready, single-story 4-bedroom, 2-bath home built in 2017 and designed for entertaining and comfortable everyday living. The inviting open-concept floor plan features abundant natural light and a spacious living area that flows seamlessly into the large breakfast room and well-laid-out chef’s kitchen, complete with ample cabinetry and counter space, quality appliances, and a large pantry.
The spacious primary suite offers a relaxing retreat with a beautifully finished en-suite bath featuring a separate shower and garden tub, two vanities, and a walk-in closet. Three additional split bedrooms provide flexibility for family, guests, or office space. The fourth bedroom conveniently connects to the second bathroom.
Step outside to a beautiful backyard featuring a board-on-board wood fence and covered patio, creating a wonderful space for both relaxation and play. There’s plenty of room for dining, gardening, and pets to enjoy the outdoors. The backyard also features a convenient storage shed with a concrete walkway, landscaped beds, and an additional sitting area.
Additional features include a 2-car garage, carport, and extended driveway, providing plenty of parking for family and guests.
Enjoy a great location just minutes from Lake Ray Hubbard and close to the hospital, shopping, dining, and entertainment. Located in Rockwall ISD, with Doris Cullins-Lake Pointe Elementary conveniently located in the neighborhood....
Contact an agent
Home facts
- Year built:2017
- Subdivision & Development:Highland Meadows North #2
- Listing ID #:21377939
- Added:1 day(s) ago
- Updated:September 08, 2026 at 08:48 PM
Rooms and interior
- Bedrooms:4
- Total bathrooms:2
- Full bathrooms:2
- Flooring:Carpet, Ceramic Tile
- Kitchen Description:Dishwasher, Disposal, Double Oven, Electric Range, Microwave
- Living area:1,950 sq. ft.
Heating and cooling
- Cooling:Ceiling Fans, Central Air, Electric
- Heating:Electric, Fireplaces
- Central air:Yes
Structure and exterior
- Year built:2017
- Building area:1,950 sq. ft.
- Lot area:0.16 Acres
- Lot Features:Few Trees, Interior Lot, Landscaped, Sprinkler System, Subdivision
- Architectural Style:Traditional
- Construction Materials:Brick
- Foundation Description:Slab
- Levels:1 Story
Schools
- High school:Rockwall
- Middle school:JW Williams
- Elementary school:Doris Cullins-Lake Pointe
Finances and disclosures
- Price:$400,000
- Price per sq. ft.:$205.13
- Tax amount:$9,329
Features and amenities
- Appliances:Dishwasher, Disposal, Double Oven, Electric Range, Electric Water Heater, Microwave
- Amenities:Carbon Monoxide Detectors, Smoke Detectors
Parking
- Garage:Yes
- Garage spaces:2
- Carport spaces:2
 Information provided, in part, by North Texas Real Estate Information Systems, Inc. Last Updated September 8, 2026 Listings with the NTREIS logo are listed by brokerages other than Better Homes and Gardens Real Estate Rhodes Realty.
New listings near 8821 Davis Street
- New
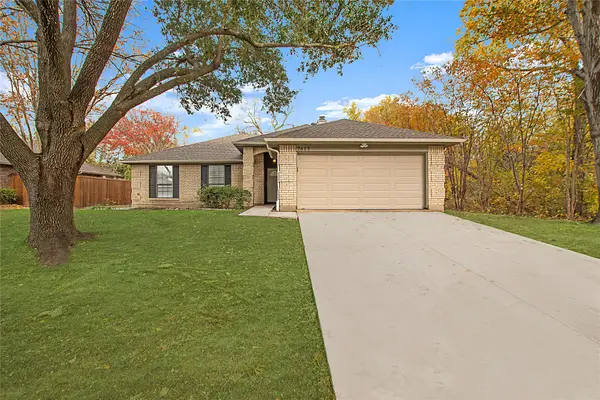 $250,000Active3 beds 2 baths1,410 sq. ft.
7613 Bob White Drive, Rowlett, TX 75088
MLS# 21362063Listed by: COLDWELL BANKER REALTY PLANO - New
 $385,000Active3 beds 3 baths2,273 sq. ft.
2000 Naples Drive, Rowlett, TX 75088
MLS# 21380442Listed by: VIP REALTY - New
 $255,000Active3 beds 2 baths1,386 sq. ft.
6618 Bandalia Drive, Rowlett, TX 75089
MLS# 21380225Listed by: KELLER WILLIAMS NO. COLLIN CTY - New
 $382,720Active3 beds 3 baths2,392 sq. ft.
3704 Banton Street, Rowlett, TX 75089
MLS# 21380072Listed by: KELLER WILLIAMS REALTY DPR - New
 $299,500Active3 beds 2 baths1,690 sq. ft.
9117 Fairmont Circle, Rowlett, TX 75088
MLS# 21377516Listed by: BRIDGE TOWER REALTORS LLC - New
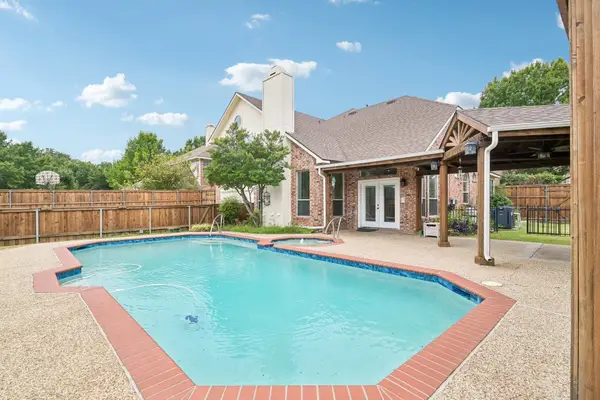 $580,000Active5 beds 5 baths3,884 sq. ft.
7410 Silverthorn Drive, Rowlett, TX 75089
MLS# 21375982Listed by: KELLER WILLIAMS ROCKWALL - New
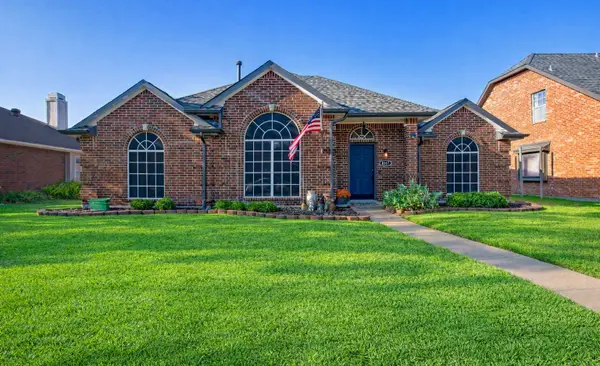 $429,000Active4 beds 2 baths1,998 sq. ft.
8317 Trail Lake Drive, Rowlett, TX 75088
MLS# 21378917Listed by: EXP REALTY - New
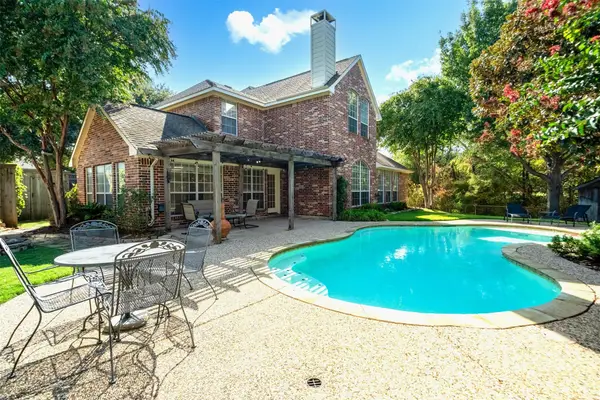 $540,000Active5 beds 3 baths3,219 sq. ft.
4405 Ridgecove Drive, Rowlett, TX 75088
MLS# 21378430Listed by: ORCHARD BROKERAGE - New
 $279,900Active3 beds 3 baths2,127 sq. ft.
7316 N Stone Meadow Circle, Rowlett, TX 75088
MLS# 21378928Listed by: HOME START REALTY, INC


Protect your home and budget from life's surprises with an Assurant Home Warranty, backed by a partner that supports you through every step of homeownership. Explore Plans.
© 2026 Better Homes and Gardens Real Estate LLC. An Anywhere Real Estate company. All rights reserved. Better Homes and Gardens® Real Estate is a registered trademark owned by Meredith Operations Corporation, licensed to Better Homes and Gardens Real Estate LLC and used with permission. Better Homes and Gardens Real Estate LLC fully supports the principles of the Fair Housing Act and the Equal Opportunity Act. Listing information is deemed reliable but is not guaranteed accurate.
Each office is independently owned and operated.
Any services or products provided by third parties are not provided by, affiliated with or related to Better Homes and Gardens Real Estate LLC, or its affiliated companies.