
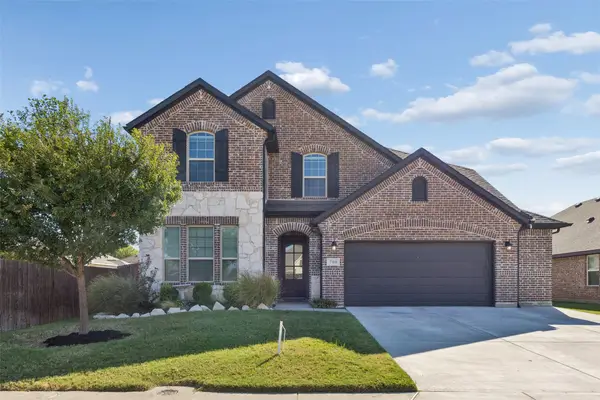
1120 Angus Lane, Royse City, TX 75189
Local realty services provided by:Better Homes and Gardens Real Estate Rhodes Realty
1120 Angus Lane,Royse City, TX 75189
$374,990
- 4 Beds
- 3 Baths
- 2,411 sq. ft.
- Single family
- Active
Listed by: randol vick
Office: randol j. vick, broker
MLS#:21432207
Source:GDAR
Price summary
- Price:$374,990
- Price per sq. ft.:$155.53
- Monthly HOA dues:$64.58
About this home
MLS# 21432207 - Built by Pacesetter Homes - Mar 2027 completion! ~ The Addison II floor plan at 1120 Angus Lane offers 4 bedrooms, 3 bathrooms, a study, game room, and a one-story layout. The family room features a cathedral ceiling, added windows for enhanced natural light, and additional LED disk lighting. An extended covered patio provides extra outdoor living space, while front gutters add practical exterior functionality. The kitchen includes 36-inch upper cabinets, stainless steel appliances, a quartz countertop, and brushed nickel light fixtures. The master suite is positioned toward the back of the home for added privacy, and the master bath includes a shower with a built-in shower seat. Additional LED disk lighting has also been added in the game room and master bedroom, complementing the home’s thoughtful design and upgraded features.
Contact an agent
Home facts
- Year built:2026
- Subdivision & Development:Clearview Ranch
- Listing ID #:21432207
- Added:1 day(s) ago
- Updated:November 10, 2026 at 01:48 AM
Rooms and interior
- Bedrooms:4
- Total bathrooms:3
- Full bathrooms:3
- Flooring:Carpet, Luxury Vinyl Plank, Tile
- Kitchen Description:Built In Gas Range, Dishwasher, Disposal, Electric Oven, Microwave, Vented Exhaust Fan
- Living area:2,411 sq. ft.
Heating and cooling
- Cooling:Ceiling Fans, Central Air, Electric
- Heating:Central, Heat Pump, Natural Gas, Zoned
- Central air:Yes
Structure and exterior
- Year built:2026
- Building area:2,411 sq. ft.
- Lot area:0.15 Acres
- Lot Features:Sprinkler System
- Architectural Style:Traditional
- Construction Materials:Brick, Fiber Cement, Radiant Barrier, Stone
- Foundation Description:Slab
- Levels:1 Story
Schools
- High school:Royse City
- Middle school:Ouida Baley
- Elementary school:Sara Moss
Finances and disclosures
- Price:$374,990
- Price per sq. ft.:$155.53
Features and amenities
- Appliances:Built In Gas Range, Dishwasher, Disposal, Electric Oven, Microwave, Vented Exhaust Fan
- Amenities:Carbon Monoxide Detectors, Smoke Detectors
Parking
- Garage:Yes
- Garage spaces:2
 Information provided, in part, by North Texas Real Estate Information Systems, Inc. Last Updated November 10, 2026 Listings with the NTREIS logo are listed by brokerages other than Better Homes and Gardens Real Estate Rhodes Realty.
New listings near 1120 Angus Lane
- New
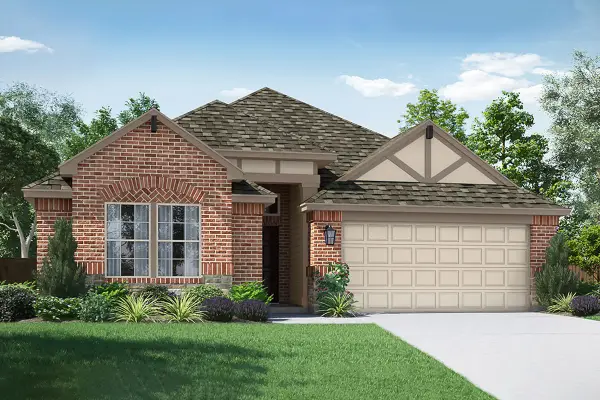 $364,990Active4 beds 3 baths2,139 sq. ft.
1232 Moon Ranch Road, Royse City, TX 75189
MLS# 21432204Listed by: RANDOL J. VICK, BROKER - New
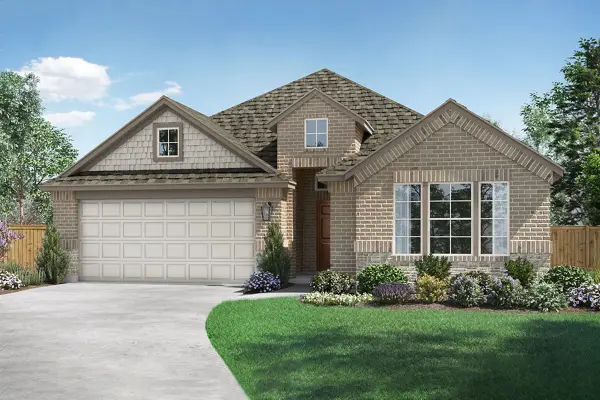 $349,990Active3 beds 2 baths2,126 sq. ft.
1213 Moon Ranch Road, Royse City, TX 75189
MLS# 21432214Listed by: RANDOL J. VICK, BROKER - New
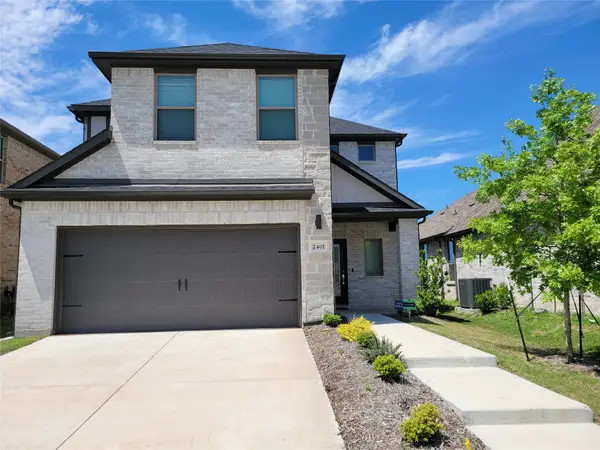 $318,000Active4 beds 3 baths2,184 sq. ft.
2401 Green River, Royse City, TX 75189
MLS# 21425550Listed by: CLO DALLAS REALTY LLC - New
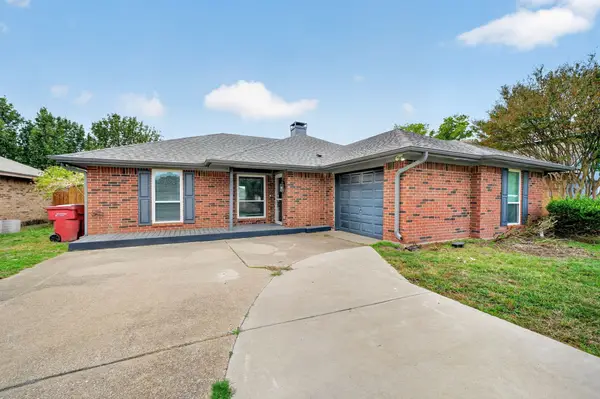 $215,000Active3 beds 2 baths1,316 sq. ft.
817 Meadowdale Drive, Royse City, TX 75189
MLS# 21417279Listed by: BRADFORD ELITE REAL ESTATE LLC - New
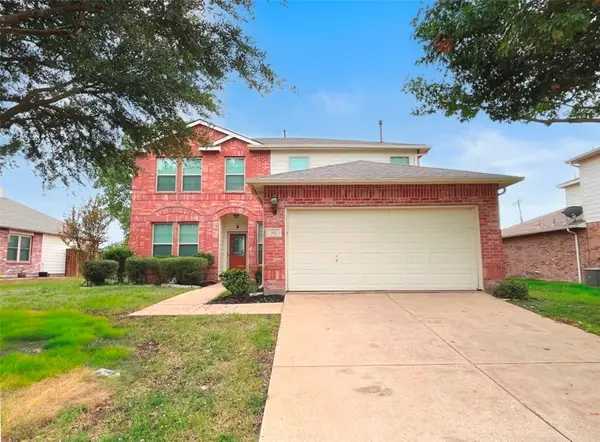 $319,000Active4 beds 3 baths2,480 sq. ft.
513 Ame Lane, Royse City, TX 75189
MLS# 21430189Listed by: RITER GROUP - New
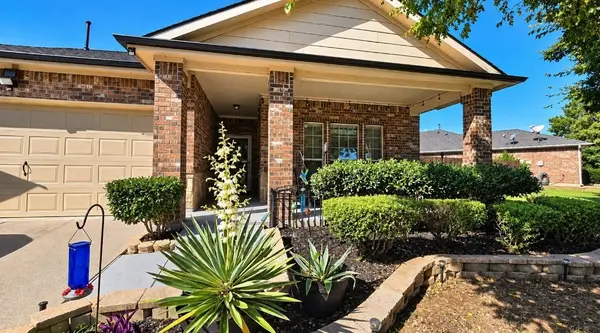 $300,000Active4 beds 3 baths2,387 sq. ft.
1121 Bent Tree Road, Royse City, TX 75189
MLS# 21430636Listed by: VIBRANT REAL ESTATE - New
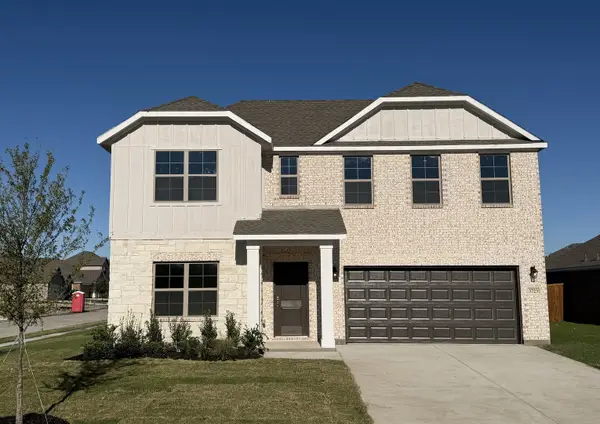 $369,990Active4 beds 3 baths2,511 sq. ft.
3723 Clearview Ranch Drive, Royse City, TX 75189
MLS# 21430828Listed by: HOMESUSA.COM - New
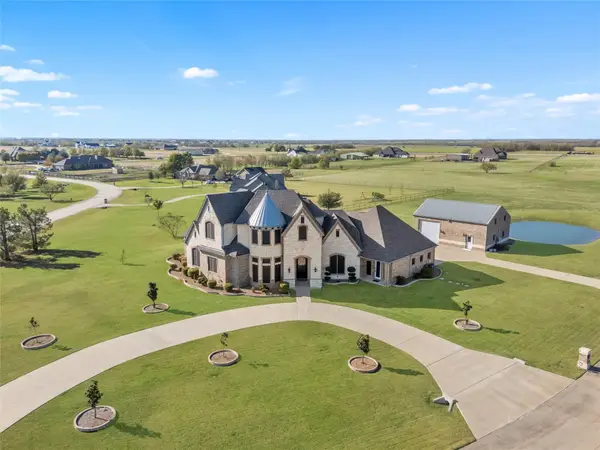 $1,175,000Active4 beds 5 baths4,760 sq. ft.
160 Pioneer Court, Royse City, TX 75189
MLS# 21426154Listed by: NICHOLSON PREMIER REALTY - New
 $365,000Active5 beds 3 baths2,976 sq. ft.
700 Newberry Lane, Royse City, TX 75189
MLS# 21429540Listed by: KELLER WILLIAMS REALTY DPR


Protect your home and budget from life's surprises with an Assurant Home Warranty, backed by a partner that supports you through every step of homeownership. Explore Plans.
© 2026 Better Homes and Gardens Real Estate LLC. An Anywhere Real Estate company. All rights reserved. Better Homes and Gardens® Real Estate is a registered trademark owned by Meredith Operations Corporation, licensed to Better Homes and Gardens Real Estate LLC and used with permission. Better Homes and Gardens Real Estate LLC fully supports the principles of the Fair Housing Act and the Equal Opportunity Act. Listing information is deemed reliable but is not guaranteed accurate.
Each office is independently owned and operated.
Any services or products provided by third parties are not provided by, affiliated with or related to Better Homes and Gardens Real Estate LLC, or its affiliated companies.