
2208 Aspen Chase Drive, Royse City, TX 75189
Local realty services provided by:Better Homes and Gardens Real Estate Senter, REALTORS(R)
2208 Aspen Chase Drive,Royse City, TX 75189
$326,000
- 4 Beds
- 2 Baths
- 1,657 sq. ft.
- Single family
- Active
Listed by: cindy petty
Office: tina leigh realty
MLS#:21396042
Source:GDAR
Price summary
- Price:$326,000
- Price per sq. ft.:$196.74
- Monthly HOA dues:$47.67
About this home
Gorgeous UnionMain Homes with $5,000 in upgrades featuring painted cabinets and a brasserie kitchen! Featuring 4 bedrooms, 2 baths, living room, dining room, covered back patio, and 2 car garage. Elegant curb appeal with clay king-sized brick and stone elevations, plus an 8 foot front door with keyless entry, welcomes you home. Step through the foyer finished in rich luxury laminate wood flooring into a breathtaking open-concept great room where living, dining, and kitchen flow seamlessly together. The same stunning laminate wood carries through the living area, kitchen, dining space, and hallways creating a cohesive, designer feel. The gourmet kitchen is the heart of the home, showcasing 36 inch upper cabinets, a large upgraded kitchen island, 2cm quartz countertops, a striking designer subway tile backsplash, and GE stainless steel appliance package with 30 inch freestanding gas range. The primary suite features a luxurious bath with dual sinks in Venetian marble, 36 x 60 walk-in shower with decorative tile. and large walk in closet. The three spacious bedrooms offer plush carpet for cozy comfort, while both bathrooms are finished with quartz countertops, designer tile flooring, and sleek chrome plumbing fixtures. Throughout the home, the Winslow lighting package adds a curated, upscale ambiance, complemented by neutral wall paint tones. Other great features are Kwikset Smart Code front door, WIFI programable thermostat, full sprinkler system, 6' stained with cap fence, 16 SEER AC, PEX plumbing, tankless water heater, 30 year Dimensional Driftwood shingles, Vinyl Low E windows. The HOA features a swimming pool, playground, and hiking & biking trails. Available for move in 30 DAYS AFTER CONTRACT....
Contact an agent
Home facts
- Year built:2026
- Subdivision & Development:Creekside PH 1
- Listing ID #:21396042
- Added:1 day(s) ago
- Updated:September 26, 2026 at 01:13 AM
Rooms and interior
- Bedrooms:4
- Total bathrooms:2
- Full bathrooms:2
- Flooring:Carpet, Ceramic Tile, Vinyl
- Kitchen Description:Dishwasher, Disposal, Electric Oven, Gas Cooktop, Microwave
- Living area:1,657 sq. ft.
Heating and cooling
- Cooling:Central Air
- Heating:Central
- Central air:Yes
Structure and exterior
- Roof:Composition
- Year built:2026
- Building area:1,657 sq. ft.
- Construction Materials:Brick
- Foundation Description:Slab
- Levels:1 Story
Schools
- High school:Royse City
- Middle school:Ouida Baley
- Elementary school:Sara Moss
Finances and disclosures
- Price:$326,000
- Price per sq. ft.:$196.74
Features and amenities
- Appliances:Dishwasher, Disposal, Electric Oven, Gas Cooktop, Gas Water Heater, Microwave, Plumbed For Gas, Some Gas Appliances, Tankless Water Heater
Parking
- Garage:Yes
- Garage spaces:2
 Information provided, in part, by North Texas Real Estate Information Systems, Inc. Last Updated September 26, 2026 Listings with the NTREIS logo are listed by brokerages other than Better Homes and Gardens Real Estate Senter, REALTORS(R).
New listings near 2208 Aspen Chase Drive
- New
 $430,000Active3 beds 2 baths1,941 sq. ft.
5654 Southfork Drive W, Royse City, TX 75189
MLS# 21377551Listed by: RE/MAX FOUR CORNERS - New
 $313,990Active4 beds 2 baths1,836 sq. ft.
216 Silvergrass Street, Royse City, TX 75189
MLS# 21396249Listed by: D.R. HORTON-TEXAS, LTD - New
 $329,990Active4 beds 2 baths2,079 sq. ft.
204 Silvergrass Street, Royse City, TX 75189
MLS# 21396292Listed by: D.R. HORTON-TEXAS, LTD - New
 $350,990Active4 beds 3 baths2,242 sq. ft.
104 Silvergrass Street, Royse City, TX 75189
MLS# 21396306Listed by: D.R. HORTON-TEXAS, LTD - New
 $358,990Active4 beds 3 baths2,393 sq. ft.
116 Silvergrass Street, Royse City, TX 75189
MLS# 21396331Listed by: D.R. HORTON-TEXAS, LTD - New
 $296,990Active3 beds 2 baths1,450 sq. ft.
100 Silvergrass Street, Royse City, TX 75189
MLS# 21396347Listed by: D.R. HORTON-TEXAS, LTD - New
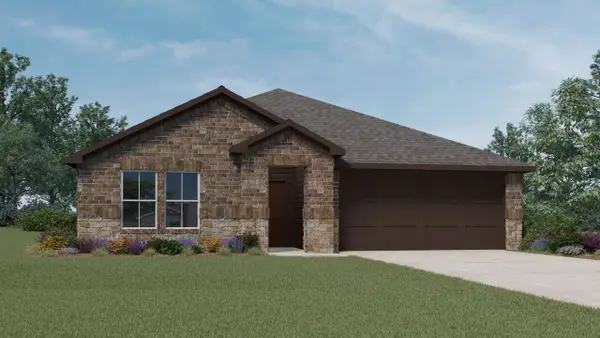 $322,990Active4 beds 2 baths1,875 sq. ft.
120 Silvergrass Street, Royse City, TX 75189
MLS# 21396395Listed by: D.R. HORTON-TEXAS, LTD - New
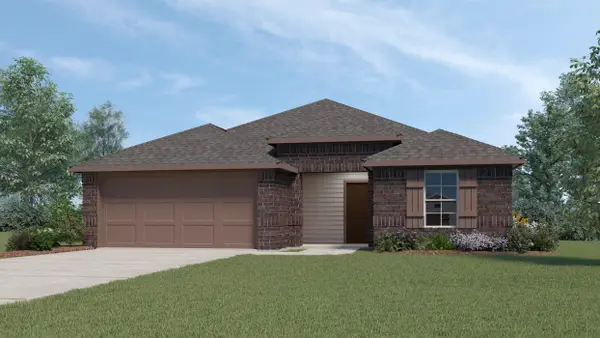 $301,990Active4 beds 2 baths1,617 sq. ft.
112 Silvergrass Street, Royse City, TX 75189
MLS# 21396401Listed by: D.R. HORTON-TEXAS, LTD - New
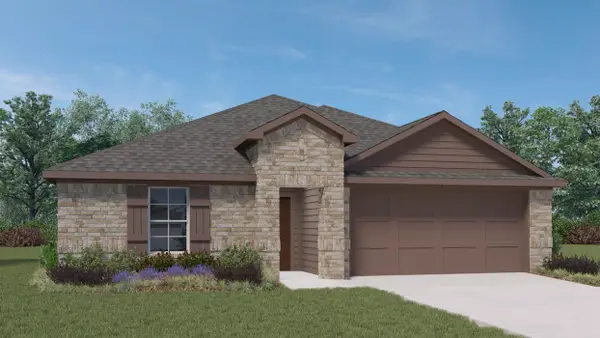 $309,990Active4 beds 2 baths1,836 sq. ft.
124 Silvergrass Street, Royse City, TX 75189
MLS# 21396408Listed by: D.R. HORTON-TEXAS, LTD - New
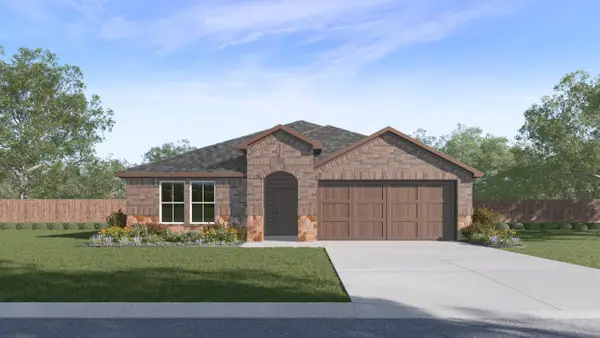 $333,990Active4 beds 2 baths2,079 sq. ft.
108 Silvergrass Street, Royse City, TX 75189
MLS# 21396415Listed by: D.R. HORTON-TEXAS, LTD


Protect your home and budget from life's surprises with an Assurant Home Warranty, backed by a partner that supports you through every step of homeownership. Explore Plans.
© 2026 Better Homes and Gardens Real Estate LLC. An Anywhere Real Estate company. All rights reserved. Better Homes and Gardens® Real Estate is a registered trademark owned by Meredith Operations Corporation, licensed to Better Homes and Gardens Real Estate LLC and used with permission. Better Homes and Gardens Real Estate LLC fully supports the principles of the Fair Housing Act and the Equal Opportunity Act. Listing information is deemed reliable but is not guaranteed accurate.
Each office is independently owned and operated.
Any services or products provided by third parties are not provided by, affiliated with or related to Better Homes and Gardens Real Estate LLC, or its affiliated companies.