
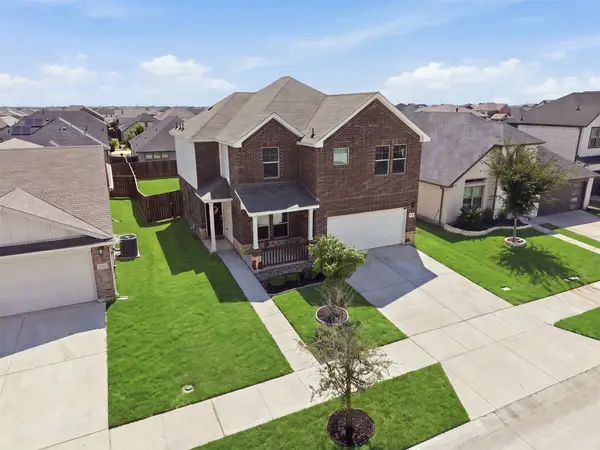
2340 Saint Andrews Way, Royse City, TX 75189
Local realty services provided by:Better Homes and Gardens Real Estate Winans
Listed by: marsha ashlock
Office: visions realty & investments
MLS#:21340993
Source:GDAR
Price summary
- Price:$445,505
- Price per sq. ft.:$190.96
- Monthly HOA dues:$45.83
About this home
NEW! NEVER LIVED IN. Bloomfield Homes has built the Dogwood III, a transitional two-story plan with 4 bedrooms, 3 baths, and a 2-car garage. Most of the living happens on the first floor here, with just one bedroom and the game room upstairs, so the household gets a second living space above without the daily climb to reach the bedrooms. The home sits on an interior lot behind a custom 8' front door. The family room centers on a gas-starter fireplace that runs to the mantel in stone, lighting without kindling, with window seats tucked in nearby that add a place to sit and storage underneath. The Deluxe Kitchen opens to a breakfast area finished with a built-in buffet — granite-topped, with cabinet storage below — that works as a serving counter for a crowd or a landing spot for the everyday drop of keys and mail. A separate formal dining room handles the sit-down meals. The primary suite is on the main floor, with an enlarged shower in the bath, expanded past the standard footprint. Outdoor living runs front to back with a covered porch and a covered patio, the patio plumbed with a gas stub so the grill connects directly without hauling propane. Gutters and a full package of energy-saving components come standard, at no added cost, as they do in every home Bloomfield Homes builds. Come see the Dogwood III at the Bloomfield Homes model in Stone River Glen....
Contact an agent
Home facts
- Year built:2026
- Subdivision & Development:Stone River Glen 50s
- Listing ID #:21340993
- Added:62 day(s) ago
- Updated:September 25, 2026 at 12:07 PM
Rooms and interior
- Bedrooms:4
- Total bathrooms:3
- Full bathrooms:3
- Flooring:Carpet, Laminate, Tile
- Kitchen Description:Dishwasher, Disposal, Electric Oven, Gas Cooktop, Microwave, Vented Exhaust Fan
- Living area:2,333 sq. ft.
Heating and cooling
- Cooling:Ceiling Fans, Central Air, Electric
- Heating:Central, Fireplaces, Natural Gas
- Central air:Yes
Structure and exterior
- Roof:Composition
- Year built:2026
- Building area:2,333 sq. ft.
- Lot area:0.14 Acres
- Lot Features:Few Trees, Interior Lot, Landscaped, Sprinkler System, Subdivision
- Architectural Style:Traditional
- Construction Materials:Brick, Stone
- Foundation Description:Slab
- Levels:2 Story
Schools
- High school:Royse City
- Middle school:Ouida Baley
- Elementary school:Fort
Finances and disclosures
- Price:$445,505
- Price per sq. ft.:$190.96
Features and amenities
- Appliances:Dishwasher, Disposal, Electric Oven, Gas Cooktop, Gas Water Heater, Microwave, Tankless Water Heater, Vented Exhaust Fan
- Amenities:Carbon Monoxide Detectors, Smoke Detectors
Parking
- Garage:Yes
- Garage spaces:2
 Information provided, in part, by North Texas Real Estate Information Systems, Inc. Last Updated September 25, 2026 Listings with the NTREIS logo are listed by brokerages other than Better Homes and Gardens Real Estate Winans.
New listings near 2340 Saint Andrews Way
- New
 $303,000Active3 beds 3 baths2,065 sq. ft.
1335 Black Canyon Avenue, Royse City, TX 75189
MLS# 21389163Listed by: REGAL, REALTORS - New
 $646,070Active4 beds 4 baths2,809 sq. ft.
5878 E Sky Hawk Trail, Royse City, TX 75189
MLS# 21395540Listed by: ZERO DOLLAR LISTINGS, LLC - New
 $350,000Active3 beds 2 baths1,404 sq. ft.
4907 Duran Drive, Royse City, TX 75189
MLS# 21394639Listed by: LPT REALTY, LLC - New
 $264,999Active3 beds 3 baths1,883 sq. ft.
1225 Honeywood Lane, Royse City, TX 75189
MLS# 21391295Listed by: LAFFERTY REAL ESTATE CO - New
 $425,000Active4 beds 3 baths2,871 sq. ft.
4135 Down Rush Drive, Royse City, TX 75189
MLS# 21394214Listed by: MSTAR REALTY LLC - New
 $349,900Active2 beds 2 baths2,000 sq. ft.
9621 County Road 2440, Royse City, TX 75189
MLS# 21362845Listed by: KELLER WILLIAMS ROCKWALL - New
 $330,990Active4 beds 3 baths2,034 sq. ft.
215 Whispering Pine Drive, Royse City, TX 75189
MLS# 21394249Listed by: D.R. HORTON-TEXAS, LTD - New
 $330,990Active4 beds 3 baths2,034 sq. ft.
304 Buttonwood Drive, Royse City, TX 75189
MLS# 21394253Listed by: D.R. HORTON-TEXAS, LTD - New
 $318,990Active4 beds 2 baths1,875 sq. ft.
212 Silvergrass Street, Royse City, TX 75189
MLS# 21394264Listed by: D.R. HORTON-TEXAS, LTD - Open Sat, 10am to 6pmNew
 $385,000Active4 beds 4 baths2,657 sq. ft.
3103 Goldfinch Drive, Royse City, TX 75189
MLS# 21394272Listed by: HOMESUSA.COM


Protect your home and budget from life's surprises with an Assurant Home Warranty, backed by a partner that supports you through every step of homeownership. Explore Plans.
© 2026 Better Homes and Gardens Real Estate LLC. An Anywhere Real Estate company. All rights reserved. Better Homes and Gardens® Real Estate is a registered trademark owned by Meredith Operations Corporation, licensed to Better Homes and Gardens Real Estate LLC and used with permission. Better Homes and Gardens Real Estate LLC fully supports the principles of the Fair Housing Act and the Equal Opportunity Act. Listing information is deemed reliable but is not guaranteed accurate.
Each office is independently owned and operated.
Any services or products provided by third parties are not provided by, affiliated with or related to Better Homes and Gardens Real Estate LLC, or its affiliated companies.