
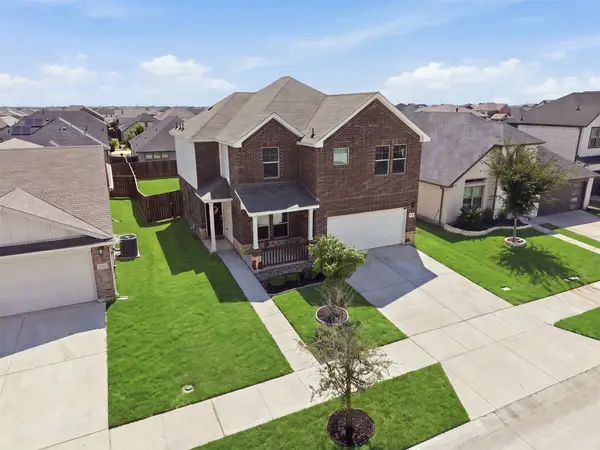
381 Willowy, Royse City, TX 75189
Local realty services provided by:Better Homes and Gardens Real Estate Senter, REALTORS(R)
Listed by: ben caballero
Office: homesusa.com
MLS#:21351295
Source:GDAR
Price summary
- Price:$529,435
- Price per sq. ft.:$255.89
- Monthly HOA dues:$57.92
About this home
MLS# 21351295 - Built by Altura Homes - Ready Now! ~ This home offers the perfect blend of style, comfort, and functionality with 2,068 square feet of thoughtfully designed living space. Featuring 3 spacious bedrooms, 2 full bathrooms, and a 2-car garage, this beautiful floor plan is ideal for both everyday living and entertaining. The gourmet kitchen showcases upgraded cabinetry, granite countertops, and a built-in oven and microwave, creating an elegant and efficient space for cooking and gathering. The open-concept layout flows seamlessly into the main living and dining areas, providing a bright and welcoming atmosphere. Retreat to the impressive owner’s suite, featuring a large and private bedroom, a luxurious spa-inspired bath with a freestanding soaking tub, separate walk-in shower, split vanities, and a generous walk-in closet. Secondary bedrooms are thoughtfully positioned for privacy, thanks to the desirable split-bedroom design. Step outside and enjoy the covered back patio, perfect for relaxing or entertaining family and friends year-round. Completing this exceptional home is a stunning front elevation accented with stone, delivering outstanding curb appeal and timeless character. This home combines quality craftsmanship and modern upgrades to create a space you'll be proud to call your own....
Contact an agent
Home facts
- Year built:2026
- Subdivision & Development:Valley View
- Listing ID #:21351295
- Added:50 day(s) ago
- Updated:September 25, 2026 at 12:07 PM
Rooms and interior
- Bedrooms:3
- Total bathrooms:2
- Full bathrooms:2
- Flooring:Carpet, Ceramic Tile, Luxury Vinyl Plank
- Kitchen Description:Dishwasher, Disposal, Electric Oven, Gas Cooktop, Microwave
- Living area:2,069 sq. ft.
Heating and cooling
- Cooling:Ceiling Fans, Central Air
- Heating:Central, Fireplaces, Propane
- Central air:Yes
Structure and exterior
- Roof:Composition
- Year built:2026
- Building area:2,069 sq. ft.
- Lot area:1 Acres
- Lot Features:Cul De Sac, Interior Lot
- Architectural Style:Traditional
- Construction Materials:Brick, Frame, Stone
- Foundation Description:Slab
- Levels:1 Story
Schools
- High school:Ford
- Middle school:Thompson,Butler
- Elementary school:Cannon
Finances and disclosures
- Price:$529,435
- Price per sq. ft.:$255.89
Features and amenities
- Appliances:Dishwasher, Disposal, Electric Oven, Gas Cooktop, Microwave, Tankless Water Heater
- Amenities:Carbon Monoxide Detectors, Smoke Detectors
Parking
- Garage:Yes
- Garage spaces:2
 Information provided, in part, by North Texas Real Estate Information Systems, Inc. Last Updated September 25, 2026 Listings with the NTREIS logo are listed by brokerages other than Better Homes and Gardens Real Estate Senter, REALTORS(R).
New listings near 381 Willowy
- New
 $344,900Active4 beds 2 baths1,902 sq. ft.
625 Teardrop Court, Royse City, TX 75189
MLS# 21395835Listed by: CENTURY COMMUNITIES - New
 $303,000Active3 beds 3 baths2,065 sq. ft.
1335 Black Canyon Avenue, Royse City, TX 75189
MLS# 21389163Listed by: REGAL, REALTORS - New
 $646,070Active4 beds 4 baths2,809 sq. ft.
5878 E Sky Hawk Trail, Royse City, TX 75189
MLS# 21395540Listed by: ZERO DOLLAR LISTINGS, LLC - New
 $350,000Active3 beds 2 baths1,404 sq. ft.
4907 Duran Drive, Royse City, TX 75189
MLS# 21394639Listed by: LPT REALTY, LLC - New
 $264,999Active3 beds 3 baths1,883 sq. ft.
1225 Honeywood Lane, Royse City, TX 75189
MLS# 21391295Listed by: LAFFERTY REAL ESTATE CO - New
 $425,000Active4 beds 3 baths2,871 sq. ft.
4135 Down Rush Drive, Royse City, TX 75189
MLS# 21394214Listed by: MSTAR REALTY LLC - New
 $349,900Active2 beds 2 baths2,000 sq. ft.
9621 County Road 2440, Royse City, TX 75189
MLS# 21362845Listed by: KELLER WILLIAMS ROCKWALL - New
 $330,990Active4 beds 3 baths2,034 sq. ft.
215 Whispering Pine Drive, Royse City, TX 75189
MLS# 21394249Listed by: D.R. HORTON-TEXAS, LTD - New
 $330,990Active4 beds 3 baths2,034 sq. ft.
304 Buttonwood Drive, Royse City, TX 75189
MLS# 21394253Listed by: D.R. HORTON-TEXAS, LTD - New
 $318,990Active4 beds 2 baths1,875 sq. ft.
212 Silvergrass Street, Royse City, TX 75189
MLS# 21394264Listed by: D.R. HORTON-TEXAS, LTD


Protect your home and budget from life's surprises with an Assurant Home Warranty, backed by a partner that supports you through every step of homeownership. Explore Plans.
© 2026 Better Homes and Gardens Real Estate LLC. An Anywhere Real Estate company. All rights reserved. Better Homes and Gardens® Real Estate is a registered trademark owned by Meredith Operations Corporation, licensed to Better Homes and Gardens Real Estate LLC and used with permission. Better Homes and Gardens Real Estate LLC fully supports the principles of the Fair Housing Act and the Equal Opportunity Act. Listing information is deemed reliable but is not guaranteed accurate.
Each office is independently owned and operated.
Any services or products provided by third parties are not provided by, affiliated with or related to Better Homes and Gardens Real Estate LLC, or its affiliated companies.