
806 Community Way, Royse City, TX 75189
Local realty services provided by:Better Homes and Gardens Real Estate Lindsey Realty
Listed by: tracie gheen
Office: vibrant real estate
MLS#:21399539
Source:GDAR
Price summary
- Price:$315,000
- Price per sq. ft.:$152.17
- Monthly HOA dues:$48
About this home
Immaculate home on a premium oversized lot with a great outdoor space, 5 bedrooms and 3 full baths. This home has everything. Open floor plan, roof new in 2025, and lots of updates. The outdoor space is perfect for any occasion and the layout great for any family. The neighborhood pool, ponds and amenity center are an added bonus. You will fall in love as soon as you walk through the door.
Contact an agent
Home facts
- Year built:2019
- Subdivision & Development:Magnolia Ph 2
- Listing ID #:21399539
- Added:8 day(s) ago
- Updated:October 08, 2026 at 12:11 PM
Rooms and interior
- Bedrooms:5
- Total bathrooms:3
- Full bathrooms:3
- Flooring:Ceramic Tile, Luxury Vinyl Plank
- Kitchen Description:Dishwasher, Disposal, Electric Range
- Living area:2,070 sq. ft.
Heating and cooling
- Cooling:Ceiling Fans, Central Air
- Heating:Central
- Central air:Yes
Structure and exterior
- Roof:Composition
- Year built:2019
- Building area:2,070 sq. ft.
- Lot area:0.22 Acres
- Levels:1 Story
Schools
- High school:Community
- Middle school:Leland Edge
- Elementary school:John & Barbara Roderick
Finances and disclosures
- Price:$315,000
- Price per sq. ft.:$152.17
- Tax amount:$7,288
Features and amenities
- Appliances:Dishwasher, Disposal, Dryer, Electric Range
- Laundry features:Dryer
Parking
- Garage:Yes
- Garage spaces:2
- Carport spaces:2
 Information provided, in part, by North Texas Real Estate Information Systems, Inc. Last Updated October 8, 2026 Listings with the NTREIS logo are listed by brokerages other than Better Homes and Gardens Real Estate Lindsey Realty.
New listings near 806 Community Way
- New
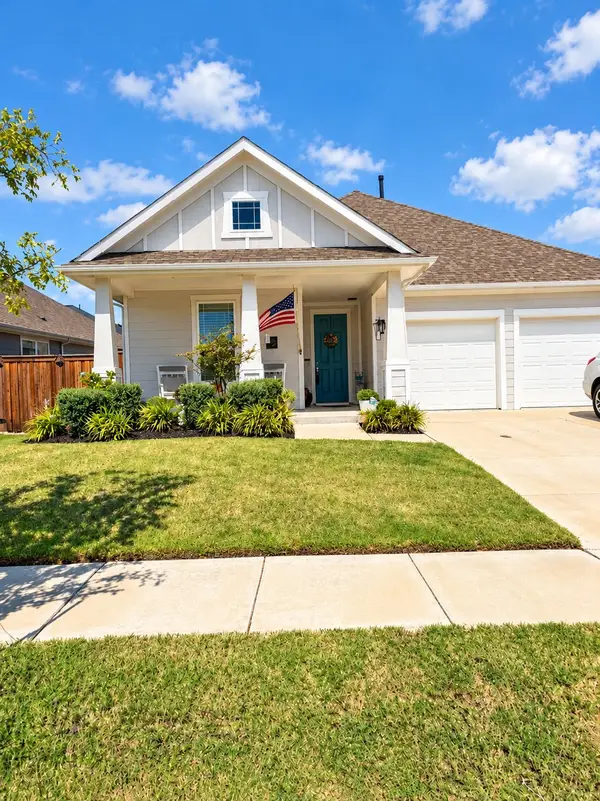 $305,000Active3 beds 2 baths1,469 sq. ft.
5719 Huffines Boulevard, Royse City, TX 75189
MLS# 21405981Listed by: COMPETITIVE EDGE REALTY LLC - New
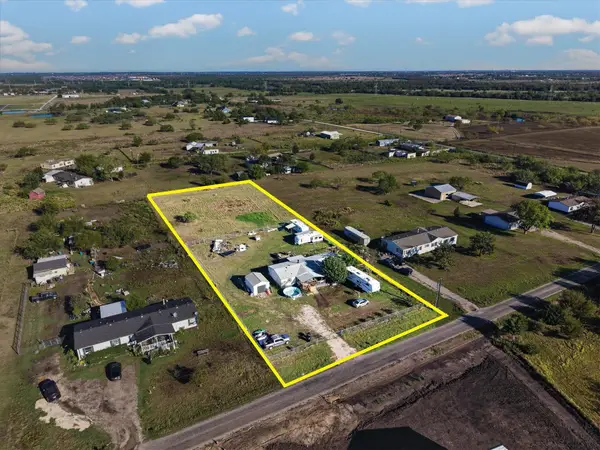 $359,990Active4 beds 2 baths1,792 sq. ft.
346 E Highline Drive, Royse City, TX 75189
MLS# 21406118Listed by: REAL BROKER, LLC - New
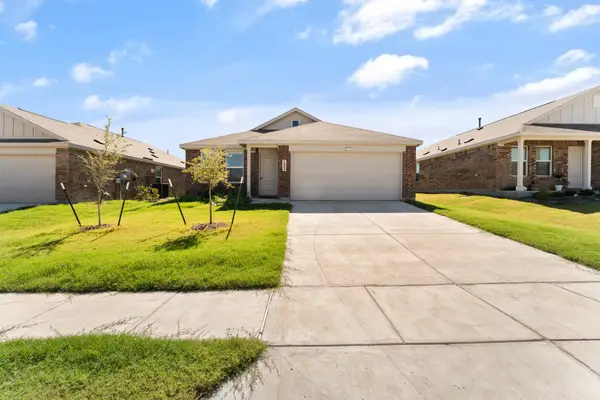 $230,000Active3 beds 2 baths1,522 sq. ft.
1948 Kiwi Drive, Royse City, TX 75189
MLS# 21406041Listed by: MERSAES REAL ESTATE, INC. - New
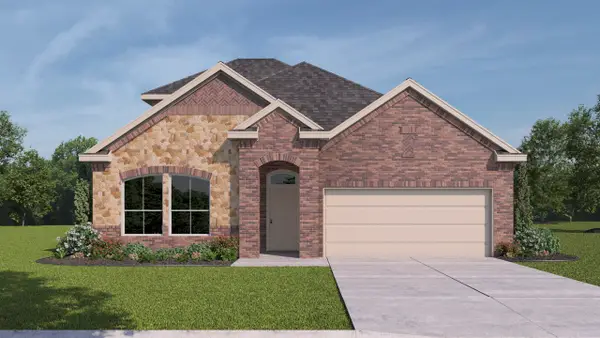 $399,490Active4 beds 3 baths2,525 sq. ft.
2510 Wesley Avenue, Royse City, TX 75189
MLS# 21404513Listed by: D.R. HORTON-TEXAS, LTD - New
 $386,490Active4 beds 2 baths2,121 sq. ft.
2503 Wesley Avenue, Royse City, TX 75189
MLS# 21404536Listed by: D.R. HORTON-TEXAS, LTD - New
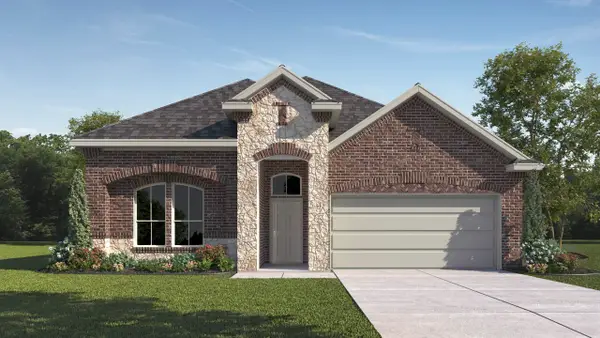 $382,640Active4 beds 2 baths2,019 sq. ft.
2506 Wesley Avenue, Royse City, TX 75189
MLS# 21404540Listed by: D.R. HORTON-TEXAS, LTD - New
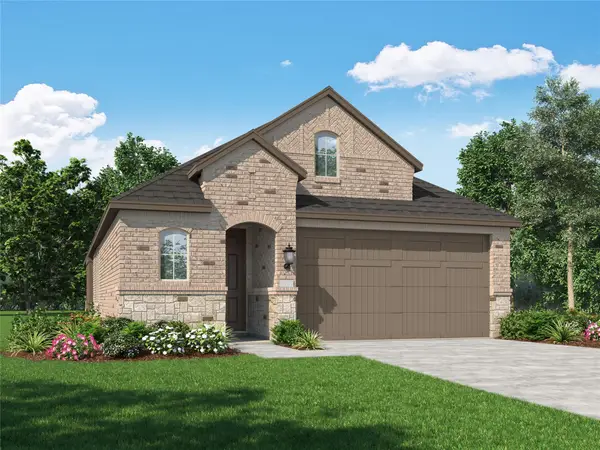 $350,000Active4 beds 3 baths1,885 sq. ft.
2348 Clearwater Way, Royse City, TX 75189
MLS# 21404640Listed by: HIGHLAND HOMES REALTY - New
 $345,000Active3 beds 3 baths2,023 sq. ft.
1123 Shorthorn Street, Royse City, TX 75189
MLS# 20309709Listed by: NEW HOME STAR TEXAS, LLC - New
 $310,000Active3 beds 3 baths1,812 sq. ft.
1127 Shorthorn Street, Royse City, TX 75189
MLS# 78613623Listed by: NEW HOME STAR TEXAS, LLC - New
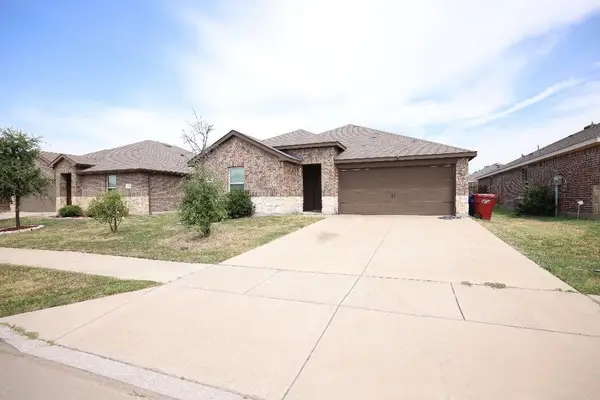 $312,000Active4 beds 2 baths1,690 sq. ft.
904 Basswood Lane, Royse City, TX 75189
MLS# 21403884Listed by: HOME PROS REAL ESTATE GROUP


Protect your home and budget from life's surprises with an Assurant Home Warranty, backed by a partner that supports you through every step of homeownership. Explore Plans.
© 2026 Better Homes and Gardens Real Estate LLC. An Anywhere Real Estate company. All rights reserved. Better Homes and Gardens® Real Estate is a registered trademark owned by Meredith Operations Corporation, licensed to Better Homes and Gardens Real Estate LLC and used with permission. Better Homes and Gardens Real Estate LLC fully supports the principles of the Fair Housing Act and the Equal Opportunity Act. Listing information is deemed reliable but is not guaranteed accurate.
Each office is independently owned and operated.
Any services or products provided by third parties are not provided by, affiliated with or related to Better Homes and Gardens Real Estate LLC, or its affiliated companies.