
904 Basswood Ln, Royse City, TX 75189
Local realty services provided by:Better Homes and Gardens Real Estate Winans
904 Basswood Ln,Royse City, TX 75189
$330,000
- 4 Beds
- 2 Baths
- 6,141 sq. ft.
- Single family
- Active
Listed by: josephine torres
Office: home pros real estate group
MLS#:2012534
Source:LERA
Price summary
- Price:$330,000
- Price per sq. ft.:$53.74
- Monthly HOA dues:$47.5
About this home
Welcome to this beautifully maintained single-story 4-bedroom, 2-bathroom home offering 1,690 square feet of thoughtfully designed living space. Step inside to an inviting open-concept floor plan featuring a spacious living area and a separate dining space that flows seamlessly into the well-appointed kitchen. The kitchen offers gas cooking and plenty of room for preparing meals and entertaining family and friends. The comfortable primary suite provides a relaxing retreat, while the additional bedrooms offer flexibility for family, guests, a home office, or hobbies. Step outside to the charming backyard, where the covered patio creates the perfect space to enjoy your morning coffee, host a casual gathering, or unwind after a long day. With its functional layout, inviting living spaces, and wonderful outdoor area, this home is ready to welcome you home! Residents can also enjoy wonderful community amenities, including walking trails, parks, playgrounds, and a resort-style swimming pool. Conveniently located just minutes from I-30, this home provides easy access to shopping, dining, and entertainment. Enjoy nearby favorites such as Buc-ee's. local restaurants, and The Harbor in Rockwall, with lakefront dining, shopping, and nightlife just a short drive away....
Contact an agent
Home facts
- Year built:2020
- Subdivision & Development:Out/Verandah
- Listing ID #:2012534
- Added:1 day(s) ago
- Updated:August 29, 2026 at 04:25 AM
Rooms and interior
- Bedrooms:4
- Total bathrooms:2
- Full bathrooms:2
- Flooring:Carpeting, Wood
- Dining Description:Breakfast Bar, Living Room/Dining Room Combo
- Bathrooms Description:Double Vanity, Shower Only
- Kitchen Description:Breakfast Bar, Dishwasher, Disposal, Ice Maker Connection, Island Kitchen, Microwave Oven, Refrigerator, Stove/Range, Walk-In Pantry
- Bedroom Description:Ceiling Fan, Full Bath, Walk-In Closet, Walk-In Closets
- Living area:6,141 sq. ft.
Heating and cooling
- Cooling:One Central
- Heating:Central, Natural Gas
Structure and exterior
- Roof:Composition
- Year built:2020
- Building area:6,141 sq. ft.
- Lot area:14 Acres
- Architectural Style:One Story
- Construction Materials:Brick
- Exterior Features:Covered Patio, Patio Slab, Privacy Fence
- Foundation Description:Slab
- Levels:1 Story
Schools
- High school:Call District
- Middle school:Call District
- Elementary school:Call District
Utilities
- Water:Water System
Finances and disclosures
- Price:$330,000
- Price per sq. ft.:$53.74
- Tax amount:$394,963 (2025)
Features and amenities
- Laundry features:Dryer Connection, Laundry Room, Washer Connection
- Amenities:BBQ/Grill, Basketball Court, Bike Trails, Ceiling Fans, City Garbage Service, Clubhouse, Jogging Trails, Park/Playground, Pre-Wired for Security, Smoke Alarm, Utility Area in Garage, Volleyball Court
Parking
- Parking description:Garage Door Opener, Two Car Garage, Utility Area in Garage
 IDX information is provided exclusively for consumers’ personal, non-commercial use, that it may not be used for any purpose other than to identify prospective properties consumers may be interested in purchasing, and that the data is deemed reliable but is not guaranteed accurate by LERA MLS (Local Expertise Regional Access). The MLS may, at its discretion, require use of other disclaimers as necessary to protect participants and/or the MLS from liability.
 New listings near 904 Basswood Ln
- New
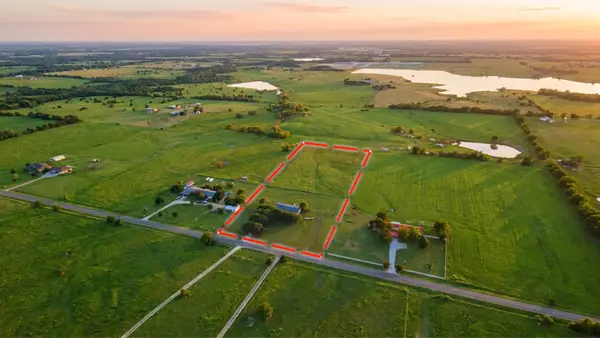 $375,000Active5 beds 3 baths2,001 sq. ft.
2566 Fm 1777, Royse City, TX 75189
MLS# 21372669Listed by: DECORATIVE REAL ESTATE - New
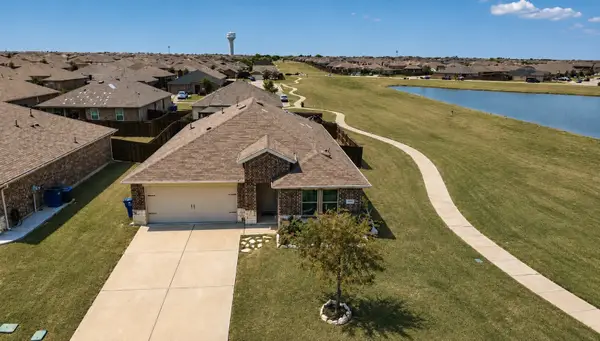 $305,000Active4 beds 3 baths2,066 sq. ft.
1000 Homestead Lane, Royse City, TX 75189
MLS# 21351365Listed by: COLDWELL BANKER REALTY FRISCO - New
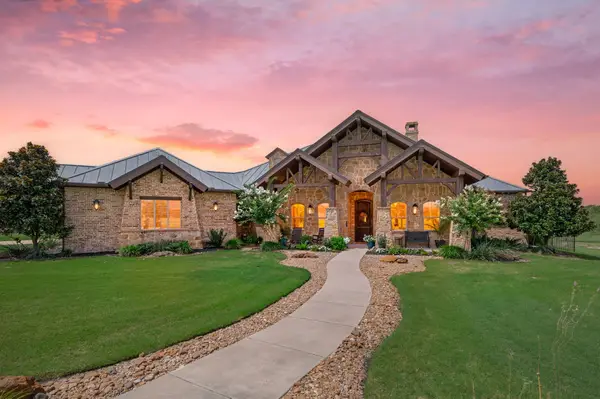 $1,015,000Active4 beds 4 baths3,438 sq. ft.
336 Dove Landing, Royse City, TX 75189
MLS# 21368733Listed by: KELLER WILLIAMS REALTY - Open Sun, 2 to 4pmNew
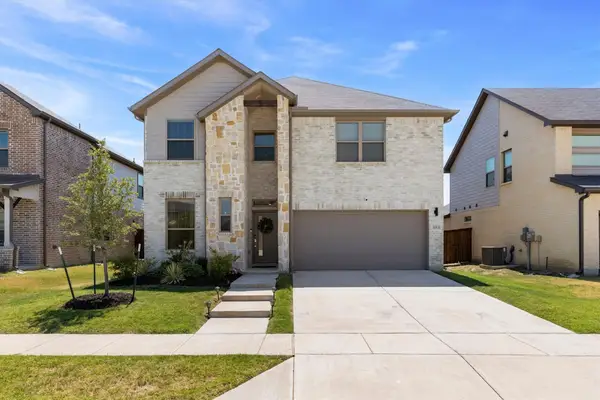 $405,000Active5 beds 4 baths2,982 sq. ft.
3213 Timineri Lane, Royse City, TX 75189
MLS# 21371044Listed by: RE/MAX DFW ASSOCIATES - New
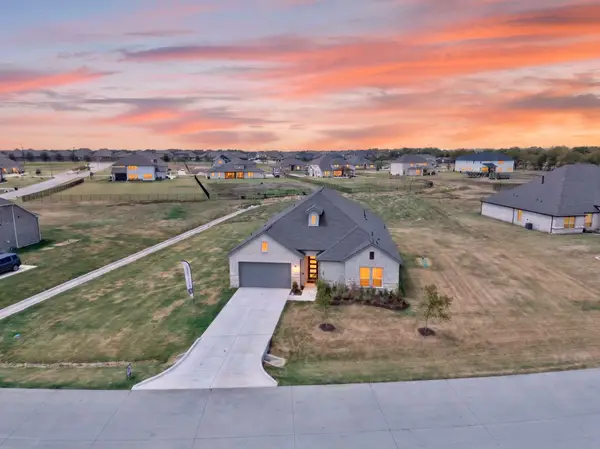 $495,000Active4 beds 3 baths3,001 sq. ft.
4009 Tamarack Lane, Royse City, TX 75189
MLS# 21372120Listed by: THE AGENCY ROCKWALL - New
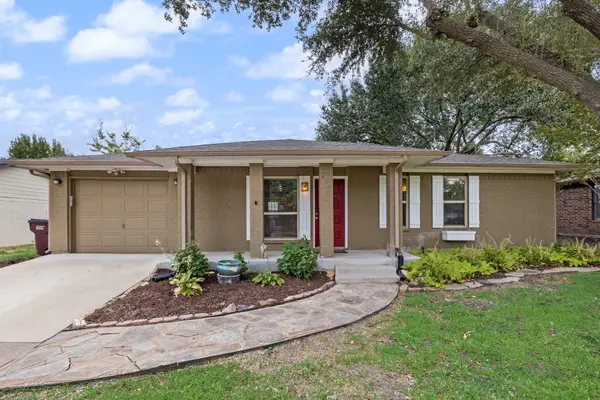 $245,000Active3 beds 2 baths1,188 sq. ft.
713 Oak Grove Lane, Royse City, TX 75189
MLS# 21361580Listed by: KELLER WILLIAMS ROCKWALL - Open Sat, 12 to 3pmNew
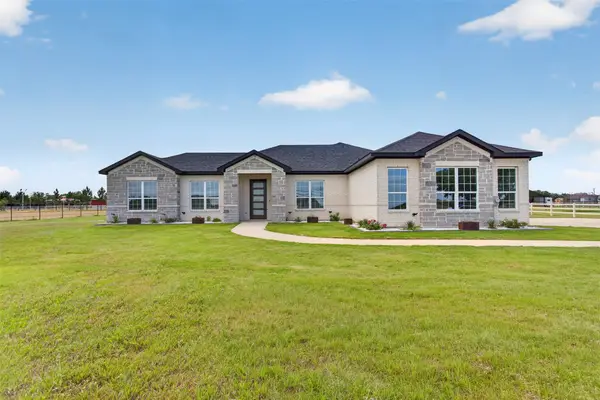 $599,990Active4 beds 3 baths2,718 sq. ft.
4209 County Road 2512, Royse City, TX 75189
MLS# 21371768Listed by: EXP REALTY LLC - New
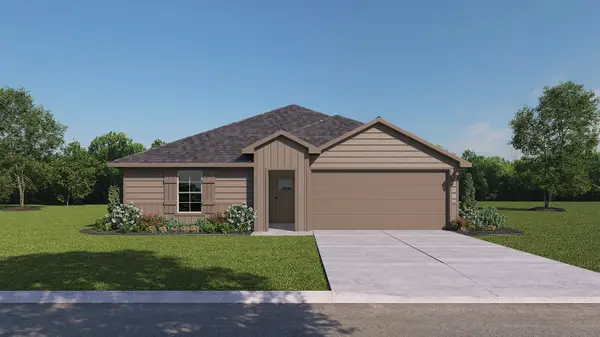 $235,990Active3 beds 2 baths1,404 sq. ft.
211 Whispering Pine Drive, Royse City, TX 75189
MLS# 21371964Listed by: D.R. HORTON-TEXAS, LTD - New
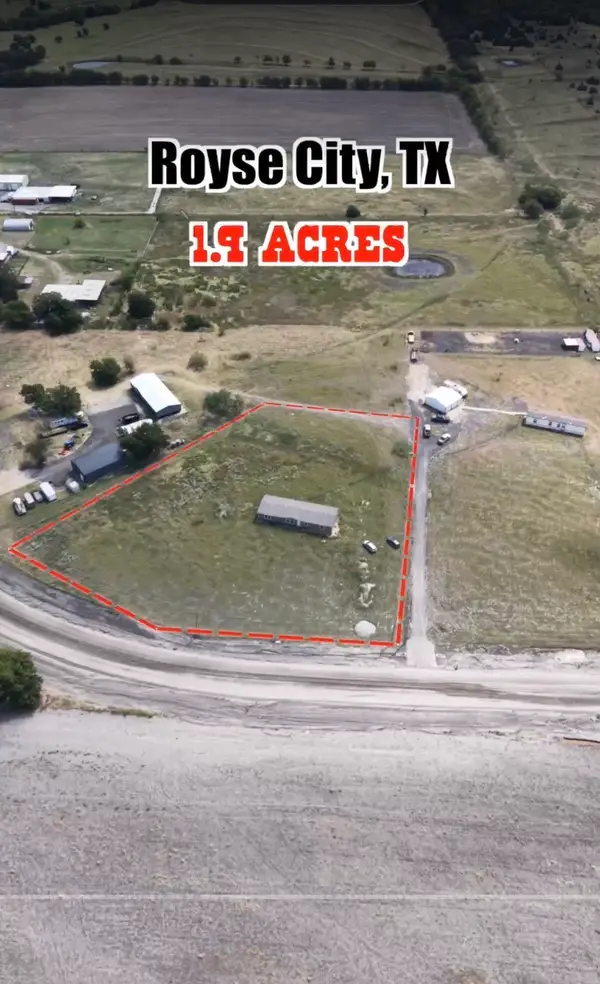 $375,000Active1.91 Acres
2665 Fm-1777, Royse City, TX 75189
MLS# 21371586Listed by: DECORATIVE REAL ESTATE


Protect your home and budget from life's surprises with an Assurant Home Warranty, backed by a partner that supports you through every step of homeownership. Explore Plans.
© 2026 Better Homes and Gardens Real Estate LLC. An Anywhere Real Estate company. All rights reserved. Better Homes and Gardens® Real Estate is a registered trademark owned by Meredith Operations Corporation, licensed to Better Homes and Gardens Real Estate LLC and used with permission. Better Homes and Gardens Real Estate LLC fully supports the principles of the Fair Housing Act and the Equal Opportunity Act. Listing information is deemed reliable but is not guaranteed accurate.
Each office is independently owned and operated.
Any services or products provided by third parties are not provided by, affiliated with or related to Better Homes and Gardens Real Estate LLC, or its affiliated companies.