
502 Palmetto Court, Runaway Bay, TX 76426
Local realty services provided by:Better Homes and Gardens Real Estate Winans
Listed by: david rico
Office: rendon realty, llc.
MLS#:21267381
Source:GDAR
Price summary
- Price:$324,999
- Price per sq. ft.:$201.49
About this home
Welcome to your peaceful retreat in Runaway Bay! This is where modern comfort meets natural beauty. This brand-new build was meticulously designed with a seamless balance of elegant style and practical everyday living. Nestled among mature trees, your private backyard is a serene sanctuary for watching deer and other native wildlife. Step inside to a bright, open-concept floor plan centered around a stunning fireplace.
The chef-inspired kitchen features premium countertops, a large island, custom cabinetry, stainless steel appliances, and a stylish coffee bar. Perfect as a luxury retreat, weekend getaway, or peaceful escape with the ideal blend of comfort and outdoor living.
Features You’ll Love:
Chef’s Kitchen: Quartz countertops, large island, custom cabinetry, stainless steel appliances, modern lighting, and a dedicated coffee bar.
Luxurious Living Room: Bright, spacious open-concept floor plan featuring a stunning fireplace and space to relax.
Primary Suite Retreat: Spa-like bathroom with dual vanities, a dual walk-in shower, and an oversized walk-in closet.
Outdoor Living: Covered front porch overlooking mature trees, private nature views, and abundant local wildlife.
Why Choose This Home?
Energy-Efficient: Central heating and air conditioning paired with modern LED lighting and energy-saving appliances.
Engineered Piered Foundation: This home features a reinforced slab supported by 34 structural piers, providing exceptional stability, durability, and long-term peace of mind.
Prime Location: Minutes from Lake Bridgeport boating, fishing, and golf courses, all within an hour of Fort Worth.
No HOA Fees: Enjoy ultimate flexibility and total freedom to use your property however you like.
2-10 Home Buyers Warranty at closing...
Contact an agent
Home facts
- Year built:2026
- Subdivision & Development:Runaway Bay
- Listing ID #:21267381
- Added:136 day(s) ago
- Updated:October 08, 2026 at 12:12 PM
Rooms and interior
- Bedrooms:3
- Total bathrooms:2
- Full bathrooms:2
- Flooring:Ceramic Tile, Combination, Laminate
- Kitchen Description:Dishwasher, Disposal, Electric Cooktop, Electric Range, Microwave
- Living area:1,613 sq. ft.
Heating and cooling
- Cooling:Ceiling Fans, Central Air, Electric
- Heating:Central, Electric, Fireplaces
- Central air:Yes
Structure and exterior
- Year built:2026
- Building area:1,613 sq. ft.
- Lot area:0.23 Acres
- Lot Features:Cul De Sac, Irregular Lot, Lawn, Many Trees
- Construction Materials:Brick, Stone
- Levels:1 Story
Schools
- High school:Bridgeport
- Middle school:Bridgeport
- Elementary school:Bridgeport
Finances and disclosures
- Price:$324,999
- Price per sq. ft.:$201.49
Features and amenities
- Appliances:Dishwasher, Disposal, Electric Cooktop, Electric Range, Electric Water Heater, Microwave
- Amenities:Carbon Monoxide Detectors, Security Lights, Window Coverings
Parking
- Garage:Yes
- Garage spaces:2
 Information provided, in part, by North Texas Real Estate Information Systems, Inc. Last Updated October 8, 2026 Listings with the NTREIS logo are listed by brokerages other than Better Homes and Gardens Real Estate Winans.
New listings near 502 Palmetto Court
- New
 $29,500Active0.19 Acres
TBD Lot 21 Port O Call Drive, Runaway Bay, TX 76426
MLS# 21404538Listed by: EXP REALTY, LLC - New
 $25,000Active0.18 Acres
Lot 5 Block 10 Port O Call Drive, Runaway Bay, TX 76426
MLS# 21406190Listed by: REMI LANE REAL ESTATE - New
 $29,500Active0.2 Acres
TBD Lot 22 Port O Call Drive, Runaway Bay, TX 76426
MLS# 21404563Listed by: EXP REALTY, LLC - New
 $370,000Active3 beds 2 baths2,537 sq. ft.
304 Lakeview Drive, Runaway Bay, TX 76426
MLS# 21405235Listed by: PARKER PROPERTIES REAL ESTATE - New
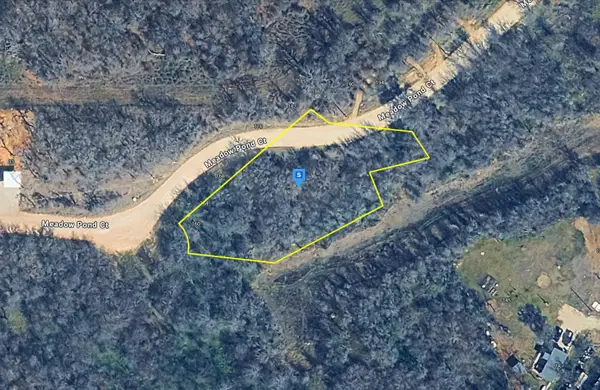 $79,999Active0.76 Acres
TBD Meadow Pond Court, Runaway Bay, TX 76426
MLS# 21404971Listed by: PLATLABS, LLC - New
 $285,000Active3 beds 2 baths1,596 sq. ft.
706 Port O Call Drive, Runaway Bay, TX 76426
MLS# 21404187Listed by: AGAPE AND ASSOCIATES LLC - New
 $32,000Active0.25 Acres
Lot3 Blk12 Lindsey Lane, Runaway Bay, TX 76426
MLS# 21403706Listed by: EXP REALTY LLC - New
 $160,000Active2 beds 2 baths1,172 sq. ft.
1217 Elm Court, Runaway Bay, TX 76426
MLS# 21401954Listed by: DOMICILE BROKERAGE LLC - New
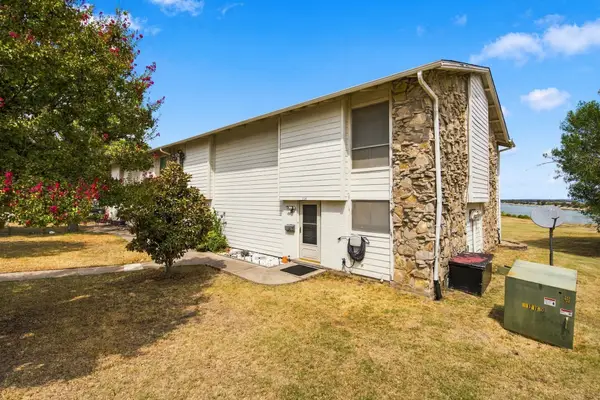 $189,900Active4 beds 3 baths1,724 sq. ft.
100 Harbor Drive #104, Runaway Bay, TX 76426
MLS# 21393802Listed by: MAJOR LEAGUE REALTY, INC. - New
 $620,000Active3 beds 3 baths2,064 sq. ft.
732 Blue Fathom Drive, Runaway Bay, TX 76426
MLS# 21402686Listed by: MONUMENT REALTY


Protect your home and budget from life's surprises with an Assurant Home Warranty, backed by a partner that supports you through every step of homeownership. Explore Plans.
© 2026 Better Homes and Gardens Real Estate LLC. An Anywhere Real Estate company. All rights reserved. Better Homes and Gardens® Real Estate is a registered trademark owned by Meredith Operations Corporation, licensed to Better Homes and Gardens Real Estate LLC and used with permission. Better Homes and Gardens Real Estate LLC fully supports the principles of the Fair Housing Act and the Equal Opportunity Act. Listing information is deemed reliable but is not guaranteed accurate.
Each office is independently owned and operated.
Any services or products provided by third parties are not provided by, affiliated with or related to Better Homes and Gardens Real Estate LLC, or its affiliated companies.